
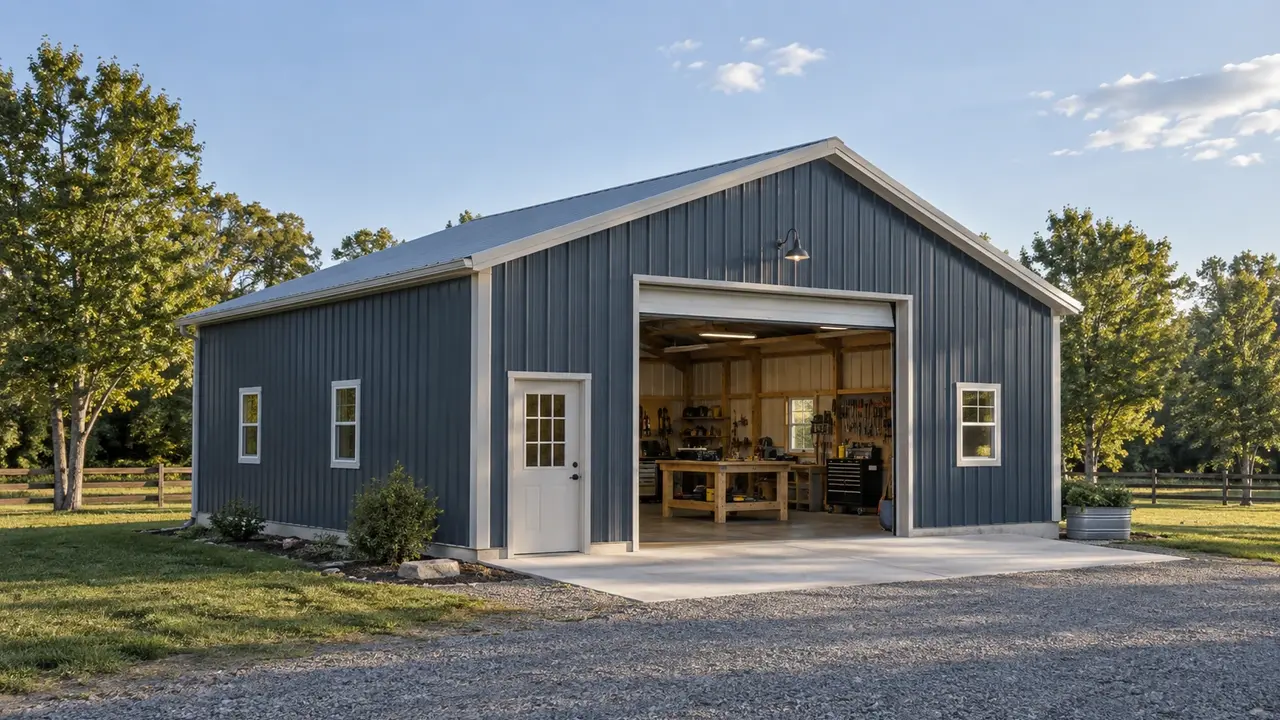
Workshop & Shop Building Construction in Lexington, KY | Make Room for the Work, Tools, and Next Project
Lexington Pole Barn Builders plans workshop and shop building construction in Lexington, KY for hobby work, woodworking, vehicle projects, and trade equipment. We begin with benches, machines, material movement, and the level of comfort you need. Door clearance, slab loads, electrical service, lighting, insulation, ventilation, and storage are coordinated so the shop works after the tools move in.
Workshop & Shop Building Construction in Lexington, KY
A shop should give every major activity a place without forcing the whole room to be rearranged for each project. List stationary tools, benches, vehicle bays, material storage, and the largest object you expect to handle. Draw the space around each machine as well as its footprint. Feeding long stock, opening cabinet doors, or moving a vehicle can require considerably more room than the equipment itself occupies.
Distinguish personal hobby use from commercial work at the beginning. Customer visits, employees, regular repair activity, and certain processes may change the property's approval path and building requirements. The exterior can look similar while the operation differs substantially. Explain the actual tasks rather than assuming the word workshop defines a single standard building type suitable for every use.
Workshop Floor Plans That Follow the Sequence of Work
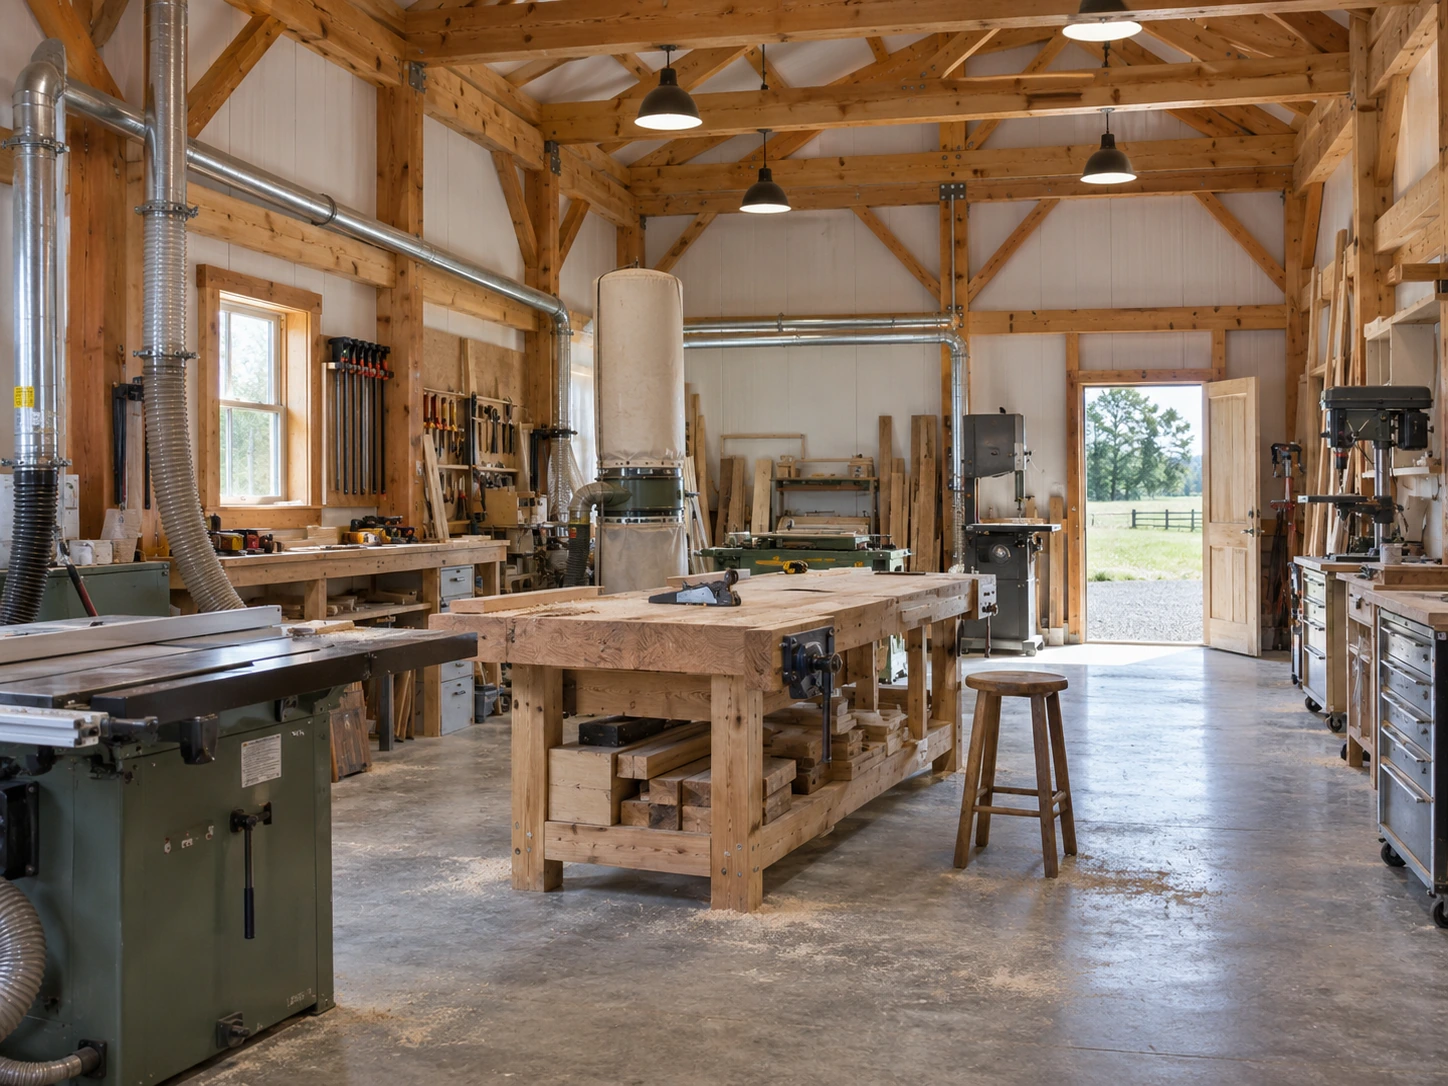
Think through where material arrives, where it is stored, where it is worked, and where completed projects leave. A woodworking shop may need a long clear path through selected machines, while a vehicle shop needs clearance beside and around the parked vehicle. Keep the main door route from becoming permanent storage. A clear-span interior can help, subject to the structural design and needed width.
Benches and cabinets should be drawn at real depths. Wall storage can reclaim floor space, but it still needs suitable backing and access. Keep a usable pedestrian route to controls and exits when a large project occupies the center. Decide where offcuts, consumables, cleaning equipment, and mobile tools belong so the first month of use does not turn every open corner into an unplanned storage area.
Shop Slab Loads, Lift Clearances & Heavy Equipment Placement
Vehicle lifts, stationary machinery, storage racks, and concentrated loads should be identified before slab and foundation design. Supplier requirements are essential where equipment needs anchorage or specific concrete conditions. A general-purpose slab is not automatically suitable for every lift or machine. Coordinate joints, utility routes, and any isolated support details with the equipment layout.
Usable height depends on roof framing, ceiling finishes, doors, lights, fans, ducts, and the equipment in operation. If a vehicle is raised on a lift, measure the complete elevated condition rather than only the parked roof height. Eave height is not the same as unobstructed work height. Future equipment is easier to accommodate when anticipated during design than after the building is finished.
Workshop Power Distribution & Task Lighting Layouts
Build an electrical schedule from actual equipment needs, including chargers, compressors, extraction, door operators, heating, and cooling. Have the appropriate electrical professional evaluate service capacity and circuit requirements. A nearby supply does not guarantee sufficient capacity for the intended workshop. Identify likely future equipment and distinguish reserved provisions from systems included in the first construction phase.
Lighting should cover work surfaces and circulation without relying on an open overhead door. Task lighting and general lighting serve different purposes. Window placement can improve daylight but also occupies potential storage wall and may introduce glare. Coordinate fixtures with tall projects, door tracks, dust collection, and service access before ceiling finishes make their positions difficult to change.
Shop Ventilation for Dust, Fumes & Temperature Control
Different activities create different environmental needs. Woodworking dust, vehicle exhaust, moisture, heat, and other process effects should be described separately. Appropriate extraction or ventilation needs to follow the activity and responsible professional's design. Do not assume a standard wall fan or open door makes every process suitable for an enclosed shop. Keep incompatible activities and storage conditions out of an undefined shared area.
If the shop will be conditioned, insulation, air sealing, roof and wall assemblies, floor moisture, and mechanical systems should be considered together. An occasional-use building can have different priorities from one occupied daily. Interior finishes should support cleaning, durability, equipment attachment, and any required separation. A neat liner-panel finish should not conceal unresolved leaks or be advertised as a rated assembly without documentation.
Defining Workshop Construction Beyond the Building Shell
A useful proposal distinguishes site preparation, foundations, concrete, framing, roofing, siding, doors, windows, insulation, electrical work, mechanical systems, and interior fit-out. Equipment and storage may be owner-supplied, but their requirements still affect construction. State allowances and exclusions clearly. A shell price and a completed working shop are different scopes even if both start from the same exterior dimensions.
Before construction, settle the site position, access route, utilities, review responsibilities, and current equipment layout. If the shop replaces an existing workspace, plan temporary storage and the transfer of tools. Final loading and equipment installation should follow the floor and building requirements. Keep drawings, service information, and product documents so future changes can be reviewed without guessing about what is behind finished surfaces.
Workshop Specifications for Equipment Support, Power & Process Ventilation
Machine pads, lift anchors and clear overhead space
Use equipment manufacturers’ installation information to define support, anchorage, and working clearances. Coordinate that information with the slab and frame design before construction, and record any future lift or heavier machine so the initial shell does not quietly rule out the intended upgrade.
Task lighting, circuits and service distribution
Develop the electrical layout from machine loads, starting requirements, workbench positions, and the intended operating pattern. Specify usable task lighting and accessible service routes, with overhead drops or other arrangements considered where they keep cords out of circulation without interfering with moving equipment.
Source capture and separate process areas
Woodworking, welding, spraying, and ordinary assembly create different ventilation and separation needs. Wood dust is a workplace hazard, so coordinate appropriate capture equipment and professional ventilation design around the actual process rather than relying on general room airflow or an open overhead door.
Lexington Workshop Projects: Home-Based Use, Process Hazards & Seasonal Comfort
Private hobbies and a customer-facing shop need different descriptions
Establish whether the proposed workshop is personal, home-based business space, or a separate commercial operation during zoning review. Include employees, deliveries, outdoor work, and customer visits so the approval discussion reflects how the shop will operate, not simply its building type.
Dust and ignition sources need coordinated planning
If woodworking shares a building with hot work or other ignition sources, have the process layout and controls reviewed by the appropriate specialists. Fine wood dust can create fire and explosion hazards, so account for it in equipment placement, separation, and housekeeping access before choosing partitions.
Intermittent heating calls for an envelope strategy
A Lexington shop heated only during work sessions can behave differently from a continuously conditioned office. Discuss operating hours, moisture-producing activities, and the proposed heating system when selecting insulation and ventilation so comfort improvements remain compatible with the work being performed.
Workshop Questions About Equipment & Interior Finish
Practical answers to help you organize the next conversation.
How large should my workshop be?
Base the size on equipment, material movement, projects, storage, and circulation. A target square footage is useful only after those functions are drawn. For illustration, a 30-by-50-foot footprint provides 1,500 square feet before walls and obstructions, but suitability depends on the contents. Compare realistic layouts rather than treating that example as a recommended size for every owner.
Can I install a lift after construction?
It may be possible if the slab, clearances, utilities, and structure are suitable, but planning for the exact lift now is preferable. Give its supplier requirements to the designer and contractor. A tall-looking roof or thick-looking floor does not establish suitability. Later changes may require evaluation, new concrete work, or relocation of lighting and other overhead systems.
Should I finish the walls immediately?
Finish timing depends on budget and use, but electrical, insulation, moisture control, backing, and required inspections should be coordinated before walls are closed. If finishes will be deferred, identify how the initial building remains usable and what later work is anticipated. A phased plan should preserve access without implying that future finish-out will require no additional review or preparation.
Can my personal shop become a business later?
That change needs to be evaluated for the property, occupancy, traffic, utilities, and specific activities. A private workshop should not be assumed approved for any commercial operation. If business use is a realistic future plan, disclose it early. The layout may reserve flexibility, but it cannot guarantee approval for a different use later.
What should accompany my workshop inquiry?
Send the location, equipment list, largest project dimensions, vehicle needs, desired comfort level, and site photos. Include power information if available, anticipated future machines, and a target completion window. A rough work-flow sketch helps identify where doors, benches, and storage should go before an exterior style or standard footprint locks in the layout.
Can I run a customer-facing workshop from any Lexington residential property?
Confirm the permitted use before designing around customers, employees, or regular commercial deliveries. Provide the proposed activities and operating arrangement to local planning reviewers; a detached shop suitable for a hobby does not by itself establish approval for every business use.
What should a Lexington woodworking shop include beyond heating and insulation?
Plan dust control, appropriate electrical service, equipment clearances, material storage, and the access needed for cleaning and maintenance. If other processes such as welding or finishing are proposed, describe them early so ventilation and separation can be coordinated with the building rather than improvised after move-in.
Talk through your building requirements.
Share your property location, intended use, approximate size, and the features that matter most. Photos, equipment dimensions, and a simple site sketch help us begin a useful conversation about the work involved.