
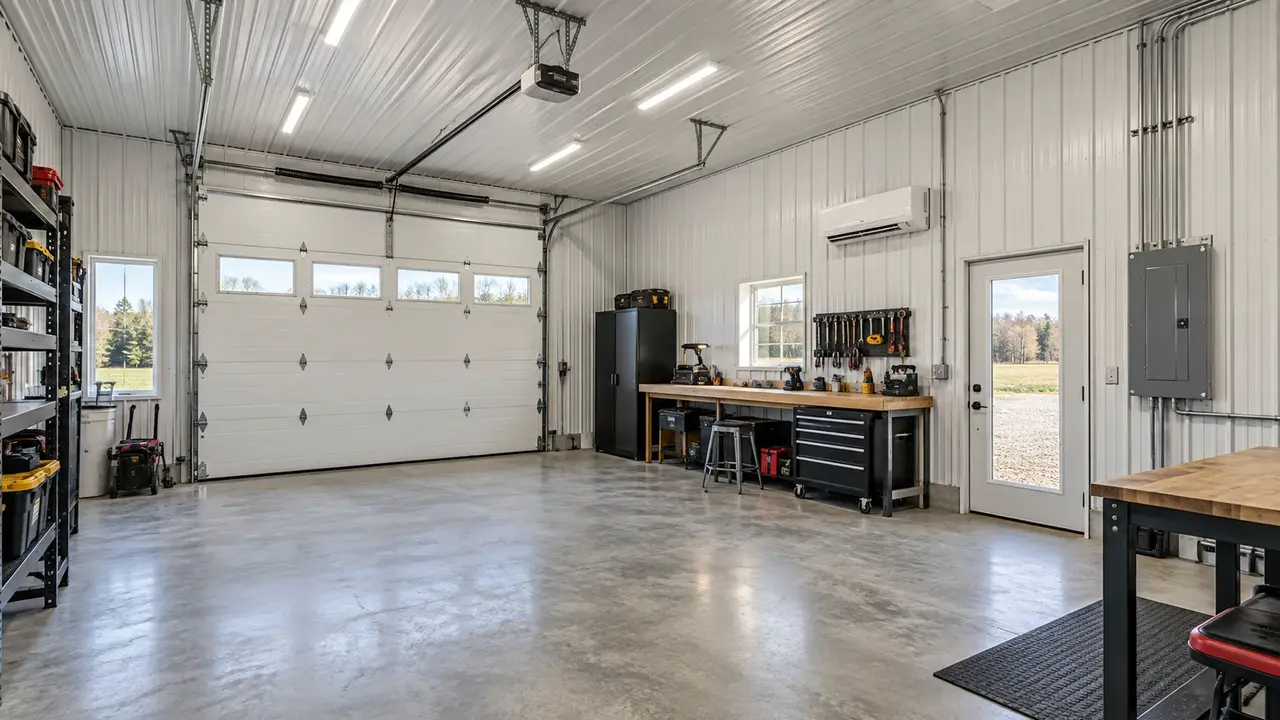
Pole Barn Electrical, Insulation & Finish Out in Lexington, KY | Turn a Weather Shell into a Space You Can Use
Lexington Pole Barn Builders plans pole barn electrical, insulation, and finish out in Lexington, KY for owners converting a shell into a comfortable shop, organized storage space, or regularly occupied interior. We coordinate the intended use with power, lighting, condensation control, ventilation, wall and ceiling finishes, and trade responsibilities. The existing building is reviewed before work is concealed behind new materials.
Pole Barn Electrical, Insulation & Finish Out in Lexington, KY
Finishing a pole barn starts with deciding how the building will be used. Occasional unheated storage, daily hobby work, a commercial shop, and living accommodation require different approaches. List the equipment, occupancy, temperature expectations, moisture sources, and cleaning routine. These details determine whether the priority is simple lighting and liners or a more complete envelope and mechanical system.
Review the existing roof, walls, slab, framing, and utilities before specifying finishes. Leaks, deterioration, and uncertain support conditions should be evaluated while they remain accessible. A liner panel can improve appearance but cannot repair the building behind it. If the planned use differs from the original approval, confirm the relevant review path before assuming that interior work has no permitting implications.
Pole Barn Electrical Loads, Circuits & Lighting Layouts
Make an equipment schedule that includes lights, outlets, door operators, compressors, tools, chargers, heating, cooling, and anticipated future loads. Equipment nameplate information is more useful than a rough guess about how much power a shop should have. The appropriate electrical professional should evaluate service, distribution, circuits, and installation requirements for the actual use and location.
Locate outlets and switches around the work layout. Benches, storage cabinets, and parked vehicles can make a seemingly convenient outlet hard to reach. Overhead-door tracks and lighting also compete for space. Identify trench routes and service-entry points before wall finishes or concrete work restrict access. New electrical work should remain available for the required inspections before it is covered.
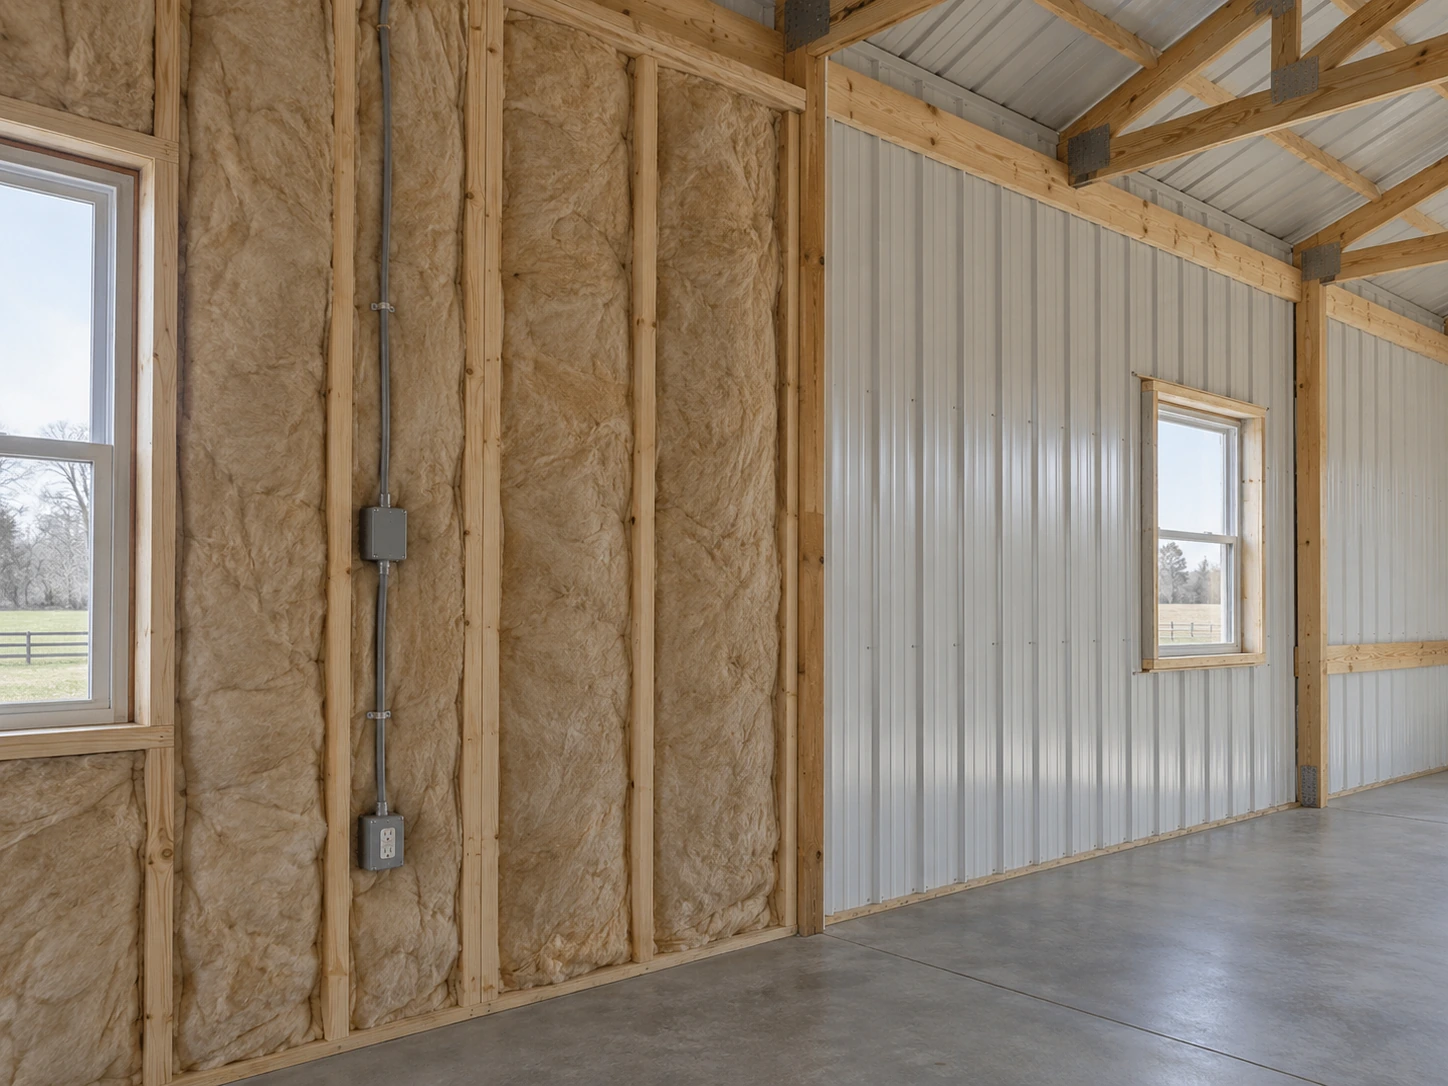
Barn Insulation Assemblies That Address Condensation
Insulation choice depends on whether the building is conditioned, the roof and wall construction, moisture sources, ventilation, and interior finish. A material's advertised thermal performance does not by itself define the performance of the completed assembly. Gaps, air leakage, framing interruptions, and installation conditions matter. Compare complete systems rather than choosing a product solely because it is commonly used in barns.
Condensation occurs when humid air reaches a surface cold enough for moisture to collect. Roof leaks and condensation can leave similar symptoms, so the source should be identified before work begins. Ventilation, air sealing, vapor-control decisions, and thermal continuity need coordination. Adding heat to a previously unconditioned shell can change the moisture behavior and should not be treated as an unrelated appliance purchase.
Finish-Out Ceilings, Suspended Loads & Service Access
A finished ceiling can improve the room's appearance and help define a conditioned enclosure, but it adds materials and may introduce structural loads. The existing roof framing should be evaluated for the proposed assembly and any suspended equipment. Unused height does not establish that storage, lighting, fans, or a ceiling can be attached wherever convenient.
Coordinate the ceiling with insulation, ventilation paths, overhead-door travel, and mechanical service access. A neat flat plane can become difficult to maintain if equipment is trapped above it. Plan access panels and routing before finish installation. Any required fire-resistance or separation assembly must be specified for the use; a generic liner panel should not be described as meeting a rating without a documented assembly.
Interior Wall Finishes for Pole Barn Work & Wear
Interior liners, wood panels, gypsum-based finishes, and other materials have different maintenance and installation characteristics. Consider wall-mounted storage, impact, cleaning, moisture exposure, and the appearance expected from the space. Backing for cabinets, shelves, and heavy fixtures should be planned before the finish is closed. Avoid relying on thin interior cladding alone for attachments that require structural support.
Partition locations should preserve circulation and access to utilities. An office, tool room, or storage enclosure can be useful, but it also changes air movement and lighting needs. Place doors and service routes before the electrical and mechanical work is finalized. If different zones have different environmental needs, discuss separation and controls rather than conditioning the entire shell to one assumption.
Sequencing Electrical, Insulation & Interior Barn Trades
A typical coordination sequence resolves use and existing conditions, establishes the envelope and utility plan, completes appropriate rough-in and inspection stages, then installs insulation and finishes. The exact sequence depends on the assemblies and work involved. Do not conceal wiring, plumbing, or framing that still needs review. Keep one current plan so every trade uses the same equipment and partition locations.
The proposal should separate electrical work, service upgrades, insulation, air or vapor-control components, liners, ceilings, partitions, HVAC, and any repairs. State who handles licensed trades and applicable permits. If the owner supplies equipment or completes later finishes, document what is ready for them and what remains excluded. A finished-looking room is not the same thing as a completed, approved change of use.
Pole Barn Finish-Out Materials for Power, Comfort & Interior Protection
Electrical equipment matched to the working environment
Provide actual machine nameplates, lighting needs, door-operator loads, and planned vehicle charging or other specialty equipment. The electrical design should identify service capacity, circuits, disconnects, and devices suited to wet or dusty locations where present, rather than treating extra receptacles as the complete scope.
Insulation selected as part of a complete wall or roof
Fiberglass, mineral wool, rigid insulation, and spray foam have different installation and assembly implications. Where a fire-resistance rating is required, select the complete tested assembly and its approved components; one insulation product does not establish the performance of the entire wall or ceiling.
Liner panels, wall backing and accessible services
Metal liners can suit durable work areas, while other rooms may call for gypsum board or a different finished surface. Plan backing for cabinets and wall-mounted tools before closing the framing, and retain access to valves, electrical equipment, and other service points that need future maintenance.
Lexington Barn Conversions: Electrical Review, Conditioned Space & Moisture
Electrical work has its own review requirements
Confirm the electrical code applicable to the Lexington project and coordinate the permit and inspection process for the work. Existing power at the barn does not establish available capacity or approval for a larger finish-out, so verify the supply before selecting equipment.
A new interior use can change the approval path
Describe whether the finished barn will remain storage, become a shop, contain business premises, or include residential space. Establish the permit and occupancy requirements for the proposed use before installing finishes that conceal the frame or services.
Conditioning an old shell changes moisture behavior
When a Lexington barn gains heating or cooling, review air leakage, roof condensation, and ground moisture together. As a design recommendation, establish the conditioned boundary first and check every ceiling, wall, and slab transition before choosing insulation by thickness or advertised R-value alone.
Pole Barn Finish-Out Questions About Converting a Shell
Practical answers to help you organize the next conversation.
Can I insulate without heating the building?
It can be considered, but the purpose should be clear. Protecting stored contents, moderating conditions, and preparing for later conditioning are different objectives. The insulation and moisture-control approach should suit the current and intended future use. Do not assume every unheated barn benefits from the same roof or wall product regardless of its ventilation and moisture conditions.
Should I install liners before the electrician arrives?
Usually the electrical layout and required rough-in should be coordinated before finishes conceal the work. Surface-mounted systems may be appropriate in some projects, but locations, supports, and inspections still need planning. Discuss the selected installation approach with the responsible trade. Avoid paying to remove new panels because equipment loads or outlet positions were decided too late.
Can an existing truss support a new ceiling?
That needs to be checked against its design and the proposed loads. A truss intended for an open roof should not automatically be assumed suitable for a ceiling, storage, or suspended equipment. Original drawings or supplier information are useful. Obtain appropriate evaluation before adding weight or altering bracing and connections.
Does spray foam solve every condensation issue?
No single product solves every building's moisture behavior. Suitability depends on the assembly, substrate condition, leaks, air movement, moisture sources, conditioning, and installation. Evaluate the whole envelope and correct existing water entry first. Product and assembly requirements should be reviewed with the responsible professionals rather than applying one blanket solution to every metal-clad shell.
What should I send for a finish-out discussion?
Provide interior and exterior photos, existing dimensions, intended activities, equipment information, temperature expectations, and any available drawings. Identify roof leaks, damp areas, current electrical service, and proposed partitions. A short list of must-have functions helps set priorities between envelope work, power, lighting, and finishes so the budget supports how the room will actually be used.
Can I convert a Lexington storage barn into an office by insulating it?
Insulation is only part of the conversion. The intended occupied use may bring review of access, fire protection, utilities, energy performance, and occupancy approval, so confirm the local requirements before closing walls or assuming the existing storage use covers the new office.
Will spray foam automatically stop condensation in my Lexington pole barn?
The outcome depends on the whole assembly, installation, interior humidity, and moisture sources. Review the existing roof and wall conditions first, then select an insulation and air-control strategy that fits the building; a product choice alone cannot resolve every source of condensation.
Talk through your building requirements.
Share your property location, intended use, approximate size, and the features that matter most. Photos, equipment dimensions, and a simple site sketch help us begin a useful conversation about the work involved.