
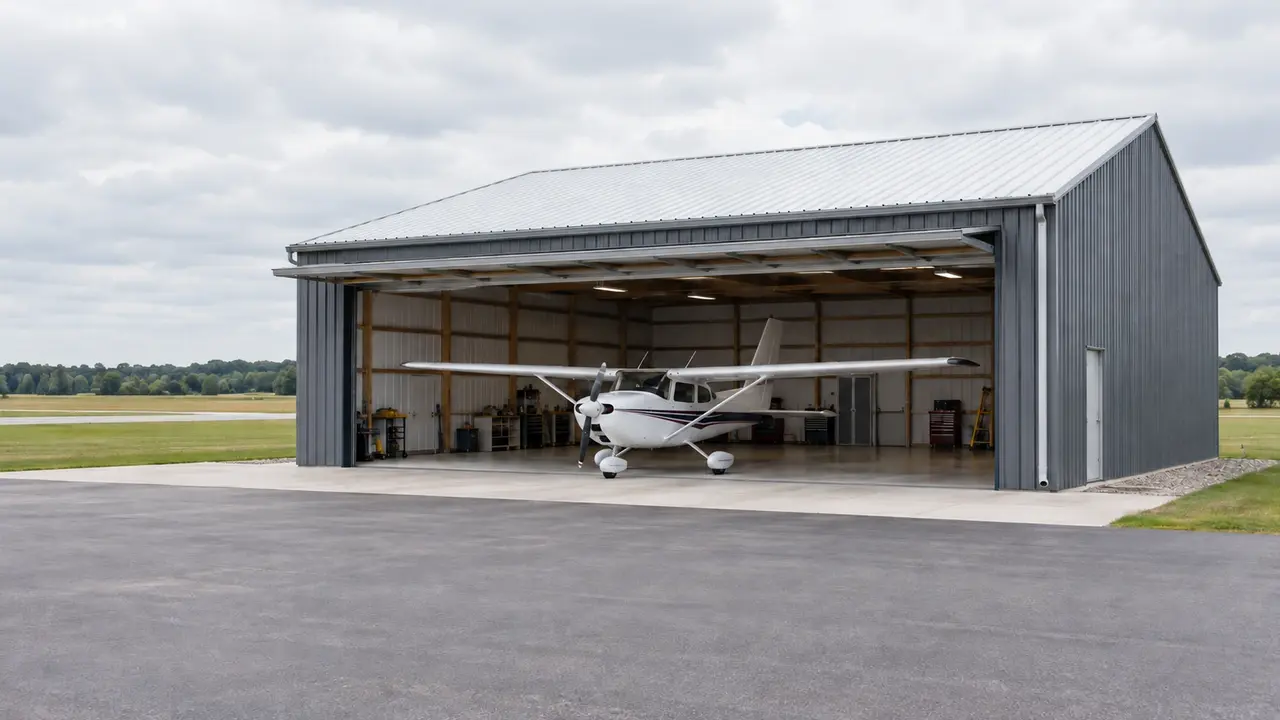
Aircraft Hangar Construction in Lexington, KY | Space for the Aircraft, Room for the Approach
Lexington Pole Barn Builders plans aircraft hangar construction in Lexington, KY around wingspan, tail height, door operation, and the route between the apron and the parking position. A usable hangar gives you clear movement around the aircraft as well as weather protection. We discuss timber post-frame or steel framing, floor preparation, lighting, and the property or airport review requirements before settling on the shell.
Aircraft Hangar Construction in Lexington, KY
An aircraft hangar starts with an aircraft envelope, not a square-footage package. Record the aircraft's overall length, wingspan, tail height, and any attachments that change its parked dimensions. Then account for the tug, towbar, maintenance access, shelving, and the path people use beside the wings. Space that looks adequate on a floor plan can become awkward when the door structure or a workbench occupies part of it.
For a single aircraft, compare nose-in and tail-in parking before fixing the entrance location. For multiple aircraft, consider whether moving one requires taking the others outside. Clear span protects that flexibility by keeping structural columns out of the main usable width. Door framing still needs deliberate coordination: an unobstructed floor is only helpful when the opening and apron let you reach it.
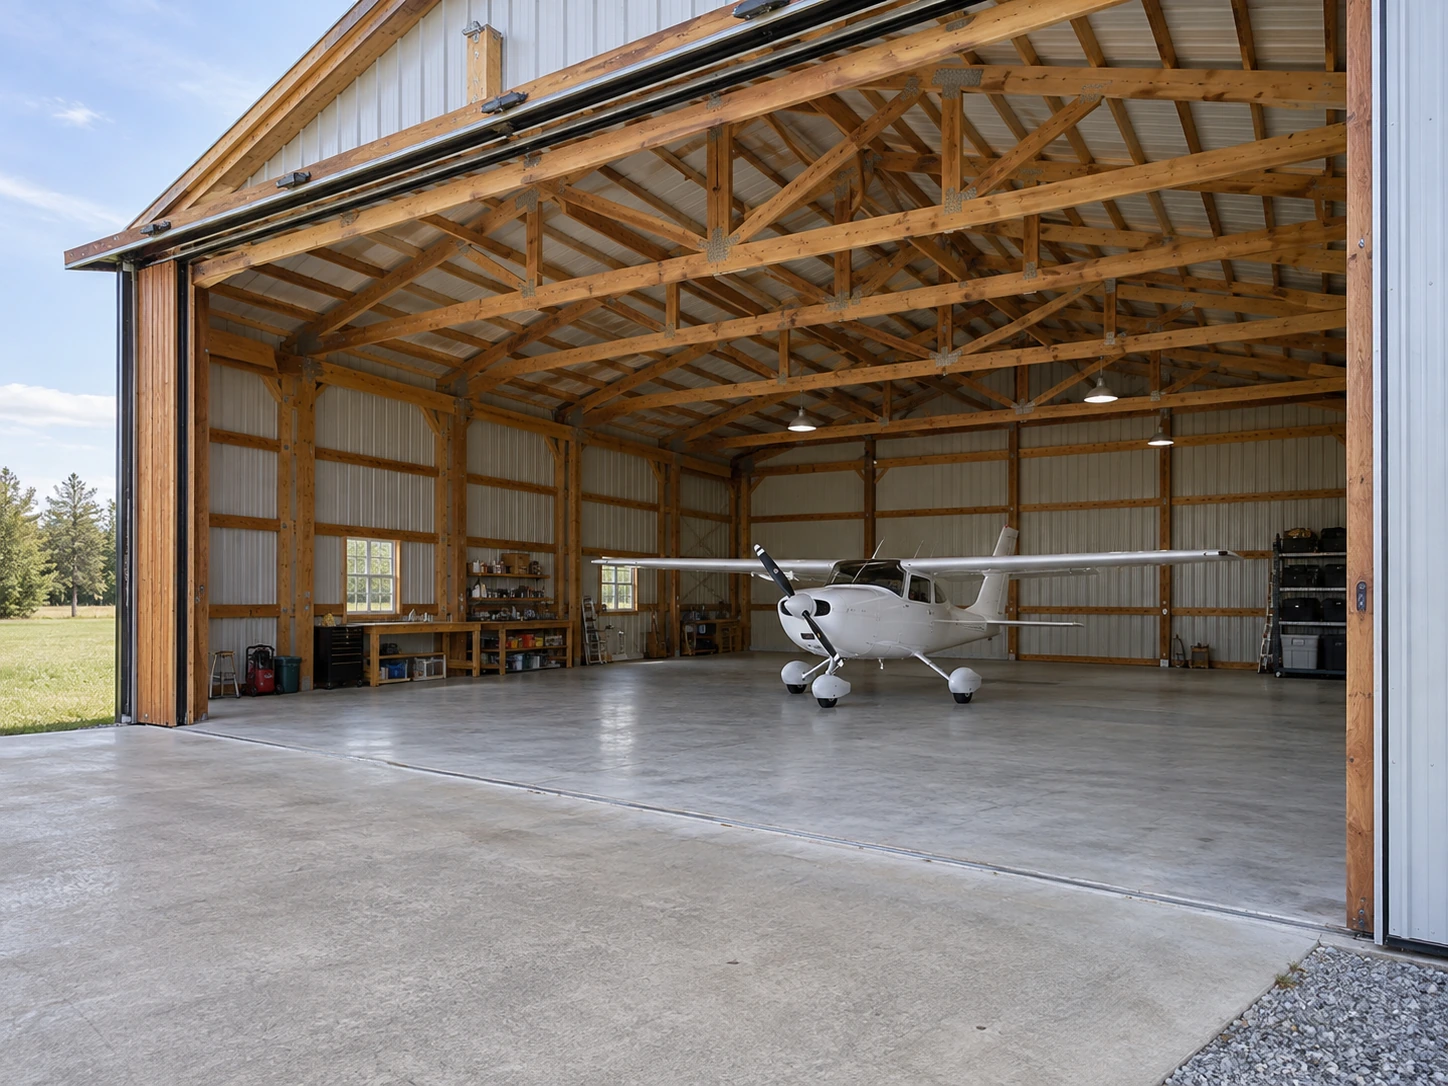
Aircraft Hangar Door Clearances for Wings, Tails & Towing
A door's advertised size and its usable opening are not always interchangeable. Track assemblies, door travel, headers, seals, and side clearances affect the space actually available. The door supplier's requirements belong in the building design before framing is ordered. Tail height matters through the whole movement path, including where the apron meets the slab and where the door mechanism hangs overhead.
Sliding, bifold, and hydraulic doors have different space and support demands. A sliding assembly needs room beside the opening; an upward-moving assembly creates loads and travel geometry that must be designed into the supporting structure. Compare operation, power requirements, maintenance access, and weather exposure alongside the clear opening. The right choice depends on the aircraft and property rather than appearance alone.
Hangar Apron Grades, Taxi Access & Threshold Transitions
The apron connects aircraft movement to the building. Its width, gradient, transitions, and drainage influence how easily you can position a tug and guide a wingtip past the entrance. A hard turn just outside a wide door can defeat the benefit of the opening. Plan the approach using the actual aircraft geometry and available ground rather than assuming a rectangular paved area is sufficient.
The interior slab should be scoped for the aircraft, support equipment, and planned work. Discuss floor flatness, joints, surface finish, moisture control, and the threshold transition together. A low spot at the entrance can collect runoff; an abrupt transition can complicate towing. Locate any specified drains and utility routes before placement, and confirm the applicable requirements for the intended hangar use.
Clear-Span Hangar Framing & Door Support Loads
Timber post-frame and steel-frame systems can both provide open interiors, but their support details and connection requirements differ. Span, eave height, opening width, roof pitch, site exposure, and the chosen door system drive the structural discussion. Large openings can significantly change how roof and wall forces pass through the building. A door opening is a structural decision as well as an access decision.
Columns, foundations, roof framing, bracing, and cladding must work together. Adding overhead storage, a ceiling, rooftop equipment, or a heavier door later may change design loads. Identify those possibilities during planning so the design professional can evaluate them. We avoid applying one generic wind or snow specification to every Kentucky property, and the scope should state which project-specific drawings and engineering are included.
Aircraft Storage Layouts with Safe Perimeter Access
Keep routine storage along the perimeter while preserving access around the aircraft. Shelves for parts, a workbench, charging locations, and tool cabinets should be drawn at their real depths. A wide room can lose considerable working clearance after these items are installed. Lighting placement should illuminate the aircraft and work areas without creating glare directly through the hangar opening.
Unheated storage and a conditioned maintenance space need different envelope planning. Warm humid air can condense on colder metal surfaces, so insulation, ventilation, air sealing, and roof assembly choices belong in one conversation. Electrical loads should include the door operator and planned equipment. Fuel, repair activities, and occupancy introduce use-specific questions that must be reviewed with the appropriate airport, property, and code authorities.
Defining the Hangar Shell, Door Package & Aviation Scope
A useful proposal identifies the building footprint, clear span, eave height, door assembly, foundation responsibilities, and floor work. It also distinguishes apron construction, electrical service, interior finishes, and any required professional design. Comparing two prices is difficult if one includes the hangar door and the other covers only the opening. Ask whether controls, operator wiring, and weather seals are accounted for.
Before scheduling, gather the aircraft dimensions, site photographs, airport or lease documents where relevant, and any known restrictions on building placement. The construction route for trusses and concrete trucks may differ from the finished aircraft approach. Resolve staging and access while there is room to adjust the plan. Review and door procurement are separate milestones from the time the framing crew spends on site.
Hangar Materials & Specifications for Wide Openings
Engineered bifold and hydraulic door packages
A large hangar door needs its own reaction loads, support details, operating clearances, and anchorage schedule. Powered bifold and hydraulic packages, including Schweiss door options, should be compared with manual operating provisions and weather seals included so the door and building are coordinated as one project.
Clear-span members and connection schedules
Timber trusses or rigid steel frames can create the unobstructed aircraft envelope, but their depth affects usable tail clearance. Specifications should identify the clear opening below every brace, the door-support frame, and any restrictions on suspended equipment rather than relying on nominal building height.
Apron concrete and threshold assemblies
Identify aircraft wheel loads, tow equipment, drainage direction, and the transition across the door seal before selecting the slab and apron details. Joint positions should work with the movement path, while the threshold profile must suit the chosen door without becoming an obstruction to small aircraft wheels.
Lexington Hangar Siting: Airport Airspace, Drainage & Approvals
Airport zoning extends beyond the building footprint
For a hangar near Blue Grass Airport or another Kentucky airport, check proposed roof height and temporary erection equipment against applicable airport zoning requirements. Crane operations and the permanent building can require separate consideration, so include coordinates and elevations before finalizing the structural package.
Airside access and landside water must work together
An airport operator may impose lease, taxiway, security, and apron conditions in addition to public approvals. As a planning recommendation, trace runoff away from the hangar entrance and verify the permitted drainage outlet before choosing a finished-floor elevation or extending hardstanding.
Storage and aircraft servicing need different briefs
Describe whether the hangar is for parking, maintenance, fueling-related activity, or a combination when discussing the project with Lexington reviewers. Establish the fire-protection requirements for that use early; an aircraft-sized enclosure alone does not establish the required arrangement.
Aircraft Hangar Planning Questions for Owners & Pilots
Practical answers to help you organize the next conversation.
Can a pole-frame hangar have no interior columns?
It can be designed with a clear-span interior where the selected system and project engineering support that span. Clear span does not eliminate the need for foundations, bracing, or careful door-frame design. Give the designer the actual usable width you need, not just the exterior wall-to-wall measurement, and identify future equipment or aircraft changes early.
Should I select the hangar door before the building?
Select its type and required opening during building planning. The door's weight, support conditions, travel, and operator requirements affect the shell. A late substitution may require revised framing or reduce usable clearance. Obtain the door supplier's information and coordinate it with the structural documents before treating either package as final.
Can a storage hangar also become a repair shop?
Possibly, but maintenance activity can change occupancy, utility, ventilation, and fire-safety requirements. Describe the intended work during the first conversation. A building approved for storage should not be assumed suitable for every aviation business activity. Confirm airport restrictions, lease conditions, zoning, and the applicable review path before committing to a mixed-use layout.
What should I send for a first hangar discussion?
Send aircraft make or dimensional information, desired door clearance, property location, an overview of the apron or approach, and a short description of storage or maintenance use. Photos from outside and along the proposed approach help identify constraints. If the building is on leased airport land, include the relevant building criteria rather than relying on a nearby hangar as the specification.
Can I leave the apron out of the initial estimate?
It can be a separate line item, but it should remain part of the planning discussion. Building elevation and entrance placement depend on the finished approach. Deferring the work without deciding its grade and connection can leave an expensive transition problem. Ask for clear responsibility boundaries between building, concrete, earthwork, and any airport-side improvements.
Does a hangar near Lexington need an airport zoning review?
It can. Site location, roof elevation, and temporary construction equipment determine what must be reviewed under Kentucky airport zoning. Bring the parcel coordinates and proposed heights to the discussion, and obtain airport-operator requirements separately when building on airport property.
How should Lexington rain affect the hangar entrance design?
Keep the apron drainage strategy connected to the floor elevation, door threshold, and taxi approach. Review where water will travel during a storm and avoid placing a low point at the door; the final grading design must also preserve the aircraft clearance needed across the transition.
Talk through your building requirements.
Share your property location, intended use, approximate size, and the features that matter most. Photos, equipment dimensions, and a simple site sketch help us begin a useful conversation about the work involved.