
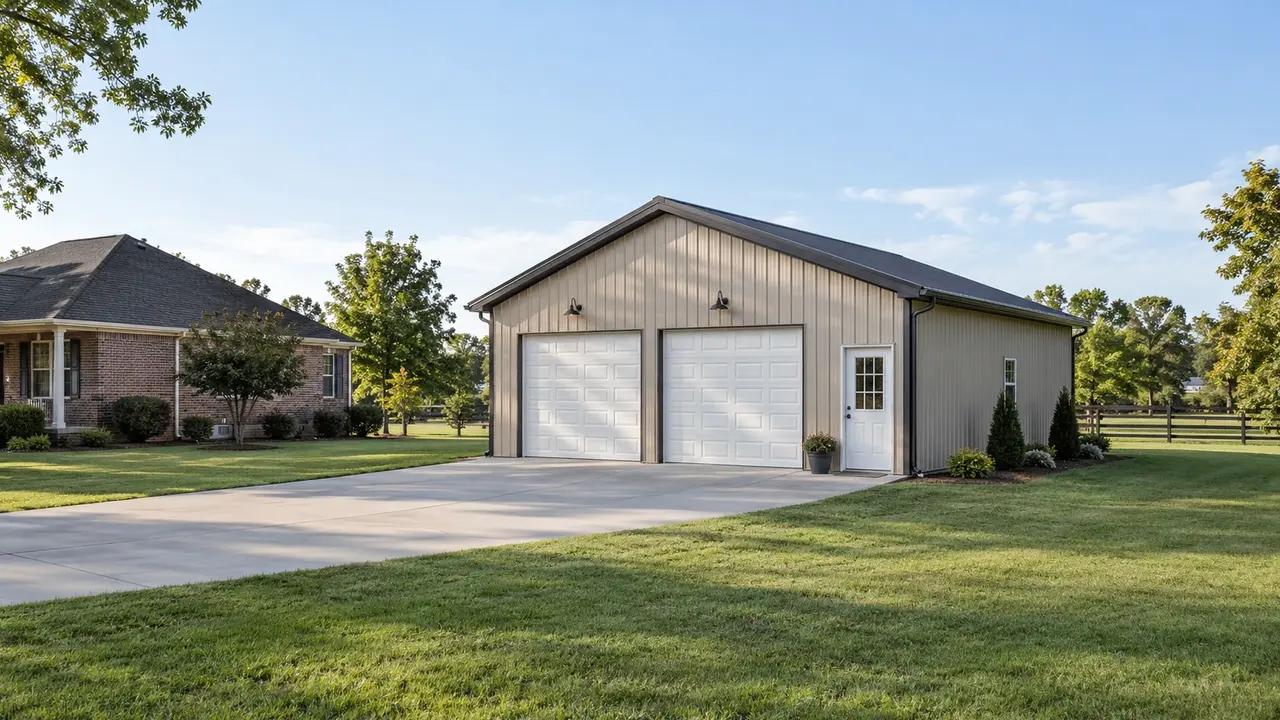
Detached Garage Construction in Lexington, KY | Protect the Vehicles. Keep the House Uncluttered
Lexington Pole Barn Builders plans detached garage construction in Lexington, KY for vehicle parking, household storage, and usable hobby space. We start with the cars, doors, driveway, and room you want around them. A post-frame garage should fit the property as well as its contents, with coordinated slab, roofing, siding, electrical options, and any required accessory-building review.
Detached Garage Construction in Lexington, KY
A detached garage can return space to the house while protecting vehicles and equipment. Its usefulness depends on more than how many cars fit between the walls. Open car doors, tool cabinets, bicycles, mowers, and walking paths all take room. Measure the items you actually own and consider the routine: parking, unloading groceries, reaching the yard tools, or working beside a vehicle.
Compare single large openings with separate overhead doors using the driveway approach and parking arrangement. Door piers and tracks affect layout, while separate doors can allow individual bay access. Include a pedestrian entrance so every visit does not require opening a vehicle door. Place it where it connects naturally to the house, yard, or work area rather than wherever wall space happens to remain.
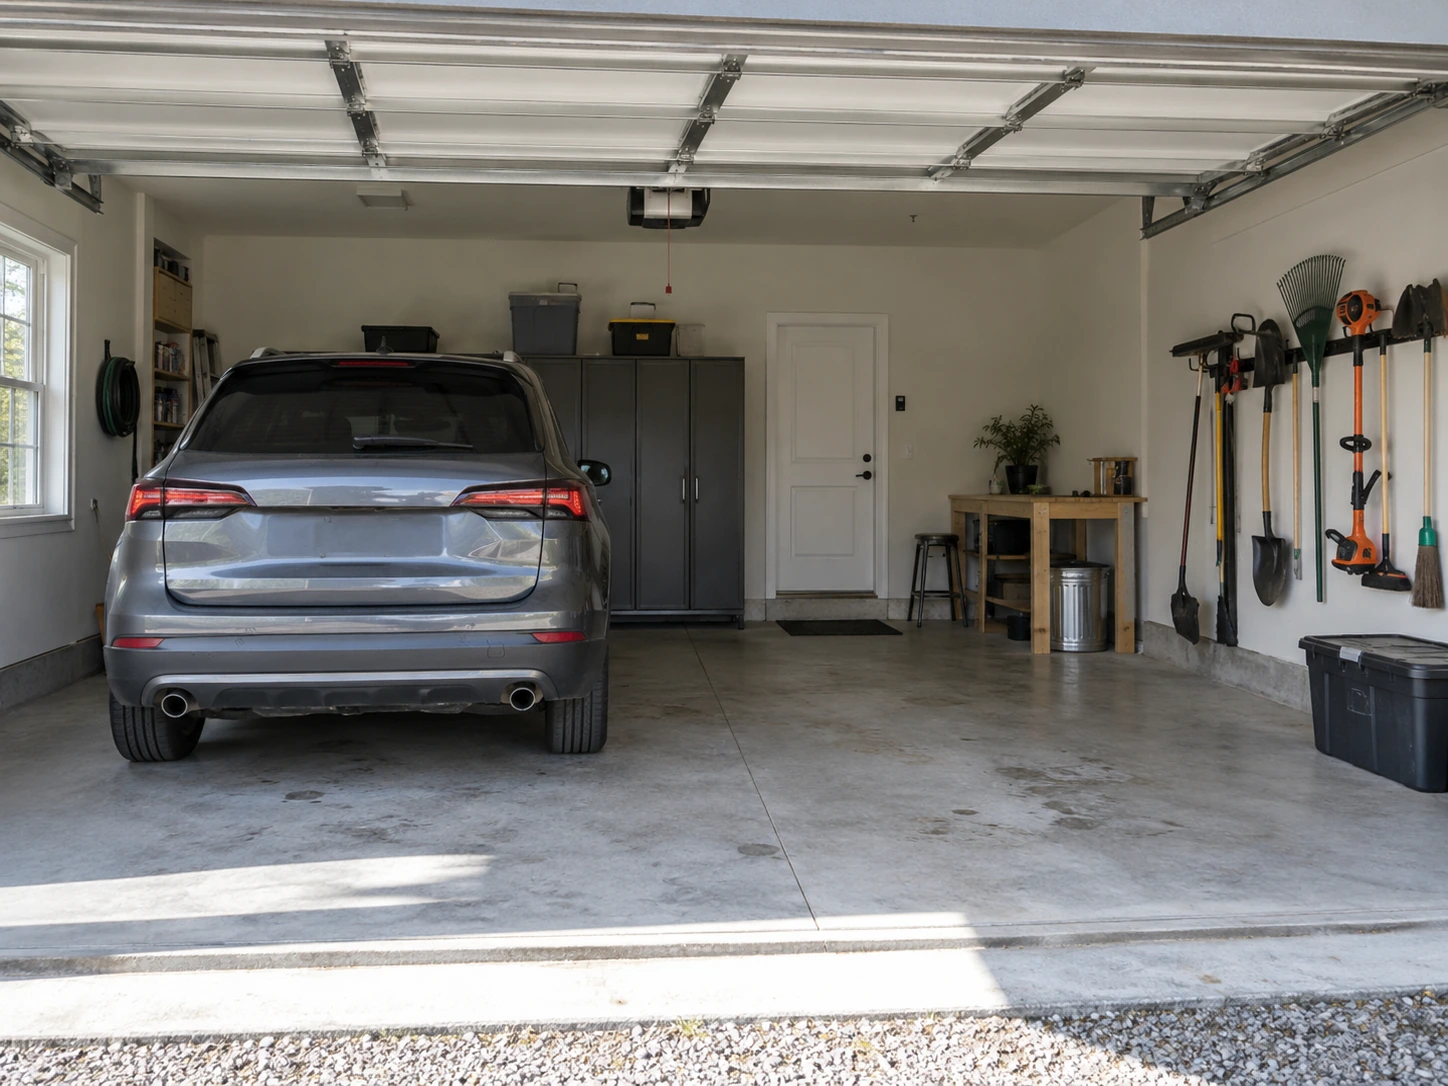
Detached Garage Bay Sizes for Parking, Doors & Storage
Sketch each vehicle at its actual length and width, then allow for the way doors and tailgates operate. Roof racks, lifted vehicles, and future vehicle changes influence clearance. The nominal size of an overhead door does not automatically describe the usable path under tracks and operators. Eave height and finished ceiling height also need to be distinguished from door opening height.
For an illustrative footprint, a 24-by-30-foot rectangle contains 720 square feet before wall assemblies and interior obstructions are considered. That arithmetic does not establish whether it suits two vehicles and a workshop. Draw the contents and circulation inside the rectangle. The better plan is the one that lets you use storage without repeatedly moving the parked vehicles out of the way.
Garage Placement That Works with the Driveway & Home
Garage placement should be considered with turning room, property boundaries, existing buildings, and the slope of the approach. A broad garage on the wrong angle can create an awkward reversing maneuver. Check access for construction vehicles as well as daily use. Concrete deliveries, long framing components, and equipment need a route that may be wider or stronger than the existing driveway.
The building's finished floor and exterior grade need a coordinated transition. Surface water should move away from doors and walls rather than toward the parking area. Gutters and downspouts need planned discharge points. When the garage sits near a property line, easement, or uncertain boundary, resolve the legal placement using the appropriate survey information before stakes are treated as final.
Concrete Floor Planning for Parking and Light Garage Work
Slab design depends on use, ground conditions, and any concentrated equipment loads. A garage intended for ordinary parking differs from one with a vehicle lift or heavy stationary machinery. Tell the designer about those plans early. Subgrade preparation, aggregate base, vapor control where appropriate, reinforcement, joints, finishing, and curing belong in the floor scope rather than being left as undefined details.
Think about how the threshold meets the driveway and how wet vehicles will be handled. Floor coatings or a later finished hobby area may need moisture considerations from the beginning. Concrete control joints manage shrinkage-crack locations; they do not promise a crack-free floor. Clarify when the floor can receive vehicles and equipment under the mix, curing, and project conditions rather than assuming it is ready as soon as it looks dry.
Detached Garage Rooflines, Cladding & Residential Appearance
Roof pitch, siding profile, trim, overhangs, door colors, and window placement can help a detached garage sit comfortably beside an existing home. A simple coordinated palette often does more than excessive decorative features. Wainscot is an appearance choice, not automatically a structural improvement. Choose details you will maintain and that fit the intended budget and permitted building envelope.
Windows bring light but use wall space that might otherwise hold shelving. Insulation and interior liners make sense when the garage will be conditioned or used regularly for hobbies, but the envelope should be designed for that use. Electrical planning should cover lighting, door operators, chargers, and workbench outlets. Equipment requirements should be reviewed by the appropriate electrical professional before service capacity is assumed.
Accessory Garage Approvals & Construction Scope
Lexington's homeowner permit resources include residential accessory structures. The actual property, zoning, size, placement, and use determine the relevant review. A detached garage is not automatically exempt because it uses post-frame construction. Confirm the applicable jurisdiction and identify whether an existing garage, additional structure, or proposed business activity affects the plan before pricing a final layout.
Request a scope that distinguishes the shell from the driveway, slab, insulation, electrical work, interior storage, and finish materials. If you will supply doors or arrange separate trades, document the interfaces and schedule. Early decisions about lift loads, door height, and foundation conditions are particularly valuable because they are expensive to change later. Finish colors are easier to adjust than the building's location.
Detached Garage Materials: Door Systems, Wall Protection & Floor Use
Residential sectional doors and perimeter seals
An insulated sectional door can suit a garage with planned temperature control or frequent use. Overhead Door’s residential Thermacore collection is one option to compare; select the complete door and track package around clear opening, side room, ceiling height, and the exterior appearance of the house.
Roof and wall panel specifications
For metal cladding, record the panel profile, steel gauge, coating, trim, and fastener system rather than specifying color alone. A panel family such as McElroy Metal Max-Rib offers different substrate and paint options, making a written selection useful when comparing garage proposals.
Slab edges, aprons and storage anchorage
Parking loads, shelves, workbenches, and a possible vehicle lift place different demands on a garage floor. Identify fixed equipment before the slab is designed and coordinate the apron joint, threshold, and drainage so the main vehicle entrance remains practical to use.
Lexington Garage Placement: Accessory Permits & Neighborhood Controls
Accessory-building information belongs on the site plan
Prepare a site plan for the residential accessory-building review before finalizing the garage package. Show the proposed garage, existing house, boundaries, and access so the actual parcel arrangement can be assessed alongside the garage drawings.
Overlay areas may affect the exterior
Some Lexington properties fall within neighborhood design overlays with additional criteria. Check the parcel’s applicable overlay requirements before selecting garage massing, placement, and visible materials; establish any additional design-review requirements before ordering finishes.
Driveway slopes can control the best garage location
Assess the transition from the existing driveway to the proposed floor, particularly where a rear-yard garage sits uphill or downhill from the house. Direct roof water away from the entry apron and leave room for vehicle doors and pedestrian access even when the driveway is wet.
Detached Garage Questions About Layout & Property Fit
Practical answers to help you organize the next conversation.
How do I know whether two bays are enough?
Start with the vehicles and the storage that will share the building. Draw open doors, tailgates, cabinets, and a walking route. If the second bay will become a workshop, it may not remain available for parking. A footprint comparison should describe how each version works day to day, not simply label both options as a two-car garage.
Can I put a vehicle lift in a post-frame garage?
A lift can be considered when the slab, overhead clearances, utilities, and structure are designed for it. Provide the exact lift manufacturer's requirements. Do not assume a standard garage floor or tall roof is sufficient. The anchors, concrete specification, ceiling obstructions, lighting, and vehicle height on the lift all need coordination before construction.
Do I need to insulate a garage used only for parking?
Not every parking garage needs a conditioned envelope. The decision depends on stored contents, moisture, comfort expectations, and future use. Condensation control still deserves attention in an unheated metal-clad building. If regular winter work or temperature-sensitive storage is likely, discuss that now rather than trying to add an incompatible insulation assembly after the shell is finished.
Can the garage be close to the existing fence?
The fence alone does not establish a legal boundary or the allowable building location. Verify the property lines, applicable setbacks, easements, and any separation requirements for the actual parcel. Include roof overhangs and exterior improvements in the placement discussion. A surveyor may be needed when the boundary is uncertain or the available building envelope is tight.
What information helps you plan my garage?
Share the property location, vehicle dimensions, storage list, driveway photos, approximate footprint, and any lift or future-finish plans. Include the desired completion window and known restrictions or existing drawings. A photograph of the house helps with exterior coordination, while a simple marked site sketch helps explain where the garage should connect to daily movement.
Can I place a detached garage anywhere in my Lexington backyard?
The usable location depends on the parcel’s zoning, boundaries, easements, existing structures, and any applicable overlay requirements. Prepare a site sketch before settling on the footprint and confirm the setbacks that apply to the actual lot rather than assuming one rule covers every Lexington property.
Should I match the garage roof and siding to my Lexington home?
Matching or complementary finishes can make the addition feel intentional, and some properties have specific design controls. Confirm any applicable neighborhood or historic review before purchasing materials, then compare the roof shape, trim, and door proportions with the house as a whole.
Talk through your building requirements.
Share your property location, intended use, approximate size, and the features that matter most. Photos, equipment dimensions, and a simple site sketch help us begin a useful conversation about the work involved.