
Pole Barn Concrete Slab Installation in Lexington, KY | A Floor Specified for the Work It Will Carry
Lexington Pole Barn Builders plans pole barn concrete slab installation in Lexington, KY for garages, workshops, equipment storage, and occupied building interiors. The scope starts below the concrete with subgrade, drainage, and base preparation. We coordinate slab use, reinforcement, moisture control, joints, utilities, finishing, and curing so the floor matches the building and the loads you intend to place on it.
Pole Barn Concrete Slab Installation in Lexington, KY
Concrete is a building component, not a universal surface poured to the same specification on every job. A floor for personal vehicle parking differs from a floor supporting a lift, heavy machine, warehouse rack, or regularly wet process. Explain the heaviest loads and how they contact the floor. Concentrated supports can matter even when most of the building contains light storage.
The slab also needs to work with columns, doors, interior partitions, and exterior grades. Decide whether the building is unheated storage, a conditioned workshop, or residential space before the assembly is finalized. That use affects moisture and thermal considerations. A useful proposal describes the floor's intended performance and component scope rather than relying on a single advertised thickness as proof of suitability.
Pole Barn Slab Subgrade Evaluation & Base Preparation
The subgrade is the supporting soil beneath the floor assembly. Soft areas, organic material, uncontrolled fill, and uneven conditions need evaluation before the slab hides them. Site preparation may include removal of unsuitable material, grading, and engineered fill or other measures appropriate to the property. The necessary work depends on actual conditions, so assumptions about a previously placed pad should be verified.
Aggregate base can help provide a consistent working and support layer when specified for the assembly. Its type, thickness, placement, and compaction should follow the project requirements. A visually level pile of stone is not evidence of suitable preparation. Review access for material delivery and placement equipment as well, especially when the shell is already built and large openings limit how the work can be performed.
Concrete Floor Vapor Control, Insulation & Reinforcement
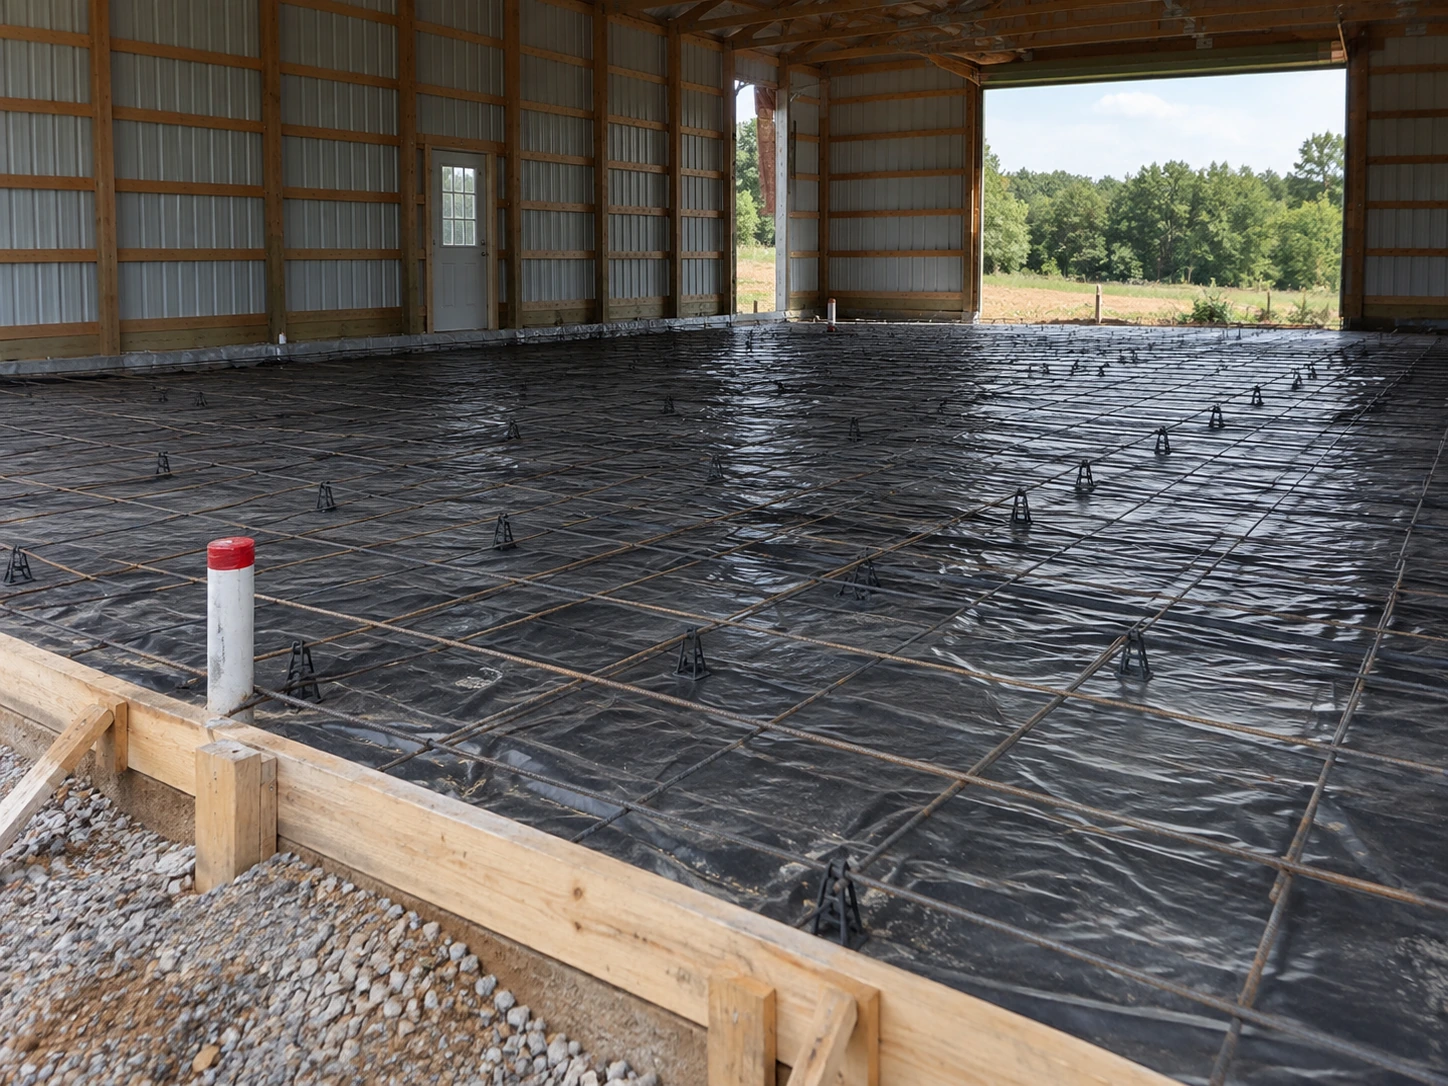
A vapor retarder may be appropriate beneath the slab depending on the floor assembly and intended use. Its placement, laps, continuity, and protection during construction matter. Future floor coatings or conditioned use should be discussed before placement. Adding a finished floor later does not change the moisture-control decisions that have already been concealed beneath the concrete.
Reinforcement may include specified bars, welded-wire reinforcement, fibers, or another designed approach. Selection and placement depend on the project rather than a generic claim that more steel is always better. Supports and installation methods should maintain the intended position. Slab insulation and perimeter details, where needed, also belong in the coordinated assembly so trades do not conflict at edges, columns, or utility penetrations.
Barn Slab Joints, Door Thresholds & Floor Transitions
Control joints help manage where shrinkage cracking occurs; they do not eliminate the possibility of cracking. The joint layout should be considered with the floor geometry, columns, door openings, and intended equipment. Locations important to a lift, rack, or finished floor may need coordination with the designer and supplier. Leaving every joint decision until the day of placement can create avoidable conflicts.
The threshold should work with the driveway or apron without directing runoff into the building. Discuss grades, door seals, and the movement of small wheels or low-clearance equipment. Any required floor slope or drain needs a suitable use and discharge plan. A floor intended for dry storage should not automatically receive a drain, and a wet-use floor should not be specified without understanding where the water can go.
Coordinating Plumbing Stub-Ups Before the Barn Floor Pour
Plumbing, electrical conduits, equipment anchors, floor boxes, and other embedded or penetrating components need current locations before concrete is placed. Use the approved or agreed drawing revision. The floor plan should reflect the actual bathroom, bench, machine, or partition positions rather than rough guesses. Moving a fixture after placement may require cutting, patching, or rerouting that could have been avoided.
Confirm who supplies, installs, checks, and protects each utility component. The concrete contractor should not be expected to infer the electrician's or plumber's requirements from an old sketch. Inspection timing needs to be coordinated before work is covered. Document future provisions separately from active utilities so an owner knows what has been installed and what remains necessary for a later phase.
Concrete Finishing & Curing for the Intended Barn Use
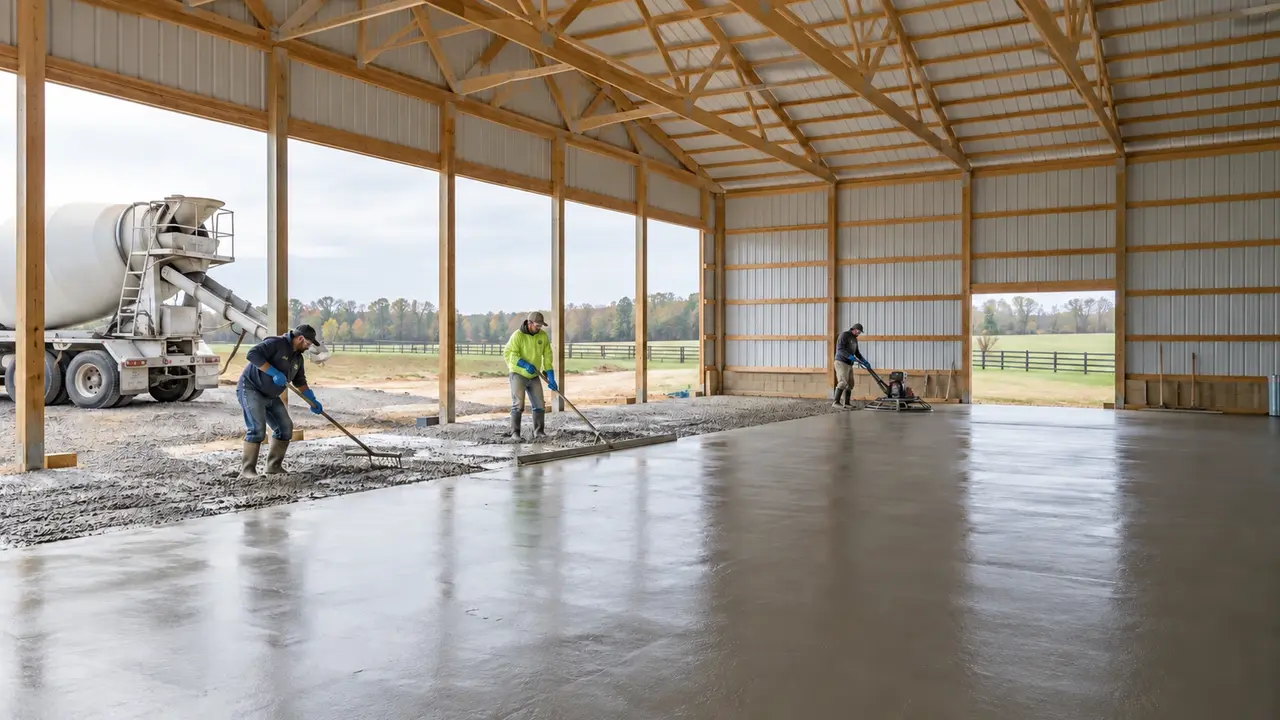
The appropriate finish depends on traction, cleaning, coatings, use, and exposure. A glossy-looking surface is not automatically the right choice for every barn. Discuss the expected operating conditions and any later coating system before finishing is selected. Weather, access, placement sequence, and crew coordination can influence the practical work, particularly for larger floors or an existing enclosed shell.
Curing supports strength and durability development. Loading times should follow the project conditions and responsible contractor's direction rather than the surface appearance. Identify when people, vehicles, racks, or machinery can enter and how the floor will be protected during later trades. The written scope should distinguish slab work from footings, foundations, aprons, grading, drainage, and interior finishes so responsibility is clear.
Pole Barn Slab Specifications from Subbase to Curing System
Prepared subbase and service-specific slab design
Specify acceptable support conditions, base material, compaction verification, and the loads the completed floor must carry. Vehicle lifts, racks, equipment legs, and ordinary parking require different information, so slab thickness and reinforcement should follow the design rather than a universal barn-floor allowance.
Below-slab vapor barriers and sealed penetrations
A below-slab vapor-control layer is especially relevant when the barn will be enclosed, conditioned, or fitted with moisture-sensitive finishes. Stego Wrap 15-Mil Vapor Barrier is one option to evaluate; installation details must address laps, perimeter transitions, service penetrations, and protection from damage before the pour.
Curing methods and future coating compatibility
Select the curing method together with the intended finish, sealer, or future floor coating. Sika SCOFIELD Cureseal-W is one curing-and-sealing product option, but product compatibility and surface preparation requirements must be checked before substituting it for the curing method in the concrete specification.
Lexington Barn Floors: Variable Ground, Seasonal Pours & Drainage Decisions
Investigate support changes beneath the slab
Fayette County’s limestone landscape makes unexplained depressions and changing ground conditions relevant to slab planning. The project response should come from site investigation, especially where a floor crosses old fill, trenches, or an enlarged pad; regional geology alone is not a foundation design.
Placement weather affects the work sequence
For a Lexington pour, plan delivery, finishing, weather protection, and curing around the forecast and the specified concrete mix. Cold ground, rapid drying, and rainfall call for different placement decisions, so reserve time for suitable conditions rather than treating the scheduled delivery as the only controlling factor.
Drains and wet uses need decisions before concrete
A floor drain, wash area, or future restroom changes what must be coordinated below the slab. Identify the intended discharge and trade-review requirements before placing pipes, and distinguish roof or surface water from wastewater so an attractive drain location does not create an unsuitable connection.
Pole Barn Concrete Questions About Loads & Floor Performance
Practical answers to help you organize the next conversation.
Is one slab thickness suitable for every pole barn?
No. Ground conditions, wheel loads, concentrated equipment loads, support details, and intended use influence the design. A lift or storage rack can introduce requirements that ordinary parking does not. Give the appropriate designer and contractor the actual equipment information before accepting a floor specification or comparing prices based only on thickness.
Can concrete be placed inside an existing barn?
Often it can be evaluated, but existing floor conditions, access, column details, door heights, and finished elevations must be checked. Raising the floor can reduce clearance and affect door operation. The work may need removal of old material or changes to the approach. Confirm those interfaces before assuming the project is simply a pour over the existing surface.
Will reinforcement prevent all cracks?
No. Reinforcement, joints, preparation, mix, placement, curing, and exposure all contribute to floor behavior, and concrete can still crack. The correct objective is a suitable designed and installed floor for its use, not an unsupported crack-free promise. Discuss the appearance expectations and any performance criteria with the contractor before the work begins.
Should I decide on a floor coating now?
If a coating is likely, discuss it before the slab assembly and finishing are set. Moisture conditions, curing products, surface preparation, and the selected coating system need to be compatible. The coating supplier's requirements should inform the plan. A later coating should not be expected to correct unsuitable support, drainage, or moisture conditions beneath the slab.
What belongs in a slab quote request?
Provide the footprint, building status, intended use, equipment loads, floor and apron elevations if known, utility layout, and access photographs. Identify whether base preparation, reinforcement, vapor control, finishing, joints, and curing are included. Separate foundation work and exterior concrete where needed so every proposal can be assessed against the same complete floor scope.
Should a Lexington pole barn slab have one standard thickness?
No single thickness suits every floor. The design depends on support conditions, intended loads, joints, and equipment anchorage; provide rack, lift, and machinery information early so the slab is designed for concentrated demands as well as everyday traffic.
Can my Lexington barn floor be poured during cold or rainy weather?
The decision depends on site conditions, forecast, protection measures, and the concrete placement plan. Discuss the required preparation and curing with the concrete team before scheduling, and allow the work sequence to change when weather would compromise the specified result.
Talk through your building requirements.
Share your property location, intended use, approximate size, and the features that matter most. Photos, equipment dimensions, and a simple site sketch help us begin a useful conversation about the work involved.