
Pole Barn Site Preparation & Excavation in Lexington, KY | Start with Stable Ground and a Workable Approach
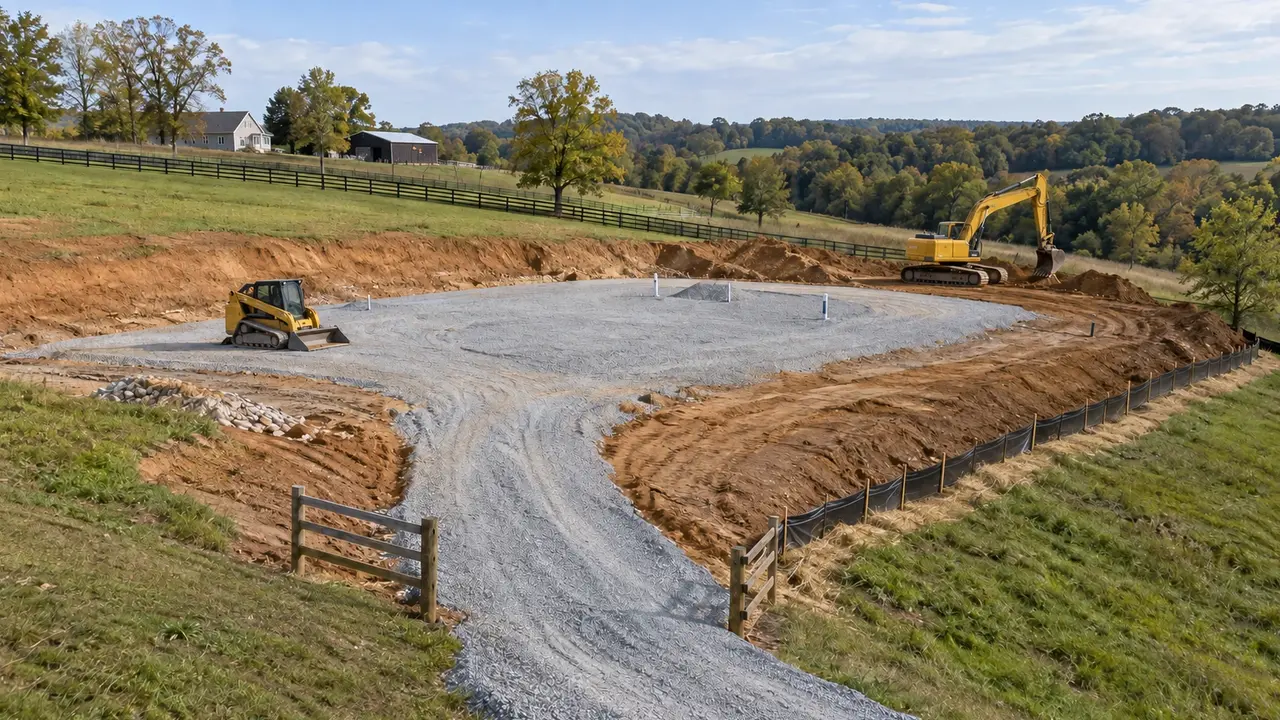
Lexington Pole Barn Builders plans pole barn site preparation and excavation in Lexington, KY around the building location, slope, ground conditions, access, and drainage. The work may include clearing, stripping unsuitable material, cut and fill, aggregate base, pad preparation, and construction access. Boundaries, easements, utilities, septic areas, and floodplain constraints need to be understood before earthwork fixes the building in the wrong place.
Pole Barn Site Preparation & Excavation in Lexington, KY
The cheapest-looking place to put a building is not always the least expensive site to develop. A flat low spot may collect water, while a convenient corner can conflict with utilities or an easement. Start with the building's footprint and use, then evaluate the surrounding working space. Doors, aprons, trailers, roof discharge, and construction staging all extend the project beyond the walls.
Site photographs are helpful, but they do not establish elevations, bearing conditions, or legal boundaries. Existing surveys, plats, utility information, and available site records can reduce uncertainty. Where property-line location matters, a boundary survey is the appropriate professional service; a mortgage inspection should not be relied upon to stake new improvements. Resolve uncertain placement before grading makes it expensive to reconsider.
Establishing Pole Barn Pad Elevation & Surrounding Grades
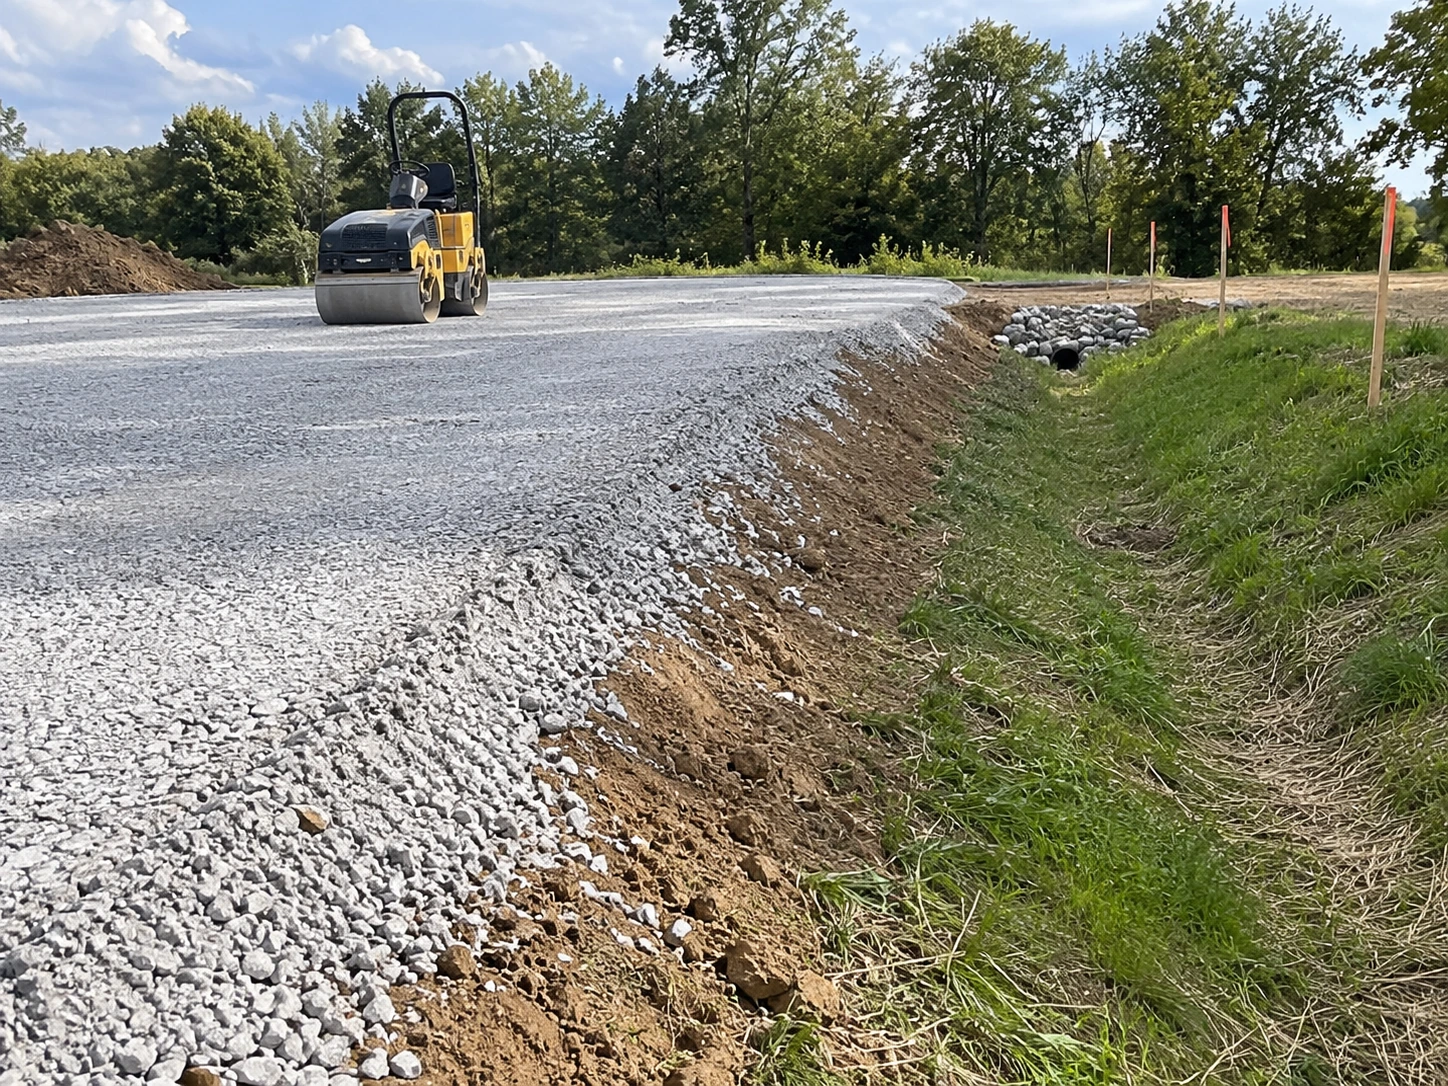
The building floor must relate to the driveway, surrounding ground, and drainage outlets. Raising a pad may help one problem while creating a steep approach or concentrating runoff elsewhere. Lowering it may increase excavation or leave the doorway vulnerable to water. Evaluate the entire grade relationship, including future concrete aprons and any access route used by low-clearance vehicles or trailers.
Cut-and-fill planning compares material removed from high areas with material needed in low areas, subject to suitability and compaction requirements. Excavated soil is not automatically appropriate structural fill. Rock, soft ground, organic material, and moisture can change the work. A preliminary estimate should identify its assumptions and explain how conditions discovered during excavation will be documented and addressed.
Excavation, Suitable Fill & Compaction for Barn Building Pads
Clearing and stripping remove vegetation and unsuitable surface material from the proposed working area as needed. The supporting soil should then be evaluated for the intended floor and structural system. Aggregate or fill placement must follow the project requirements rather than simply creating a level appearance. Compaction, drainage, and material selection contribute to a pad that can support the next construction stage.
The footing or column support design may require separate preparation from the general floor area. Coordinate those responsibilities with the building and concrete plans. A finished aggregate pad does not by itself establish foundation suitability. Confirm which elevations and dimensions the earthwork contractor is setting and which items will be checked by the building team or appropriate design professional before framing begins.
Construction Access & Drainage Routes During Site Preparation
Surface water should have a planned path around the building and away from entrances. Gutters and downspouts will add roof runoff after construction, so reserve suitable discharge routes now. Swales and grading need a viable outlet and should not shift a drainage problem onto neighboring property. Erosion and sediment controls may be necessary during disturbance, depending on site and authority requirements.
Access should be checked for the actual delivery and construction equipment. Gate width, driveway grade, turning area, overhead obstructions, and bridge or culvert limitations can influence the plan. A path suitable for a passenger vehicle may not accommodate a concrete truck or long truss delivery. Temporary access improvements should be identified in the scope, including whether they remain or are removed at the end.
Utility Locating & Wastewater Planning Before Barn Excavation
Existing electric, water, gas, communications, and other utilities can conflict with excavation and foundations. Plan the appropriate locate process before disturbance, and account for private utilities that may need separate identification. Overhead service can also affect equipment and building placement. Do not assume that a visibly empty area is free of underground infrastructure or access rights.
Septic tanks, drainfields, wells, and proposed future sanitary-service areas should be included in the site discussion. Heavy traffic and construction placement can affect these systems. If the barn will include plumbing or living accommodation, the service feasibility needs review before the pad location becomes fixed. Coordinate new trench routes with foundations, doors, future additions, and the access needed for system maintenance.
Pole Barn Earthwork Near Streams & Regulated Drainage Areas
Kentucky's Division of Water identifies development in, along, or across a stream as requiring floodplain permitting review under its process. Mapped floodplain and nearby drainage features should therefore be checked before grading or building placement. Local approval may also apply. Do not assume that a small building, agricultural use, or dry weather eliminates a site's water-related restrictions.
The earthwork proposal should name clearing, unsuitable-material removal, rock assumptions, fill, aggregate, compaction, erosion control, access, drainage, and finish grading where included. Identify permit and professional-design responsibilities separately. Agree on what constitutes a pad ready for the next trade, with recorded dimensions and elevation references where required. That handoff is more useful than a vague promise to make the site flat.
Barn Site Preparation Specifications for Fill, Stabilization & Erosion Control
Suitable fill and documented compaction
The earthwork scope should identify stripping, unsuitable-material handling, acceptable fill, placement conditions, and verification requirements. Specify how unexpected wet material or rock will be assessed and priced so the finished pad is supported by an agreed process rather than an unexplained allowance for dirt work.
Geotextiles and engineered aggregate stabilization
Separation fabrics and stabilization geogrids perform different jobs and should be selected for the ground and traffic conditions. A Tensar geogrid system is one option for engineered aggregate support; it does not replace evaluating unsuitable material, drainage, or the required foundation-bearing conditions.
Erosion controls and stabilized construction entrances
Include the controls needed to keep sediment and tracked material within the managed construction area, with locations tied to actual flow paths. The specification should also assign inspection, maintenance, and final stabilization responsibilities because installed controls need attention as grading and vehicle routes change.
Lexington Excavation Planning: Disturbance Permits, Utility Marks & Karst
Measure the full disturbed area before mobilization
Lexington requires an erosion and sediment control plan and a land-disturbance permit for clearing, grading, excavating, or filling 5,000 square feet or more, subject to the applicable exception for qualifying agricultural practices unrelated to building construction. Count construction activity beyond the barn footprint, including access and staging, when establishing the area for review.
Locate utilities before trenching or post excavation
Arrange utility locating before digging, check the responses, and identify privately owned lines that may require separate locating. A service route from a house or existing barn can cross the proposed pad even when no public utility is apparent, so compare markings with the planned excavation limits.
Resolve water features and suspect ground before filling
Identify sinkholes, drainage depressions, streams, and possible floodplain constraints during site review. Establish any approvals needed for water-related work and investigate ground conditions where necessary; filling a depression without understanding its function is not a substitute for a drainage or foundation design.
Site Preparation Questions About Excavation & Ground Readiness
Practical answers to help you organize the next conversation.
Can you estimate earthwork from a few photographs?
Photos can support an initial discussion, but elevations, ground conditions, material suitability, access, and legal constraints may require site review or professional investigation. Treat a preliminary figure as dependent on stated assumptions. Include wide views from the approach and across the proposed pad so the discussion covers drainage and equipment access, not only the apparent building footprint.
Does a flat site need little preparation?
Not necessarily. Flat ground can still contain unsuitable material, uncontrolled fill, wet areas, or utilities. It can also have limited drainage fall. The preparation depends on soil, use, foundations, and the finished grade relationship. A visual impression of level ground should not replace checking the support and drainage conditions needed for the intended building.
Can I use my existing fence as the building boundary?
A fence is not definitive evidence of a legal property boundary. Confirm deeds, plats, survey information, and recorded easements. A professional boundary survey may be needed when placement is close or uncertain. Setbacks and overhangs must then be evaluated using the actual property and applicable rules, rather than assuming the fence marks a safe construction line.
Should utilities be installed before the pad?
The routes and requirements should be coordinated before pad and foundation work, but installation timing depends on the systems, inspections, and construction sequence. Some work may occur before or during base preparation, while other connections come later. Establish responsibilities with the relevant trades so trenching does not damage completed work or conflict with structural supports.
What should be ready before equipment arrives?
The approved work area, access route, relevant utility information, boundaries, required permissions, and scope responsibilities should be settled. Move equipment and stored materials as agreed. Identify any areas that must remain undisturbed, including sanitary systems and drainage features. A clear site handoff reduces avoidable changes once excavation and material deliveries are underway.
Does a small Lexington barn avoid land-disturbance review automatically?
The relevant area includes the clearing and grading associated with the project, not just the roof footprint. A driveway, staging area, and cut-and-fill slopes can substantially enlarge the disturbance, so calculate the complete work area before discussing the applicable Lexington permit requirements.
Can a low area on my Lexington property simply be filled for a barn pad?
First determine what causes the low area and where water currently travels. It could involve ordinary grading, unsuitable fill, a drainage feature, or a ground condition needing further investigation; the appropriate response should be established before material is placed and conceals the condition.
Talk through your building requirements.
Share your property location, intended use, approximate size, and the features that matter most. Photos, equipment dimensions, and a simple site sketch help us begin a useful conversation about the work involved.