
Commercial Post Frame Building Construction in Lexington, KY | Build Around the Way Your Business Works
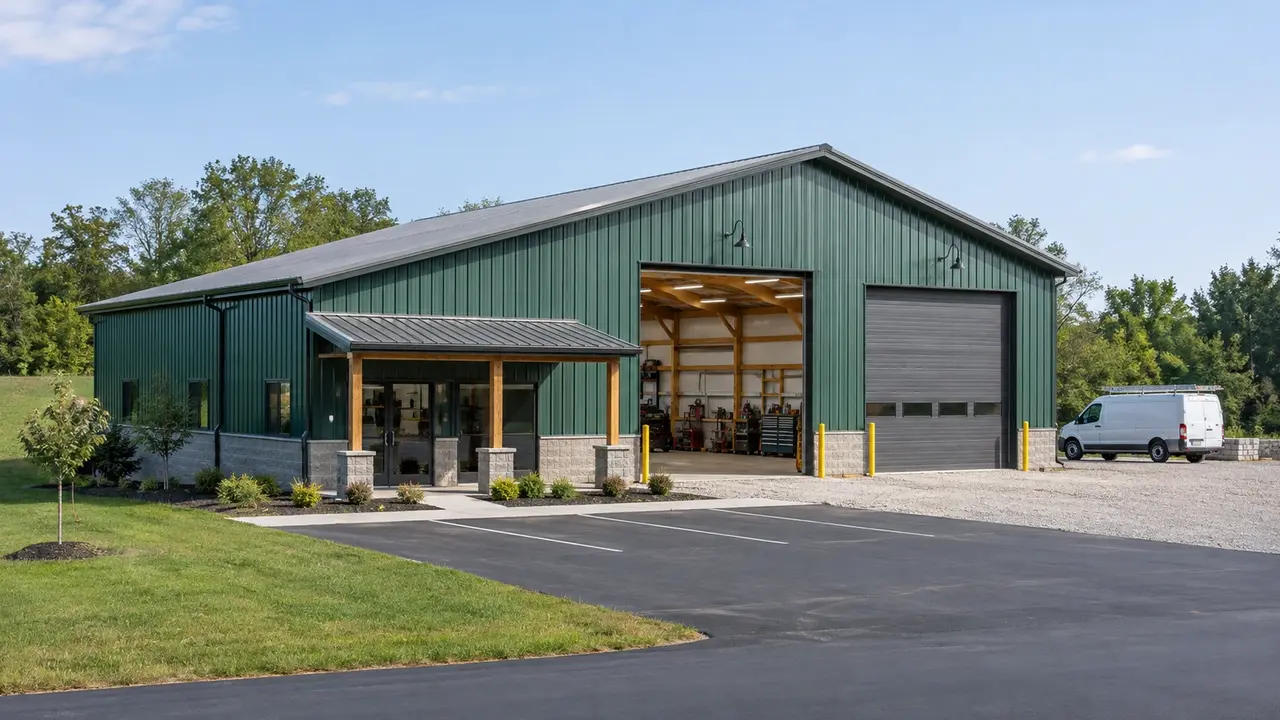
Lexington Pole Barn Builders plans commercial post frame building construction in Lexington, KY for contractor shops, business storage, service bays, and mixed office/workspace needs. We organize the building around customers, employees, inventory, and vehicle movement. The layout, clear span, doors, slab, utilities, and public-facing areas are coordinated with the property's commercial use and applicable review process.
Commercial Post Frame Building Construction in Lexington, KY
A commercial building should make the working day more predictable. Map deliveries, employee arrival, customer visits, loading, and equipment movement before choosing a standard shell. Some businesses need a small office and two large work bays; others need secure storage with only occasional visitors. Those differences influence entrances, parking, interior separation, and how much of the building should be conditioned.
Post-frame construction uses structural columns and framing to create usable bays and potentially open interior spans. The practical value comes from matching that system to the operation. Columns should not block storage aisles, and door positions should not require trucks to cross customer walkways. Write the business activities into the design brief so dimensions and finishes answer a real operational need.
Commercial Building Access for Customers, Deliveries & Service Yards
The customer entrance should be easy to identify from the approach. Parking, pedestrian circulation, and any required accessible route need to connect logically to it. A glass entry beside a loading bay may look attractive, but it is inconvenient if a delivery vehicle blocks the path. Consider customer dwell time and turning movements rather than counting parking spaces in isolation.
Work vehicles need their own arrival, staging, and departure sequence. Check the largest expected truck or trailer, the direction it approaches, and the room needed to reverse. A grade-level door is only one part of the access system. Canopies, gutters, poles, landscaping, and stored materials can reduce usable clearance outside. Reserve operational space on the site plan before treating it as spare land.
Post-Frame Business Interiors Organized Around Equipment & Staff
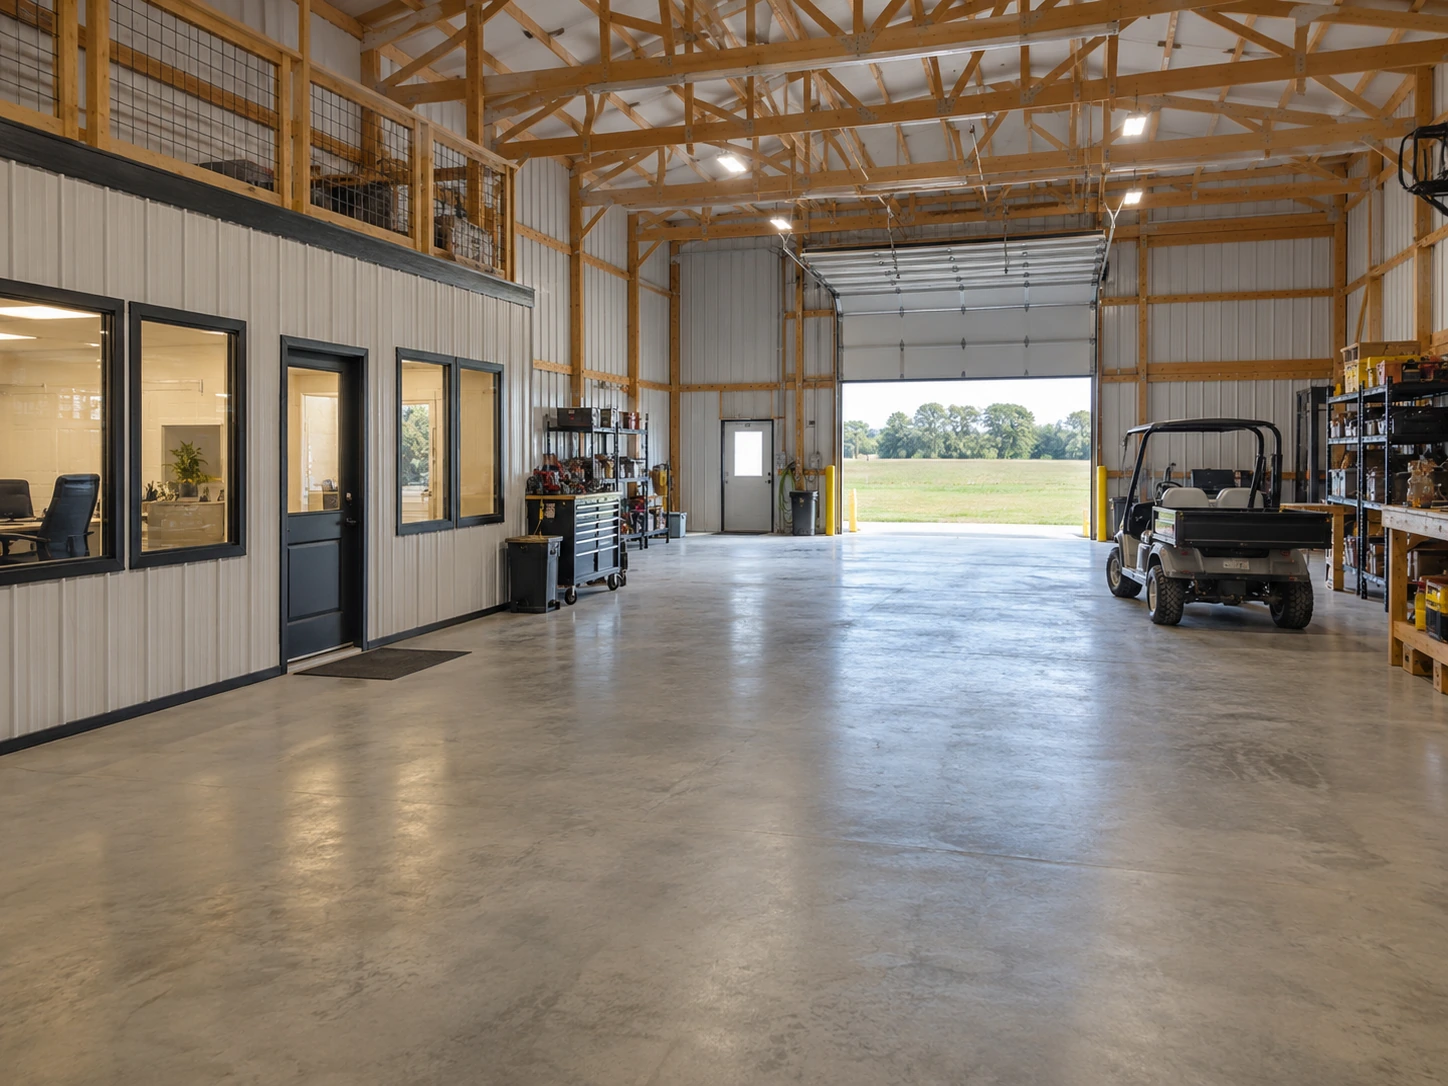
Lay out benches, storage, equipment, offices, and walkways at their real dimensions. A room that seems generous as an empty shell may become crowded after rack depth and door travel are included. Work bays should allow maintenance access beside vehicles rather than simply accommodate a parked vehicle. Separate clean office space from dusty or noisy work where the activities require it.
The slab should be specified for the actual operation. Vehicle traffic, storage racks, lifts, concentrated machinery, and future equipment can create different loading needs. Plan utility stub-ups, drainage where permitted, joints, and door thresholds before the floor is placed. Discuss equipment anchorage and floor requirements with the relevant supplier and designer instead of treating a general-purpose slab as suitable for every business.
Commercial Envelope Design for Offices & Work Areas
Conditioning an office and storing equipment in an unconditioned bay creates different requirements across one building. Insulation, air sealing, ventilation, and interior finishes should follow those uses. Moisture can come from people, wet vehicles, washing, and processes as well as outdoor air. Identify the sources early so the roof and wall assemblies are selected coherently.
Lighting should cover task areas, entrances, and circulation without relying on daylight through a large door. Electrical planning should include service capacity, outlets, machinery, door operators, and future loads. Plumbing, HVAC, and specialized ventilation need appropriate trade coordination. If a particular process produces fumes or dust, describe it explicitly; a generic shop layout does not establish that the space is suitable for that activity.
Planning Post-Frame Expansion Without Disrupting Operations
An expandable building needs more than open land beside it. Future bays may affect end-wall framing, drainage, utility routes, parking, and the relationship between existing and new construction. Decide whether the likely growth is additional floor area, more door openings, a larger office, or higher storage. Each option can lead to a different first-phase layout.
Structural planning should identify clear span, bay spacing, eave height, openings, roof loads, and any suspended equipment. A future mezzanine or heavier roof-mounted system should not be assumed available from unused air space. Ask the design professional to evaluate anticipated loads and document what has actually been allowed for. Keep those records for the owner who may make changes years later.
Commercial Construction Scope from Site Work to Occupancy
Commercial use, occupancy, accessibility, egress, fire/life safety, site circulation, and utilities require project-specific review. Kentucky divides building-code responsibilities between state and local authorities, and the correct path depends on the project. Identify it early. A building's agricultural appearance does not establish an agricultural exemption when the actual use is a customer-facing or commercial operation.
The proposal should separate earthwork, foundations, slab, framing, cladding, doors, office finish, trade systems, and exterior improvements. State allowances, exclusions, drawing responsibilities, and owner-supplied equipment. Compare estimates against the same layout and completion standard. If the business must remain open during work, add temporary access, protection, and staging to the discussion before a construction sequence is promised.
Commercial Post-Frame Specifications for Enclosures & Daily Operations
Drainable wall assemblies behind exterior cladding
Office and customer areas need coordinated air, water, and thermal control layers. DuPont Tyvek CommercialWrap D is a commercial weather-barrier option with drainage features; the specification should also resolve cladding attachments, openings, and the continuity of the wall assembly at the foundation.
Insulated service doors and operating clearances
Door performance matters when vehicles share a building with conditioned workspaces. Overhead Door Thermacore commercial sectional doors offer options to compare, but opening size, wind suitability, operating cycles, track arrangement, and available headroom must be selected for the actual bay.
Partitions that follow occupancy and tenant needs
Specify durable wall finishes around customer contact, storage impacts, and cleaning routines. Where the design requires a rated separation, identify the complete tested assembly and approved penetrations rather than treating metal liner panels or cavity insulation as a substitute for that assembly.
Lexington Commercial Sites: Use Approval, Stormwater & Opening Day
Describe the operation before choosing the shell
Retail, service work, production, and storage can create different planning questions even within a similar post-frame footprint. Confirm that the proposed operation fits the parcel’s zoning and document customer access, outdoor activity, and future tenants before committing to a site layout.
Coordinate the commercial permit package
A Lexington commercial permit package may involve separate trade and fire-system submissions alongside the building review. Assign those deliverables in the estimate so a finished shell does not leave electrical, HVAC, or other required submissions without a responsible party.
Separate stormwater from the working yard
As a site-planning recommendation, map roof discharge, paved circulation, and loading areas together before grading. A commercial yard must continue to support deliveries in wet conditions, and the drainage design should identify an acceptable outlet without routing runoff through the busiest vehicle turning area.
Commercial Post-Frame Questions for Business Owners
Practical answers to help you organize the next conversation.
Can I combine a finished office with an open shop?
Yes, a mixed layout can be planned around the operation, subject to the applicable use and design requirements. Office enclosure, mechanical zoning, noise, dust, access, and the required separations should be resolved together. Identify whether customers enter the work area or remain in the office so the circulation and finish selections support that arrangement.
Is the building price the same as the total project cost?
Usually a shell figure covers only a portion of the project, so the written scope matters more than the label. Land preparation, utility extension, commercial interior systems, parking, and professional design may be separate. Ask for those boundaries clearly. Compare what is included and ready for use rather than assuming every proposal describes the same completion point.
Can the design accommodate future tenant changes?
It can reserve flexibility, but a future tenant's activities may require a new review. Open spans, logical utilities, and adaptable nonstructural partitions can help. They do not guarantee that every business use will be allowed. Keep approved plans and system information, and review any change of occupancy or significant equipment demand before altering the premises.
What determines the overhead-door layout?
Vehicle dimensions, work-bay arrangement, truck approach, pedestrian movement, and structural framing all matter. Several smaller doors can support independent bays; one large opening may suit a different operation. Consider the actual clear opening, track space, operator, and turning path. Position doors before finalizing structural bays or an office wall that would be costly to relocate.
What should a business owner send first?
Send the property location, activity description, approximate building dimensions, vehicle and equipment list, office needs, and expected customer or employee use. Include a simple sketch of delivery and parking routes. Existing drawings, utility information, and a target opening window help identify which decisions must happen first and which finishes can be specified later.
Can I open a Lexington business as soon as the post-frame shell is complete?
Shell completion and permission to occupy are separate milestones. Review the intended operation, remaining trade work, inspections, and occupancy requirements before scheduling opening day, and distinguish the work needed to obtain a building permit from the final steps required to occupy the premises.
What Lexington site information helps price a commercial post-frame building?
Provide the parcel, intended business activity, delivery vehicle sizes, approximate paved area, and known utilities. Include any existing development approvals and drainage plans so the building, service yard, and occupied interior can be priced as connected parts of the project.
Talk through your building requirements.
Share your property location, intended use, approximate size, and the features that matter most. Photos, equipment dimensions, and a simple site sketch help us begin a useful conversation about the work involved.