
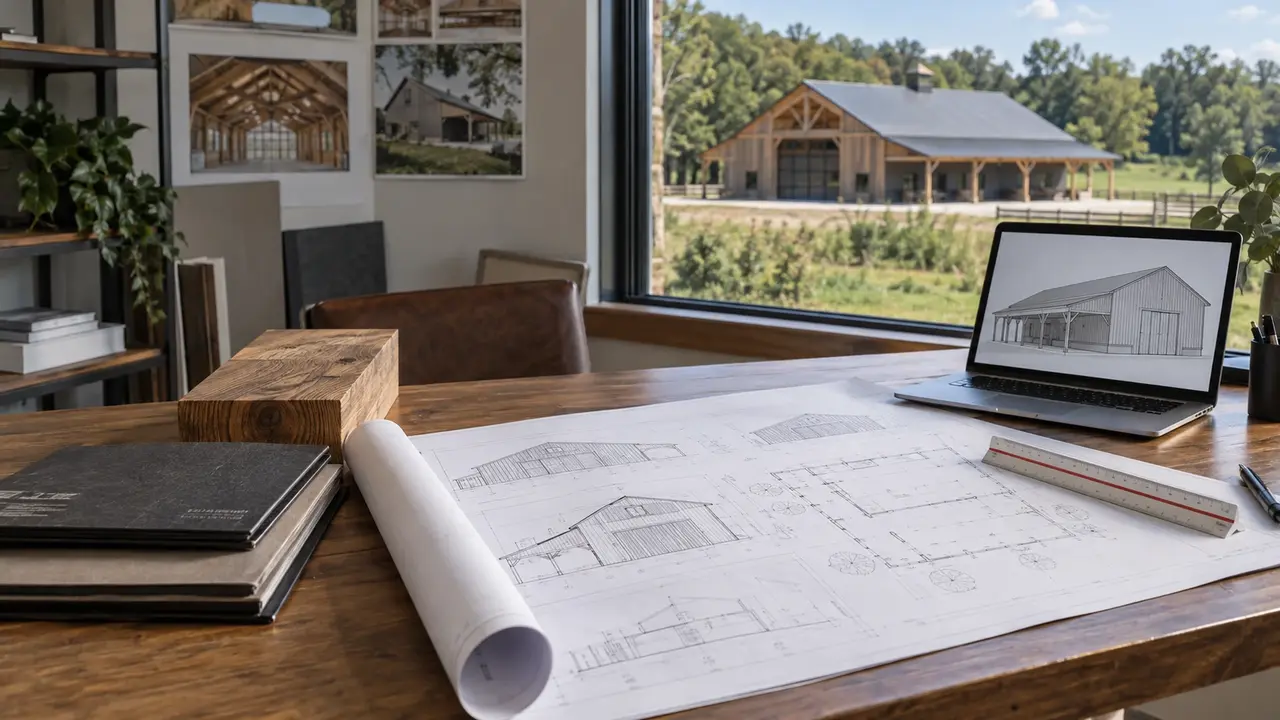
Post Frame Building Design & Engineering in Lexington, KY | Turn the Intended Use into a Buildable Plan
Lexington Pole Barn Builders helps coordinate post frame building design and engineering in Lexington, KY around dimensions, clear span, eave height, openings, structural loads, and the property's constraints. We define the building program and the professional design scope required for the project. Drawings, specifications, foundations, and review responsibilities should describe one coordinated building rather than a collection of unrelated packages.
Post Frame Building Design & Engineering in Lexington, KY
Good design starts with a usable brief. Record the activities, contents, people, vehicles, and future changes the building needs to accommodate. Exterior dimensions alone leave important questions unanswered. A large door may determine the frame arrangement, a vehicle lift may influence floor and height requirements, and a conditioned interior may change the roof and wall assemblies. Each decision belongs in the same plan.
Separate functional preferences from constraints. Door colors and decorative trim can remain flexible longer than legal placement, required clearances, or the supporting ground conditions. A useful early sketch identifies both. The process should also distinguish conceptual layout, structural design, permit documentation, and construction details, because those are different deliverables with different responsibilities. Ask exactly which documents are included in the proposed service.
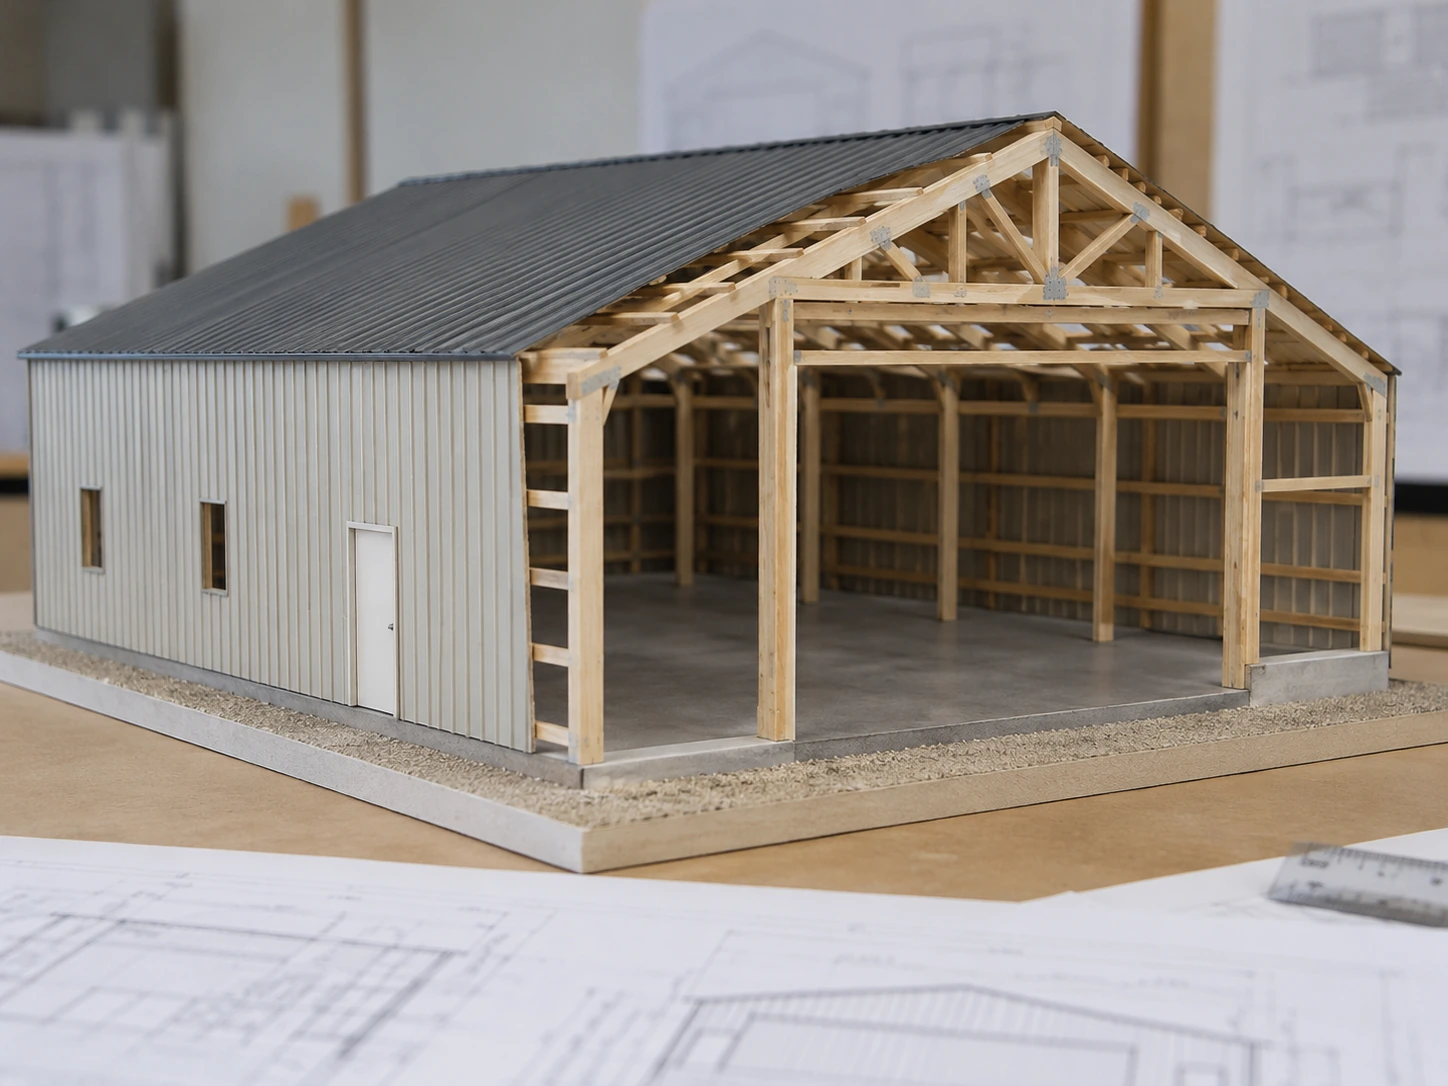
Post-Frame Design Dimensions: Footprint, Clear Height & Usable Space
The footprint describes area on the site, while usable interior space depends on walls, columns, partitions, and equipment. Eave height describes the exterior wall condition at the roof edge; it is not necessarily the same as finished ceiling height or door clearance. Record the measurements needed for the actual task and have them reflected clearly in the plan.
For example, a 30-by-40-foot footprint contains 1,200 square feet, while a 40-by-60-foot footprint contains 2,400 square feet. Those examples describe area, not standard packages or appropriate spans. The larger rectangle does not automatically provide twice the useful work space if circulation and storage are poorly arranged. Compare layouts by how they accommodate movement and equipment, as well as by their calculated area.
Engineering the Post-Frame Load Path from Roof to Foundation
Roof and wall forces pass through cladding or sheathing, purlins, girts, trusses, columns, bracing, connections, and the foundation or support system. Those components form a load path. Their sizes and connections need to work together under the selected design criteria. A strong individual member does not compensate for an uncoordinated connection or unsuitable support condition elsewhere in the chain.
Wind uplift and lateral forces make that continuity particularly important. Building height, roof geometry, enclosure, openings, exposure, and location can influence the design. Snow and other loads also need to match the governing criteria and project configuration. The appropriate design professional should establish those values for the actual building; one generic Kentucky load label is not a substitute for the project documents.
Column Grids, Large Openings & Interior Layout Flexibility
Bay spacing affects opening placement, framing quantities, and the interior rhythm. Clear-span roof systems can preserve an unobstructed usable width, but span and loading influence the design. Decide where vehicles enter and where work or storage takes place before settling on evenly repeated bays. An opening that does not align with the working layout can waste space even when the structure itself is efficient.
Large hangar doors, tall equipment openings, and multiple adjacent garage doors need particular coordination. Door supplier requirements may affect headers, frames, connections, and foundations. Future mezzanines, ceilings, cranes, storage platforms, or suspended equipment should be disclosed rather than assumed possible later. The design record should state which future loads have actually been evaluated and which changes require additional review.
Site-Specific Foundations & Structural Design Coordination
The foundation or column support system depends on the building design and site conditions. Soil, slope, fill, drainage, exposure, and actual loads matter. Existing ground or an old slab should not be assumed suitable merely because another building once occupied the space. Where investigation is needed, identify it before support details are treated as final or materials are ordered.
The site plan also needs boundaries, easements, setbacks, access, utilities, septic or sewer information, and relevant water features. Building use and jurisdiction guide the applicable review. Architectural placement, civil/site work, structural design, and specialty equipment need coordinated responsibilities. A building plan that ignores the driveway or sanitary-service location may be technically detailed yet impractical to build on the selected property.
Post-Frame Drawing Deliverables & Engineering Responsibilities
The proposal should state whether it includes layout assistance, manufacturer drawings, structural engineering, sealed documents where required, site plans, permit support, or construction coordination. Only documents actually prepared for the project should be described as engineered or stamped. Supplier information for one component is not automatically a complete building design, and a concept rendering is not a construction drawing.
Maintain revision control as the project develops. Changes to a door, height, opening, roof, use, or finish load should be communicated to the responsible designer and affected suppliers before construction continues. Keep the current approved or agreed set available to the team. The final handoff should preserve relevant drawings, product information, and any documented changes so future repair or expansion begins with reliable records.
Post-Frame Engineering Specifications That Turn a Layout into Buildable Details
Member grades, treatment and connection schedules
Design documents should identify structural lumber grades, engineered members, treatment requirements, and the fasteners and connectors that join them. State the treatment use category, selected materials, and connection details explicitly so their suitability can be evaluated within the complete load path.
Bracing, diaphragm action and opening coordination
Where the design relies on roof or wall diaphragm action, the cladding and attachment schedule are structural information. Document bracing and opening limitations so later door changes or omitted panels are reviewed against the design rather than treated as purely architectural substitutions.
Foundation reactions and defined design interfaces
Identify column reactions, foundation assumptions, and the information required from doors, trusses, or other supplied systems. The drawing set should state who designs each interface and what must be confirmed before construction, especially where a component supplier’s drawings do not cover the surrounding building.
Lexington Post-Frame Design: Adopted Codes, Exposure & Parcel Information
Select the code basis for the actual occupancy
Establish the applicable Lexington code framework for the project’s actual use before developing the structural package. A workshop, dwelling, animal barn, and public gathering space should not begin with an identical design brief simply because each can use post-frame construction.
Wind and snow criteria belong to the project
The engineer needs the site, terrain exposure, enclosure arrangement, roof geometry, and intended occupancy to establish design criteria. For a Lexington building, request those assumptions in the design record rather than copying a wind speed or snow value from another supplier’s package.
Parcel records and field information serve different purposes
Gather available planning and permit records, then coordinate the relevant survey and site investigation. Existing records help frame the work, but foundation design and placement still need reliable property dimensions, grades, and support information for the proposed Lexington footprint.
Post-Frame Engineering Questions About Plans & Design Scope
Practical answers to help you organize the next conversation.
Does every pole barn need the same drawing package?
No. The needed documents depend on the building, use, structural system, site, and reviewing authority. A storage shell and a public assembly building can have very different design scopes. Establish the requirements and responsible professionals early. The proposal should describe the actual deliverables instead of using the word engineered without explaining what it includes.
Are truss drawings the same as complete building plans?
No. Truss documentation addresses that component within its stated assumptions; the complete building also needs coordinated columns, bracing, connections, foundations, openings, and other assemblies. Confirm how component information is incorporated into the overall design. Do not assume that purchasing an engineered roof component resolves every structural or site question for the building.
Can I change a large door after plans are finished?
A change may be possible, but it should be reviewed before ordering or construction. Opening dimensions and door-system loads can affect framing, bracing, support, and clearances. Send the revised requirements to the responsible designer and supplier. Treating a large door as an interchangeable finish item can lead to costly changes or an unsuitable installation.
Can the design allow for a later lean-to?
It can evaluate that option when the intended size, use, enclosure, and attachment are described. Foundations, roof runoff, boundary clearance, and original framing may all be affected. The documents should identify what is included for the future work. A vague intention to expand is not the same as a designed and approved future addition.
What information should I bring to the first design meeting?
Bring property records, a use description, dimensions of equipment or vehicles, desired openings, utility needs, reference images, and future plans. Include any known approval comments or site constraints. Prioritize what the building must do over an exterior style alone. That creates a brief the designer can turn into coordinated dimensions and assemblies.
Can I reuse engineering from another Lexington pole barn?
Only after the responsible designer evaluates its suitability for the new project. Dimensions, openings, occupancy, exposure, soil assumptions, and supplied components can differ even on nearby sites, so an existing plan set should not be treated as automatically applicable to a second property.
What Lexington site details should I provide before engineering begins?
Provide the parcel location, intended use, survey or available site plan, known grades and ground information, and the required openings and clearances. Include existing structures and future additions so the designer can establish the relevant local criteria and coordinate the building with its setting.
Talk through your building requirements.
Share your property location, intended use, approximate size, and the features that matter most. Photos, equipment dimensions, and a simple site sketch help us begin a useful conversation about the work involved.