
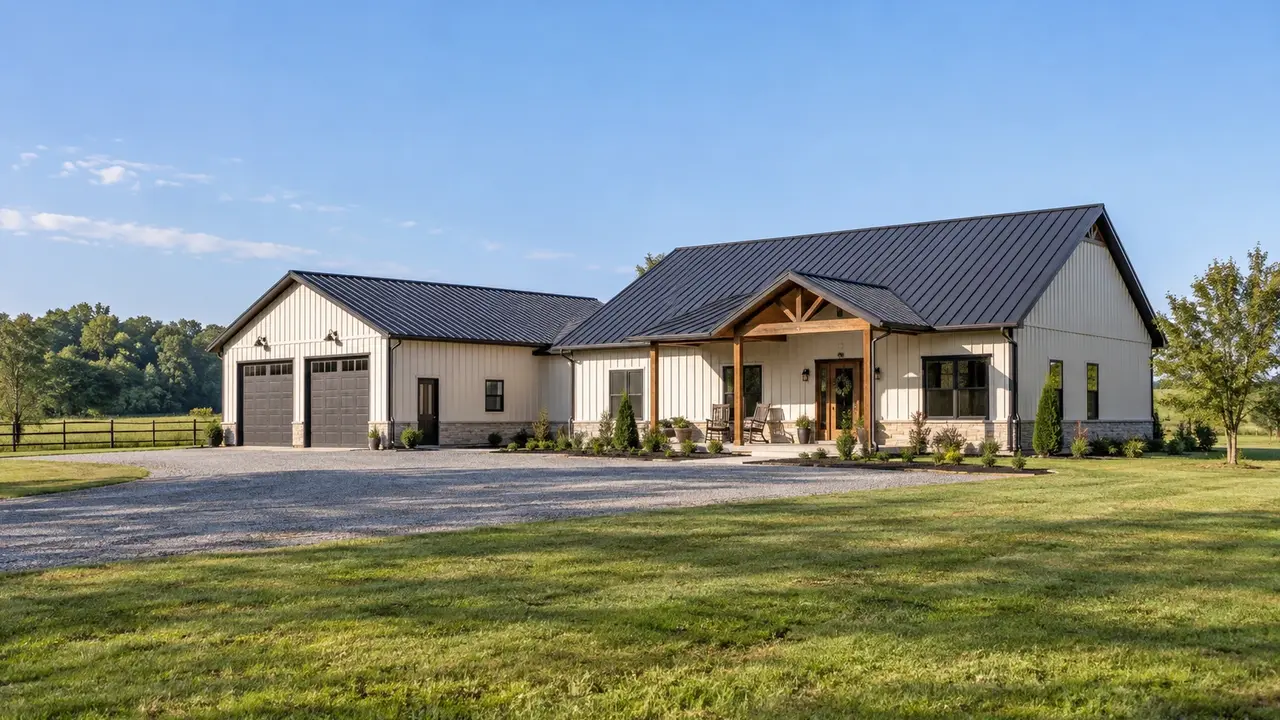
Barndominium Construction in Lexington, KY | A Home and a Working Space, Planned Together
Lexington Pole Barn Builders helps plan barndominium construction in Lexington, KY for owners who want comfortable living space beside a garage, hobby shop, or equipment area. We start with the residential layout, the separation between uses, and the property infrastructure. The shell, slab, insulation, windows, mechanical systems, and interior finishes need to support a dwelling from the beginning.
Barndominium Construction in Lexington, KY
A barndominium combines a residential program with a barn-style building envelope. That makes it different from adding a bathroom to a storage shed. Sleeping rooms, kitchens, bathrooms, circulation, and mechanical spaces need a coordinated plan. The shop side also needs its own access, storage, lighting, and activity controls. The relationship between the two halves determines whether the building works comfortably every day.
Begin by describing how you live and what happens in the shop. A quiet home office beside occasional hobby work calls for different separation than bedrooms adjoining regular vehicle or trade activity. Guest access should not require walking through a work bay. Position residential entrances, parking, outdoor space, and service access so the home remains convenient when the shop is occupied.
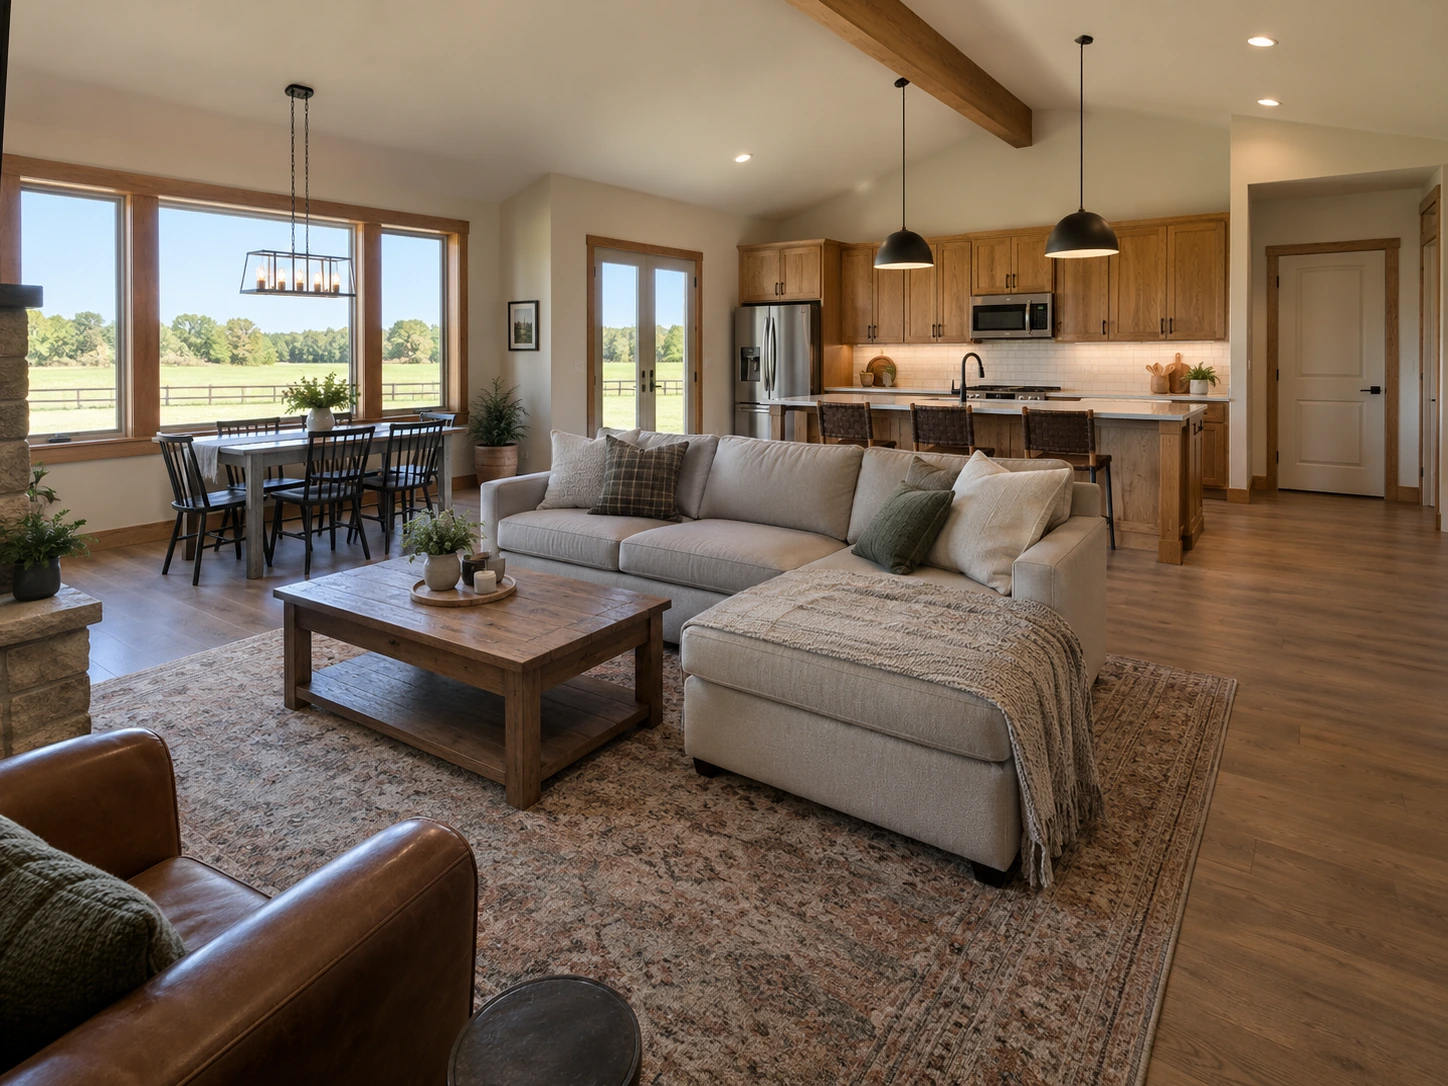
Barndominium Floor Plans That Coordinate Home & Shop Space
Choose the rooms and usable proportions before treating an exterior sketch as final. Kitchen storage, furniture clearances, laundry, closets, and mechanical equipment occupy space that a simple open rectangle can conceal. Sketch the actual furniture and appliances. An attractive vaulted room can still be frustrating if doors collide with cabinets or the bedroom route cuts through the main work area.
One-story living, a partial upper floor, and a full second level have different structural and accessibility implications. A loft should not be assumed available simply because a roof looks tall. Floor loading, stairs, headroom, egress, and conditioning need deliberate design. Identify future bedroom or office plans before foundation and framing choices limit where an upper level can be supported.
Separating Barndominium Living Areas from Garage Air & Noise
The connection between house and shop deserves more attention than the color of the siding. Vehicle exhaust, dust, odors, and noise should be addressed through layout and the appropriate separation and ventilation assemblies. Specify how doors and penetrations are handled, and keep service routes coordinated. An attractive open connection is not a substitute for the required dwelling-to-garage separation.
Think about daily routines as well as construction details. A transition area for boots, coats, and dirty equipment can keep workshop traffic out of the kitchen. Place outdoor work access where a delivery does not interrupt the residential entrance. The right balance depends on how often each space is used and whether the shop is personal, agricultural, or commercial.
Residential Slab Layouts, Plumbing Rough-Ins & Utility Routes
Bathrooms, laundry, kitchens, and mechanical equipment need plumbing and utility routes that are coordinated before concrete placement. Drain locations should follow the finished floor plan rather than force it. Slab insulation, moisture control, reinforcement, and support conditions depend on the assembly and use. Shop equipment may introduce localized floor requirements that differ from the residential area.
The property needs a viable water and sanitary-service path. Septic feasibility, drainfield location, or sewer connection can determine where the dwelling sits and how much space remains for the shop. Verify these conditions early with the relevant providers and professionals. A large parcel or an existing farm building does not independently establish that a new residence can be served as planned.
Barndominium Insulation, Air Sealing & Year-Round Comfort
Metal cladding is the weather-facing layer, not the whole thermal or moisture strategy. The roof, walls, slab, windows, doors, insulation, and air-control layers need to operate as a coherent residential envelope. Heating and cooling needs follow the actual floor plan and assembly. Oversized equipment is not a dependable correction for a poorly coordinated shell.
Window placement affects daylight, furniture layouts, privacy, and summer heat gain. A dramatic glazed wall may suit the living room while a bedroom needs a more controlled arrangement. Coordinate ceiling height and roof structure with duct routes, lighting, fans, and service access. Specify the finished interior dimensions so wall buildup and mechanical spaces do not quietly reduce the rooms you expected.
Comparing Barndominium Shells with Complete Home Construction
The phrase barndominium construction can describe very different scopes. One proposal may cover structural framing, roofing, and siding; another may include foundations, windows, plumbing, electrical work, HVAC, and finishes. Break the estimate into those components. Note allowances for cabinets, fixtures, flooring, and appliances, and distinguish an allowance from a fully specified installed item.
Before the construction schedule is fixed, establish who handles architectural work, structural design, permits, utility coordination, and subcontracted trades. Changes after the slab is poured can be particularly disruptive. Agree on the drawing revision used for pricing and record decisions about room sizes, door locations, and shop use. That gives the owner and the construction team the same definition of completion.
Residential Envelope & Interior Specifications for Barndominiums
Wall drainage planes and window flashing
A residential wall needs a continuous strategy for rain drainage and air control behind its exterior cladding. DuPont Tyvek HomeWrap is one weather-resistive barrier option; window pans, penetrations, and transitions still require compatible flashing details rather than relying on the wrap alone.
Slab vapor barriers and floor-finish compatibility
Bedrooms and living areas introduce flooring materials that may be sensitive to slab moisture. A product such as Stego Wrap 15-Mil Vapor Barrier can be evaluated for the below-slab assembly, with sealed laps and penetrations coordinated before concrete placement and flooring moisture testing planned before finish installation.
Garage separation and service penetrations
Specify the complete wall and ceiling assembly between vehicle storage and the dwelling, including doors and sealed service openings. The designer should coordinate the applicable separation requirements with plumbing, ducts, and wiring so later trade work does not undermine the approved assembly.
Building a Barndominium in Lexington: Residential Review & Site Fit
A metal exterior does not change the residential use
A proposed barndominium containing a home needs review for its residential use. Show the dwelling layout, attached storage or shop areas, and intended occupancy clearly so the application follows the actual use rather than the informal barndominium label.
Rural lots still need a workable house site
Before committing to a floor plan, locate access, utilities, and any proposed septic system with the responsible professionals. A broad parcel can still leave a narrow practical house site once grades, easements, and wastewater requirements are mapped; reserve those areas before setting the building orientation.
Mixed temperatures need deliberate envelope boundaries
A heated home beside an intermittently heated shop requires a clear insulation and air-sealing boundary. In Lexington’s changing seasons, review the roof, slab edge, and connecting wall together so warm indoor air is controlled at transitions instead of reaching colder surfaces through gaps.
Barndominium Questions About Living Space & Completion
Practical answers to help you organize the next conversation.
Is a barndominium treated like an agricultural storage barn?
No, residential use needs to be evaluated as residential use. Calling the exterior a barn does not settle zoning, dwelling, energy, sanitary-service, or life-safety requirements. Confirm the property's residential approval path and the applicable design requirements. An agricultural exemption should not be assumed to cover living accommodation or a commercial activity attached to it.
Can I finish the living area after the shell is built?
A phased project is possible when the future dwelling is planned and reviewed from the outset. Foundations, utilities, windows, envelope assemblies, and structural loads may be difficult to change later. Define which spaces can be used at each stage, what inspections remain, and what work is excluded from the initial contract before relying on a shell-first budget.
Is post-frame always the lowest-cost option for a home?
No single building system is the least expensive for every house. Span, foundation conditions, finishes, utility distances, room layout, and the amount of conditioned space influence the total. Compare equivalent completed scopes. A low shell price does not tell you the cost of an occupied home with functioning kitchen, bathrooms, HVAC, and a finished approach.
How much garage height should I plan for?
Use the actual vehicle and equipment requirements, including roof accessories and the door mechanism. Eave height, ceiling height, and usable door height are different measurements. If you anticipate an RV, lift, or overhead storage, disclose that now so the structure, slab, and mechanical layout can be reviewed together rather than altered after construction.
What information makes the first conversation productive?
Bring the property location, desired living area, room list, shop use, vehicle dimensions, and any preliminary floor plan. Add information about water, sewer or septic, access, and a target completion window. Reference photos can explain style, but a written list of required functions is more useful than expecting an exterior photograph to define an entire home.
Can a Lexington barndominium be permitted as an agricultural barn?
A building intended as a dwelling needs review for that residential use. Explain the living area and any farm or shop space separately to Lexington Building Inspection; the barn appearance does not establish an exemption or replace the approvals needed for a home.
What should I check before choosing a rural Lexington barndominium lot?
Confirm that the proposed home is allowed, then investigate access, utility availability, wastewater service, and the usable building area. Where ground conditions or drainage are uncertain, resolve those questions before fixing the floor elevation or ordering a package based only on the parcel’s acreage.
Talk through your building requirements.
Share your property location, intended use, approximate size, and the features that matter most. Photos, equipment dimensions, and a simple site sketch help us begin a useful conversation about the work involved.