
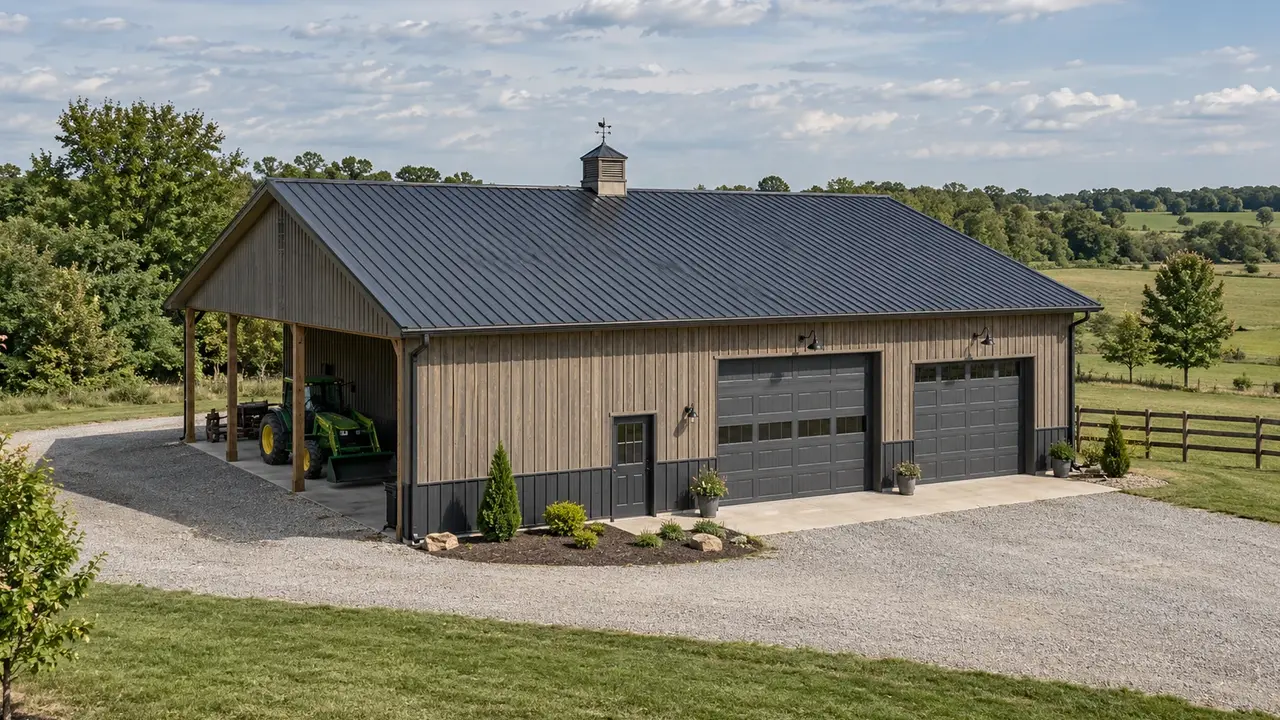
Pole Barn Roofing & Re-Roofing in Lexington, KY | Renew the Roof as a Complete Weather System
Lexington Pole Barn Builders plans pole barn roofing and re-roofing in Lexington, KY around panel condition, fasteners, flashing, roof geometry, moisture control, and the framing beneath the surface. We evaluate whether localized work or broader replacement fits the problem. The scope should explain the roof assembly, transitions, drainage, and contents protection rather than treat new metal panels as the whole job.
Pole Barn Roofing & Re-Roofing in Lexington, KY
Roof trouble can appear as drips, stains, corrosion, loose trim, deteriorated fastener seals, or damage after a storm. Record when moisture appears and which parts of the interior are affected. A roof leak can travel before becoming visible below. Condensation can produce similar symptoms, so the investigation should consider the building's enclosure and use as well as the outer panels.
Assess the roof as an assembly. Panels, attachment, underlayment or condensation provisions, purlins, flashing, ridge and eave details, penetrations, gutters, and discharge all contribute to performance. Replacing one component without understanding the others can leave the problem unresolved. The condition and configuration of the existing roof should guide whether repair, partial replacement, or a more complete re-roof is appropriate.
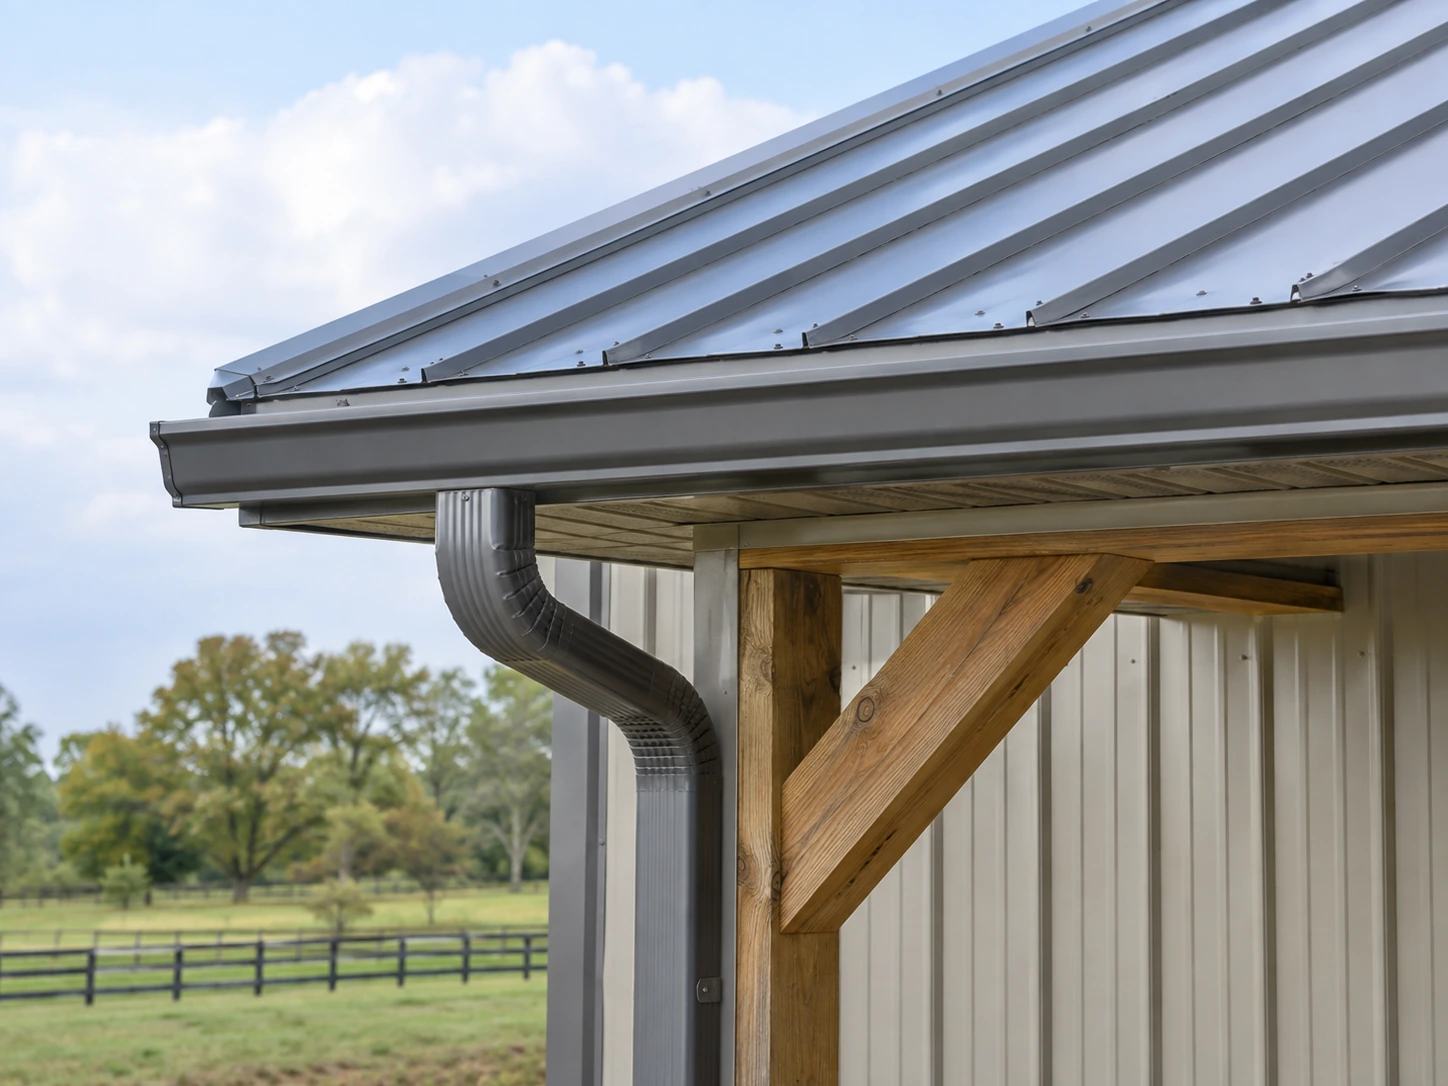
Identifying Pole Barn Roof Panels, Fasteners & Attachment Patterns
Different metal roof profiles use different installation and flashing details. Confirm the existing system rather than assuming every ribbed panel accepts the same fasteners or trim. Worn washers, damaged holes, corrosion, movement, and incompatible materials need evaluation in context. A fastening problem should not automatically be answered by adding more screws wherever water is visible.
Panel selection involves profile, thickness, finish, corrosion environment, available lengths, and compatibility with the supporting structure. Manufacturer information and the project design should guide installation. Do not equate a coating warranty with a guarantee against every leak or installation defect. The written proposal should identify the actual products and responsibilities rather than relying on a broad claim that all metal roofs perform the same way.
Assessing Existing Roof Decking, Purlins & Hidden Damage
Damaged roof material can expose or conceal deteriorated purlins, framing, or connections. The scope should explain how those conditions will be evaluated and what happens if additional work is found. Re-roofing is an opportunity to inspect accessible components, but it does not automatically include all structural repair. Clarify the allowance or change process before the surface is removed.
Adding material over an existing roof needs project-specific assessment. Added weight, trapped moisture, attachment, geometry, and the ability to inspect underlying components can affect suitability. Do not assume an overlay is appropriate simply because the original panels remain in place. Compare the complete assembly and access implications with removal and replacement before choosing the apparent shorter route.
Barn Roof Flashing at Ridges, Walls & Penetrations
Ridges, eaves, roof-to-wall junctions, additions, cupolas, and penetrations are common places where the continuity of a roof is interrupted. Flashing must suit the panel profile, geometry, and water path. A neat-looking bead of sealant does not substitute for a compatible transition detail. Review changes to vents or rooftop equipment as part of the re-roof rather than adding them after the new assembly is finished.
Lean-tos and roof height changes deserve particular coordination because runoff from one surface can concentrate on another. Review gutters, downspouts, and discharge at the same time. Water should be carried away from doors, slabs, columns, and occupied exterior areas. The roof replacement should not simply recreate an old drainage arrangement that repeatedly leaves the building perimeter wet.
Roofing Assemblies for Ventilation & Condensation Control
An unheated equipment shed, horse barn, and conditioned workshop have different moisture sources and enclosure needs. Roof insulation, ventilation paths, air sealing, and condensation-control components should fit the actual use. If the building is being heated or finished as part of the project, make that change known before selecting the roof assembly. A later interior conversion can affect the performance assumptions made during re-roofing.
Ceilings and stored materials can conceal roof conditions from inside, so explain existing finishes during the initial discussion. Access may need to be arranged for inspection or protection. Do not remove bracing or attach new interior weight to roof members without appropriate review. The roof is part of a structural and environmental system, and the replacement should respect both functions.
Sequencing Barn Re-Roofing Around Weather & Stored Contents
Stored equipment, hay, tools, inventory, and finished interiors may need different protection while roofing is opened. Decide what must be moved and which areas can remain in use. Temporary weather protection and the daily work sequence belong in the project plan. Material delivery and staging should keep essential doors and access routes clear throughout the work.
A useful proposal identifies removal, disposal, panel system, flashings, fasteners, moisture-control components, gutters where included, and any underlying repair allowances. State permit and inspection responsibilities as applicable. Review the completion and warranty terms for the actual materials and workmanship, without inventing a universal service-life promise. Keep the product and maintenance information with the building records after the work is complete.
Pole Barn Roofing Materials: Panel Systems, Attachments & Weather Seals
Exposed-fastener panels and standing-seam alternatives
Compare the complete roof system rather than metal thickness alone, including allowable slope, support spacing, coating, and installation requirements. An exposed-fastener option such as McElroy Metal Max-Rib and a standing-seam alternative need their own attachment details and support design rather than being treated as direct panel substitutions.
Fasteners, closures and compatible flashing
Specify fastener type, sealing washers, attachment locations, closures, ridge components, and penetration flashing for the selected roof. Replacement screws must be appropriate for the substrate and existing hole condition; simply increasing screw size is not a universal repair for damaged wood or failing connections.
Underlayment and condensation-control layers
The layer beneath metal depends on the selected roofing system and the building’s use, with ventilation and vapor control coordinated across the assembly. Confirm compatibility before adding membranes or insulation, and investigate existing leaks before concealing the underside of a roof that may still need repair.
Lexington Barn Re-Roofing: Existing Structure, Wind Exposure & Exterior Review
New roofing does not verify the old support system
Before a Lexington re-roof, inspect the purlins, trusses, connections, and prior modifications that will remain. If the work changes roof weight, geometry, or structural components, establish how the applicable existing-building provisions affect that scope before ordering the replacement system.
Attachment details need the actual site exposure
Roof edges, corners, and openings influence wind-related design decisions, while nearby terrain and shelter vary between parcels. Ask for the applicable project criteria and panel attachment schedule; Lexington weather records are not a substitute for the roof designer’s load calculations or manufacturer requirements.
Historic review can affect visible roof choices
For a property within a local historic district, establish the applicable exterior-review requirements before changing roofing appearance or prominent details. Obtain any required approval before material ordering, then stage removal and temporary protection around a workable forecast so stored contents are not left exposed between operations.
Pole Barn Roofing Questions About Replacement & Moisture
Practical answers to help you organize the next conversation.
Do all leaks require a complete new roof?
No. Localized damage or a specific failed detail may support a targeted repair, while widespread deterioration can justify broader replacement. The condition of panels, attachment, transitions, and underlying framing should guide that choice. Diagnose the water path before comparing scopes so a lower repair price is not mistaken for an equivalent solution to a larger assembly problem.
Can new metal be installed over old metal?
That requires assessment of the existing structure, added loads, attachment, moisture, and applicable installation requirements. It is not suitable for every roof. An overlay can also limit inspection of concealed deterioration. Ask for a comparison that explains those factors rather than assuming removal is unnecessary simply because the original roof remains physically in place.
Is condensation the same as a roof leak?
No. Condensation results from moisture in air collecting on a sufficiently cold surface, while a leak is water entering through the envelope. Symptoms can overlap. Report when wetness appears, the building's use, whether it is heated, and any ventilation changes. The correct solution depends on identifying the moisture source rather than only sealing the visible drip location.
Should gutters be replaced with the roofing?
They should be evaluated together, although replacement is not automatically necessary. Roof geometry, collected water, gutter condition, and discharge locations determine the scope. Reusing suitable components may be reasonable; retaining an underspecified or poorly routed system may preserve the original problem. The estimate should state whether gutter work and site drainage changes are included or separate.
What helps establish the roofing scope?
Provide the building location, approximate roof dimensions and pitch if known, safe exterior photographs, leak history, and a description of the contents and interior finishes. Identify additions and penetrations. Existing product information can help with compatibility. Do not climb onto a questionable roof for measurements; the appropriate inspection method should be determined during project planning.
Can a Lexington pole barn receive a new metal roof without checking the purlins?
A roof replacement should include an assessment of the supporting members and attachments that will remain. Hidden decay, loose connections, or earlier alterations may affect the new installation, so define an allowance or decision process for concealed conditions before removal begins.
Is there one wind-rated roof specification for every Lexington barn?
No. The complete design depends on the building, exposure, geometry, openings, and selected roof system. Confirm the project-specific criteria and attachment details with the designer and manufacturer rather than choosing a panel from a general wind-resistance claim alone.
Talk through your building requirements.
Share your property location, intended use, approximate size, and the features that matter most. Photos, equipment dimensions, and a simple site sketch help us begin a useful conversation about the work involved.