
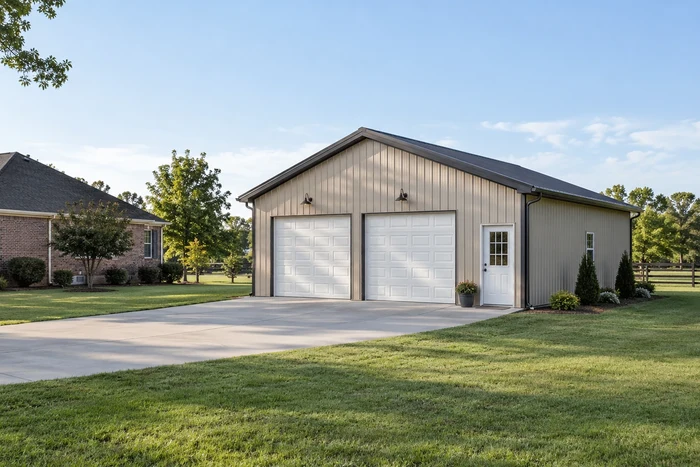
Suburban Detached Garages & Hobby Shops
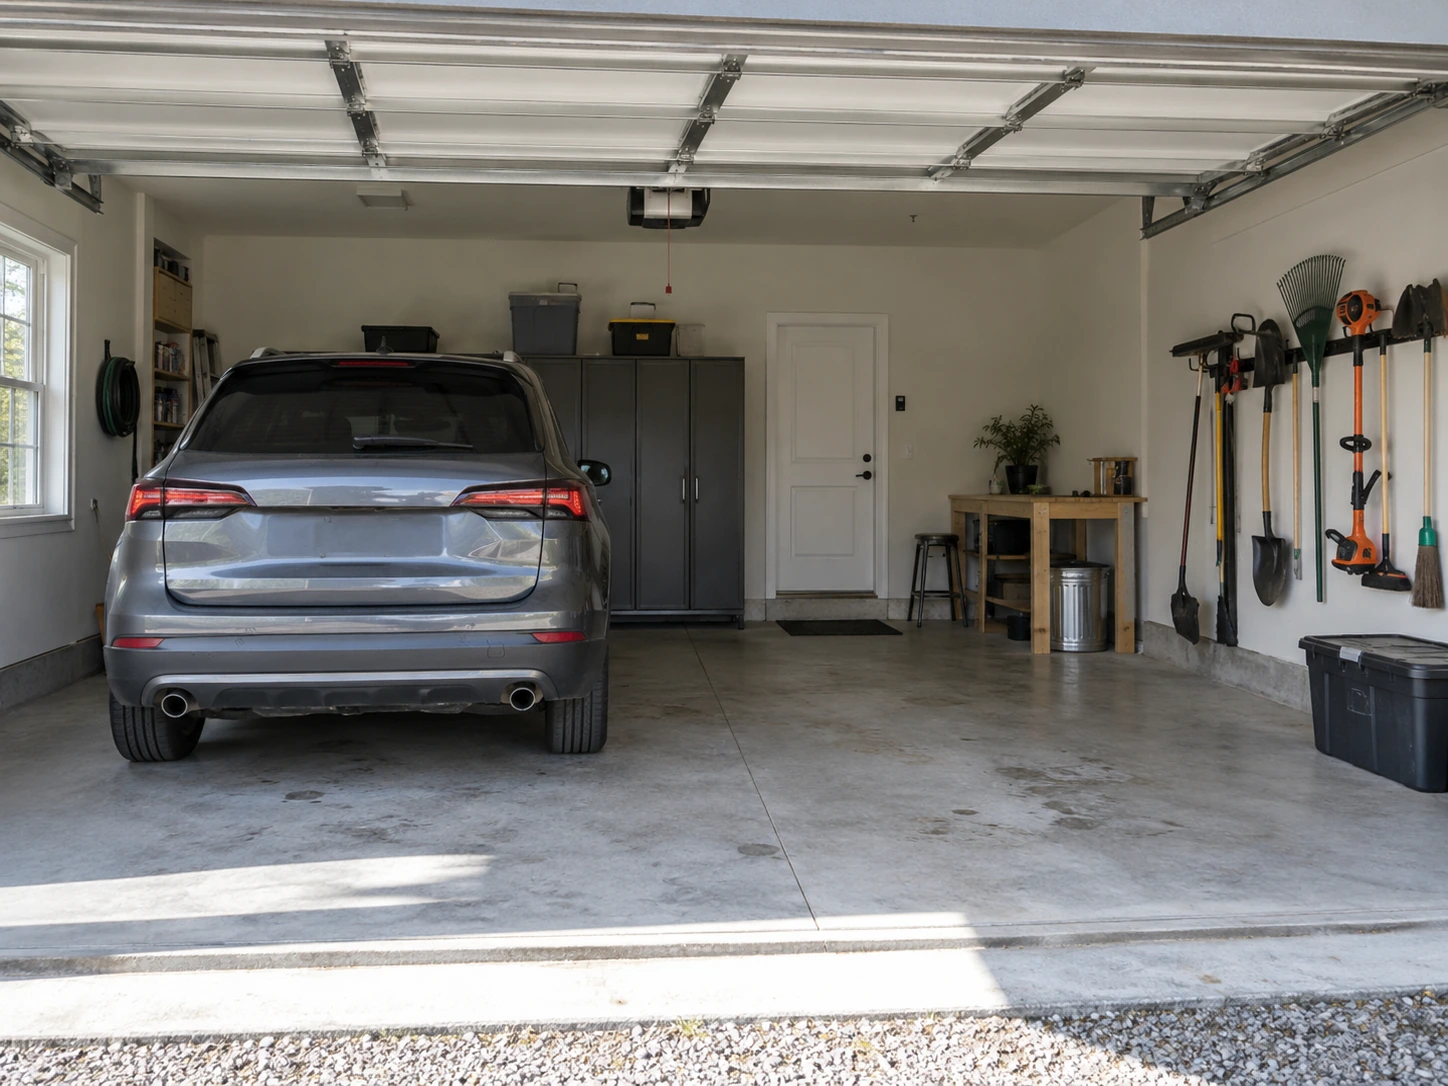
Compact 24x30 to 30x48 layouts built to fit residential setbacks, featuring high-clearance trusses for auto lifts, workshops, or boat storage.
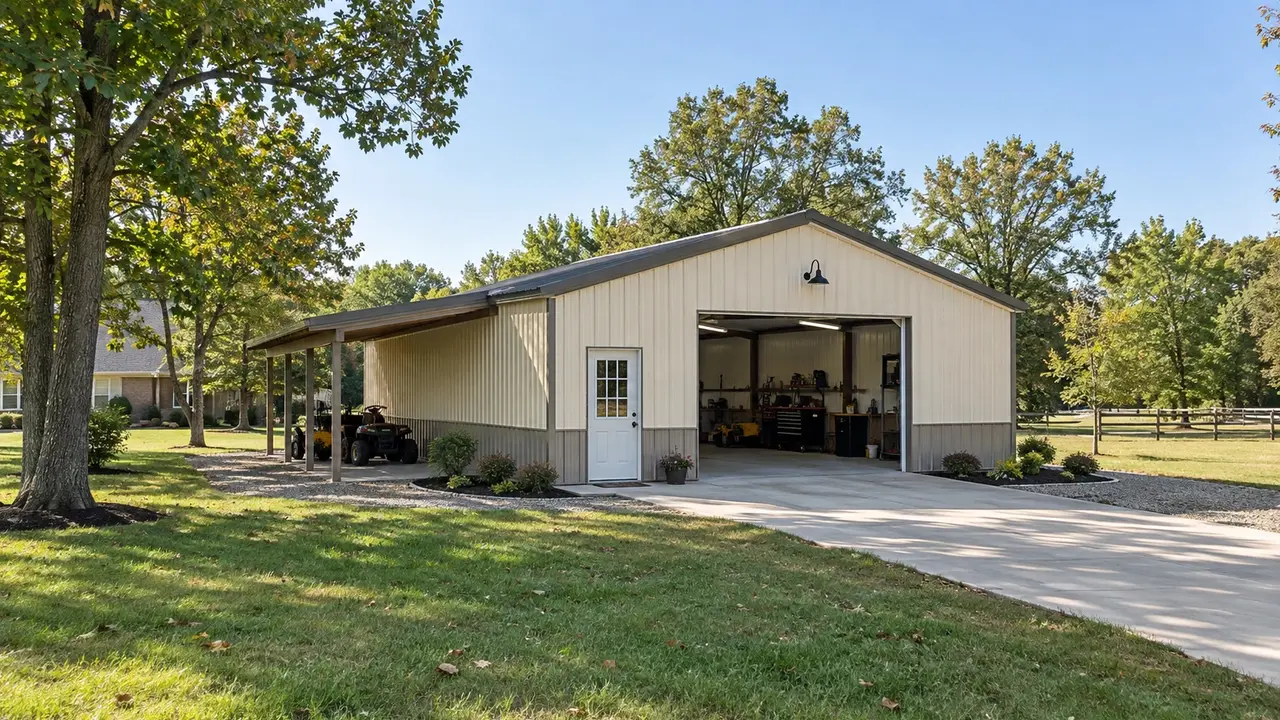
At Lexington Pole Barn Builders, we engineer every post-frame building to account for Jessamine County's shallow limestone bedrock, heavy clay subsoils, and municipal building codes. Whether you need a multi-car detached garage near Wilmore, a custom residential barndominium overlooking the Palisades, or an agricultural equipment shed off Pekin Road, our structures utilize commercial-grade trusses, heavy-gauge roll-formed steel, and pressure-treated posts engineered for decades of reliable service.
Nestled along US-68 near the Kentucky River Palisades, High Bridge, and Asbury University, Wilmore and western Jessamine County feature scenic rural acreage, small family farms, and historic residential properties. From Pekin and Glass Mill Road to rural land holdings overlooking the Kentucky River gorge, Wilmore offers a quiet rural atmosphere combined with rapid access to Nicholasville and Lexington. Post-frame structures are the premier building choice for Wilmore landowners: they handle sloped river bluff topography, withstand heavy wind currents from the river basin, install quickly, and deliver maximum clear-span usable space at an economical price point.
Compact 24x30 to 30x48 layouts built to fit residential setbacks, featuring high-clearance trusses for auto lifts, workshops, or boat storage.
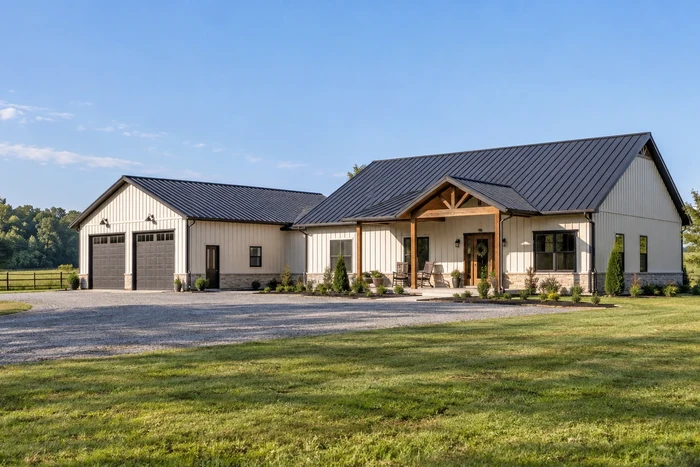
Open-concept post-frame homes featuring clear-span interiors, high-efficiency spray foam insulation packages, custom porch overhangs, and residential finishes built to local code.
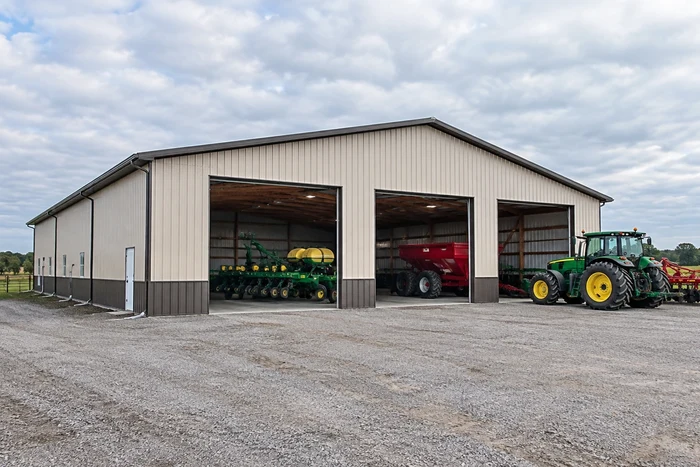
Multi-purpose buildings combining tractor storage, tool workshops, and livestock shelter under a single roofline.
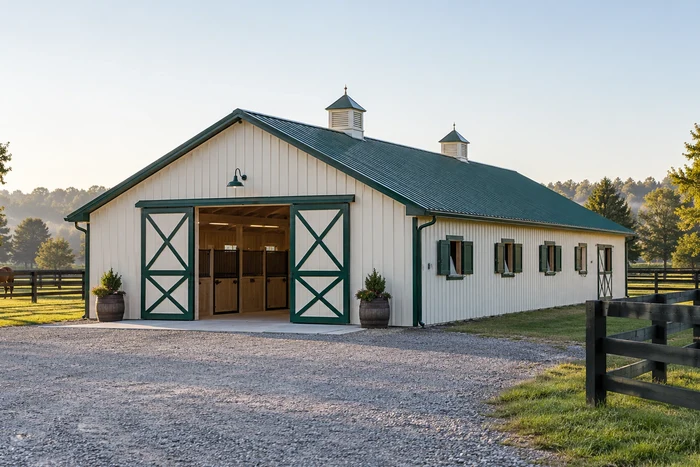
Custom horse stables with stall dividers, tack rooms, and open run-in sheds featuring vapor-barrier roofing and condensation control.
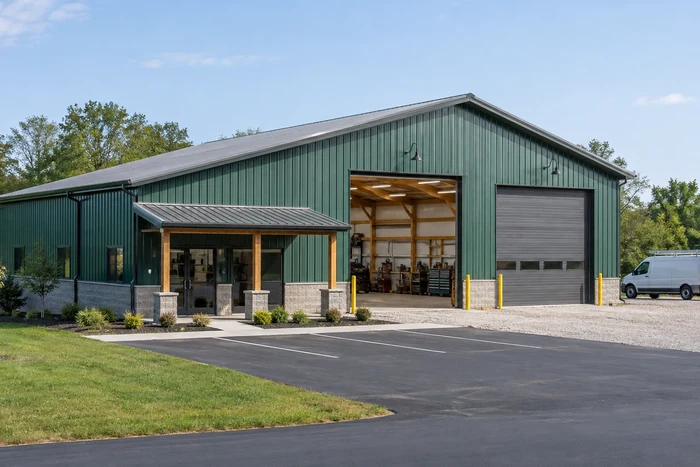
Clear-span commercial buildings equipped with heavy-duty overhead door frames and concrete slab packages for local trades.
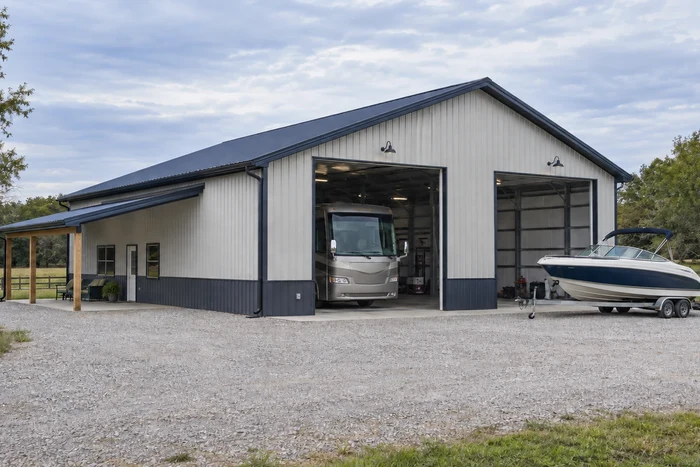
High-clearance post-frame buildings (12ft to 16ft eave heights) with drive-through doors designed to protect motorhomes and recreational vehicles.
Tailor your post-frame building to match Jessamine County’s natural countryside and residential settings:
Add 10ft to 16ft open or enclosed lean-tos for covered tractor parking, outdoor staging, or residential porch living spaces.
12-inch or 24-inch eave overhangs with vented soffit panels to maximize attic ventilation and direct rain away from post footings.
Two-tone steel wainscot siding packages that allow fast, low-cost replacement of lower panels if scuffed by equipment or vehicles.
Engineered wood trusses joined with galvanized steel gusset plates, delivering wide column-free interior floor plans.
Permitting and land development in Wilmore and Jessamine County are administered by the Jessamine County Joint City-County Planning Commission and Building Code Department.
Detached accessory structures over 200 square feet require a structural building permit, plot plan, and stamped engineered truss drawings.
Standard residential accessory structures require a 10-foot rear property line setback and 5 to 8-foot side setbacks. Larger setbacks apply along major road rights-of-way.
Under KRS 100.203, qualified agricultural operations on farm parcels in Jessamine County are exempt from standard building permits for structures used strictly for farm machinery, crops, or livestock. Residential barndominiums require full building permits.
Building near the Kentucky River Palisades requires specialized engineering due to shallow limestone strata, heavy clay topsoil, and sloped bluff terrain.
Wilmore features McAfee-Fairmount silt loams over shallow limestone formations. Site prep requires clearing surface organic matter, benching sloped pads, and compacting dense-grade aggregate (DGA).
Post holes must extend below the 24-inch frost depth line into firm soil or bedrock:
Pressure-treated 3-ply or 4-ply laminated posts set on pre-poured concrete footer pads with aggregate backfill.
Heavy structural steel brackets set into poured concrete piers or slabs, securing the timber frame above grade when shallow bedrock limits drilling depth.
Call 811 Kentucky Contact Center prior to post drilling or excavation.
Located along the Kentucky River bluff line, Wilmore experiences gusty wind drafts, high summer humidity, and winter freeze-thaw cycles.
Open acreage near river bluffs faces elevated wind exposure. Buildings are engineered to withstand minimum 115 mph wind gusts using heavy hurricane ties, double headers, and reinforced wall girts.
Standard roof structures are engineered for a 20 lb/sq.ft. ground snow load using 29-gauge or 26-gauge high-tensile steel roofing panels.
High relative humidity causes roof metal condensation. We install felt drip-stop moisture barriers under metal panels paired with continuous ridge-and-eave ventilation.
High permit submission volume. Applying for permits in winter ensures prompt spring site excavation.
Summer and early autumn offer dry ground conditions, making pad compaction and concrete pouring seamless.
Frame erection continues through cold weather, keeping your project moving forward without long delays.
Yes, all structures over 200 square feet within Wilmore city limits or Jessamine County require building permits, unless qualified under KRS 100.203 for farm use.
When shallow bedrock is encountered, we either pin wet-set concrete brackets directly to the rock shelf or use heavy equipment with pneumatic rock bits to reach depth.
Yes, barndominiums are permitted in residential and agricultural zones, provided they comply with Kentucky Residential Code requirements for framing, energy efficiency, and utilities.
Send the address, a property sketch, and the equipment or vehicles that need space. Include future heat, occupied rooms, and any known rock or drainage concerns. That information helps us discuss a building that fits both the setting and the practical work you want it to do.