
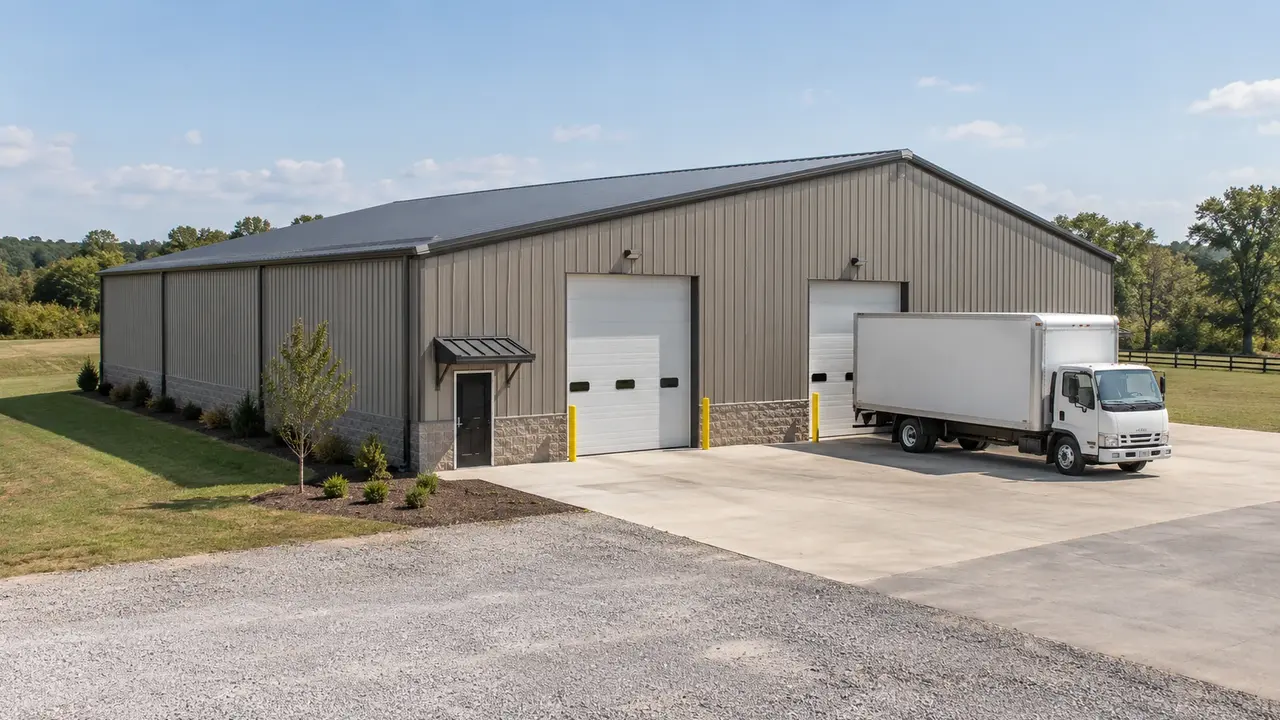
Warehouse Storage Building Construction in Lexington, KY | Plan the Space Between Receiving and Retrieval
Lexington Pole Barn Builders plans warehouse storage building construction in Lexington, KY around inventory, loading, aisle layout, handling equipment, and future capacity. We coordinate clear span, doors, floors, utilities, and the site's truck approach with the actual storage operation. The building's occupancy and review requirements follow what is stored and how the space is used, not simply its metal exterior.
Warehouse Storage Building Construction in Lexington, KY
Warehouse planning begins with the goods and the handling method. Palletized stock, boxed inventory, bulky materials, and equipment storage create different arrangements. Record dimensions, weights, turnover, and the tools used to move items. The space needed for a pallet truck or forklift includes its operating route and maneuvering area, not only the width of the machine at rest.
Draw receiving, checking, storage, picking, and dispatch as separate activities before filling the floor with racks. A building can offer plenty of storage positions but perform poorly if deliveries block the main aisle or outbound goods occupy the entrance. Reserve temporary staging and pedestrian movement in the initial plan. Those areas are part of a working warehouse, not wasted square footage to be removed later.
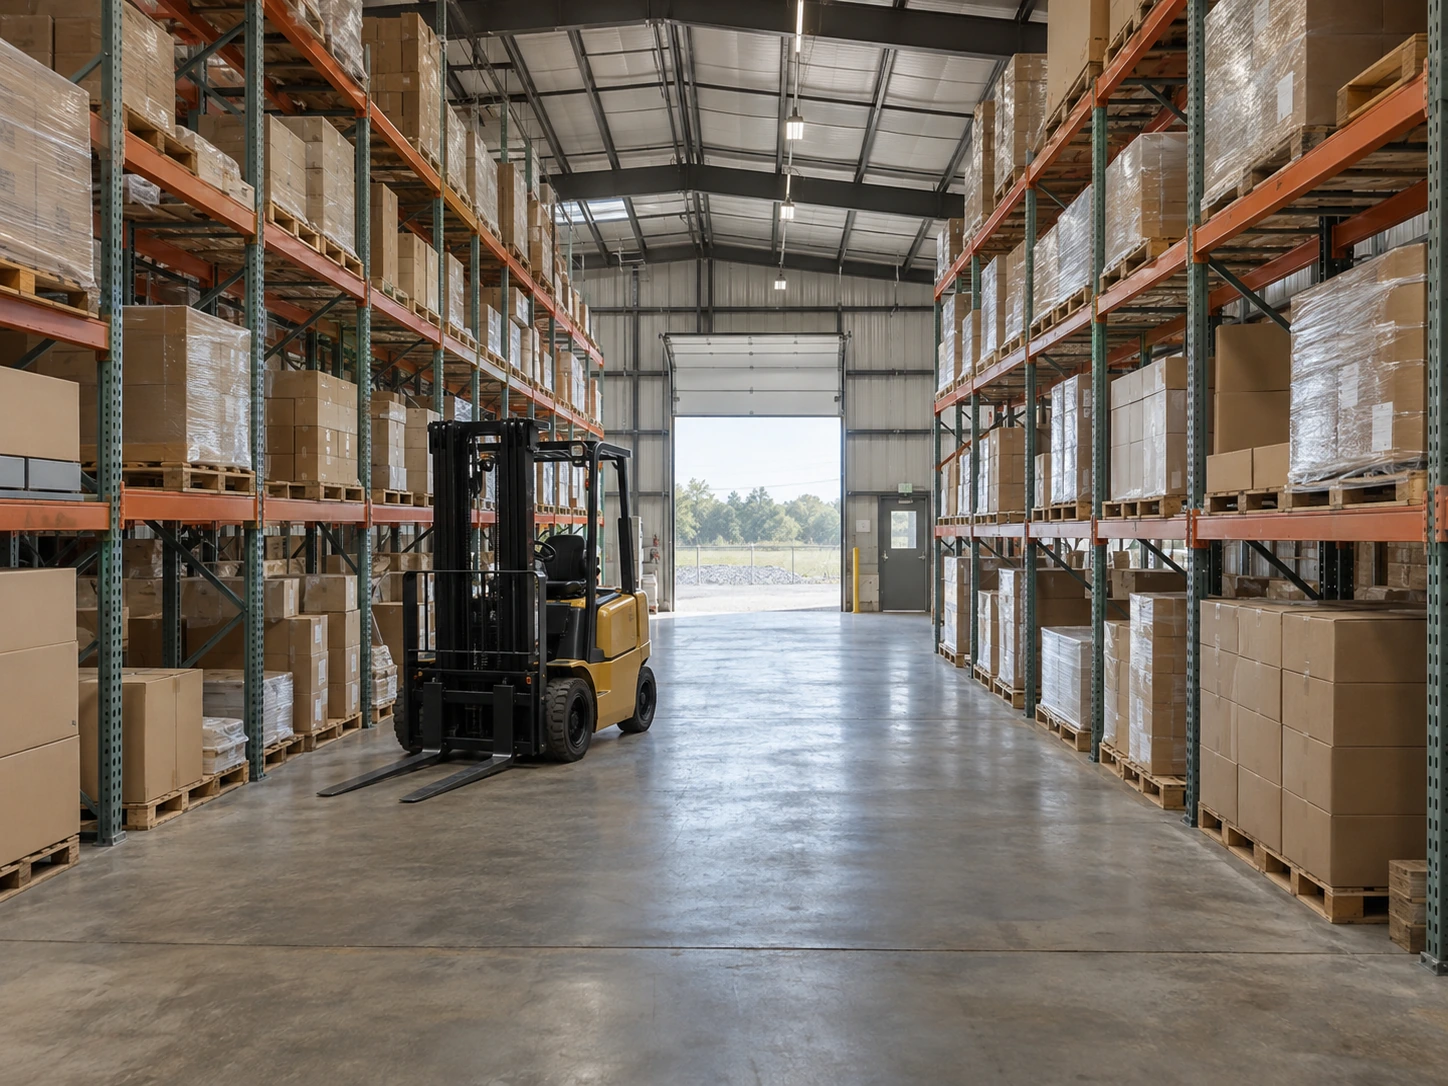
Warehouse Rack Layouts, Aisles & Structural Clearances
Rack dimensions and loading should come from the intended storage system. Aisle requirements depend on the handling equipment and operating arrangement. Keep columns, braces, door mechanisms, and utilities from conflicting with the storage plan. Clear-span construction can preserve flexibility, subject to the building design, but usable height still needs to account for structure and installed systems overhead.
Storage height is not decided by roof height alone. Goods, rack design, handling equipment, required clearances, and applicable fire/life-safety requirements can all matter. Identify the stored contents accurately, including any special materials. Do not assume that a generic warehouse shell can accommodate every commodity or storage arrangement. Changes in inventory or use may need review even when the walls remain unchanged.
Receiving Bays, Truck Approaches & Warehouse Loading Access
The truck approach, turning area, loading position, and door elevation should work together. Grade-level doors and other loading arrangements have different equipment and site implications. Measure the largest expected vehicle and consider how often deliveries overlap. A truck positioned at a bay should not block employee parking, the pedestrian entrance, or access needed elsewhere on the site.
Weather protection can improve loading convenience, but canopies and overhangs also occupy clearance and collect runoff. Coordinate them with vehicle height and door operation. The hardstand or apron should be designed for its use and connect sensibly to the floor. Include lighting and any needed service access outside so the loading area remains usable beyond ideal daylight conditions.
Warehouse Floor Design for Forklifts & Concentrated Storage Loads
Warehouse floor demands depend on handling traffic, rack supports, inventory loads, and equipment. Provide the relevant supplier information to the floor designer rather than relying on a general slab description. Floor flatness, joints, finish, moisture considerations, and durability should be coordinated with the operation. Small hard wheels can make surface and joint conditions particularly relevant to routine movement.
Set rack and equipment locations before utility stub-ups and embedded components are finalized. A badly placed conduit or drain can obstruct an aisle or rack base. Clarify floor and foundation responsibilities where several contractors are involved. New storage equipment should not be anchored into the floor without confirming the applicable design and installation requirements for the actual slab and rack system.
Storage Building Enclosures Matched to Inventory Requirements
Some goods need little more than weather protection; others require temperature or humidity management. Describe those storage conditions before choosing insulation and mechanical systems. Moisture may come from outdoor air, wet deliveries, processes, or the building assembly. The roof, walls, floor, ventilation, and conditioning should be planned together rather than treating climate control as a late equipment addition.
Lighting should follow aisles, staging, labels, and working areas. The electrical layout should account for handling-equipment support, offices where included, door operators, and future needs. Pedestrian areas may need a different relationship to loading and vehicle movement. Identify any required separated rooms or specialized storage so the complete design addresses the warehouse's actual operation and applicable review.
Warehouse Expansion Capacity & First-Phase Construction Scope
Growth can mean taller storage, more floor area, additional loading positions, or a different handling system. Each option has different structural and site implications. Reserve a workable expansion direction and consider how future construction would affect receiving and access. Extra land is useful only if utilities, drainage, parking, and the existing frame do not prevent the planned expansion.
The estimate should distinguish site work, support system, floor, structure, cladding, doors, loading improvements, racks, equipment, utilities, and any office finish. Establish which components are supplied by the owner. Review the intended use and jurisdiction with the appropriate authorities before assuming a simple agricultural approval path. Keep the current layout and equipment schedule with the proposal so price comparisons describe the same operating capacity.
Warehouse Specifications for Racks, Floors & Receiving Equipment
Rack reactions and equipment-specific slab information
Provide the rack layout, base-plate reactions, anchorage needs, and forklift operating information before floor design. Discuss joint locations and the required floor tolerances with the equipment suppliers so rack legs and travel lanes are coordinated with the concrete specification rather than added after placement.
Loading doors, dock equipment and weather interfaces
Receiving may require grade-level doors, dock-height openings, or a combination depending on the vehicles and handling method. Sectional options such as Overhead Door Thermacore can be compared for the opening, while dock equipment, seals, bumpers, and structural support need their own coordinated specification.
Inventory protection and accessible building services
Identify whether stored goods need ordinary dry cover, tighter temperature control, or another defined environment. Coordinate insulation, air sealing, lighting, and protected service routes around the rack arrangement, keeping maintenance access and any required fire-system clearances visible in the layout.
Lexington Warehouses: Stored Commodities, Fire Access & Truck-Yard Drainage
Commodity and storage height belong in the fire review
Include the stored commodities, their packaging, and the proposed rack or stack arrangement in the fire-protection review. Those details help establish the project requirements; a warehouse footprint alone does not describe the demands created by the inventory inside.
Truck circulation must coexist with emergency access
Show receiving queues, trailer parking, and the normal operating positions of trucks on the site plan. As a planning recommendation, check that everyday staging does not obstruct the access or exit routes established during review, particularly when a compact Lexington parcel serves several loading bays.
Loading thresholds should sit within the drainage design
Review roof outlets, yard grades, and any dock well as one water-management arrangement. A receiving area must work when rain coincides with deliveries, so identify where water collects and how it leaves without assuming a door seal can compensate for an unsuitable loading-area elevation.
Warehouse Planning Questions About Loading & Storage Capacity
Practical answers to help you organize the next conversation.
Should I choose the rack system before the building layout?
At least establish the rack dimensions, loading, and handling requirements early. They influence aisles, clear height, floor requirements, and door placement. A building selected first may leave awkward storage gaps or incompatible access. Coordinate the rack supplier and building designer before treating the floor plan as final, especially if future high-density storage is anticipated.
Does clear span mean I can store to the roof?
No. Clear span describes the absence of interior support columns across the main width. Storage height also depends on rack and equipment limits, overhead systems, clearances, and applicable requirements for the goods and occupancy. Define the usable storage envelope in the plan rather than interpreting the ridge or eave height as permission to fill the entire volume.
Can warehouse space include a small office?
It can be planned as part of the program, with appropriate circulation, enclosure, utilities, and review. Locate it so visitors and staff do not have to cross the active loading path unnecessarily. The office footprint should include its walls and service needs. Do not reduce essential receiving or aisle space simply because the first sketch omitted an occupied room.
Is concrete included in a warehouse shell price?
Only when the proposal explicitly includes it. Floors and foundations may be separate, and their specifications need to match the storage operation. Ask for preparation, reinforcement, joints, finishing, and loading assumptions. A shell quote without those details should not be compared directly with a proposal that includes a designed floor and completed loading apron.
What should I provide for an initial warehouse discussion?
Send the goods and storage-system description, approximate loads, handling equipment, delivery vehicles, desired capacity, and site photographs. Include office needs, environmental requirements, and expansion expectations. A simple flow sketch from receiving to dispatch helps identify functional area that a list of rack counts or a target square footage might miss.
Why does Lexington need to know what my warehouse will store?
The commodity, packaging, storage arrangement, and height can affect the fire-protection discussion and other design decisions. Provide that information early rather than describing the building only as general storage, and revisit the review if the intended inventory changes substantially.
How should Lexington rain influence a warehouse loading-bay layout?
Set the yard grades and threshold elevations together, with particular attention to low dock areas and roof discharge. Plan a suitable drainage route and keep delivery circulation usable during wet conditions; weather seals are part of the enclosure, not the site’s drainage system.
Talk through your building requirements.
Share your property location, intended use, approximate size, and the features that matter most. Photos, equipment dimensions, and a simple site sketch help us begin a useful conversation about the work involved.