
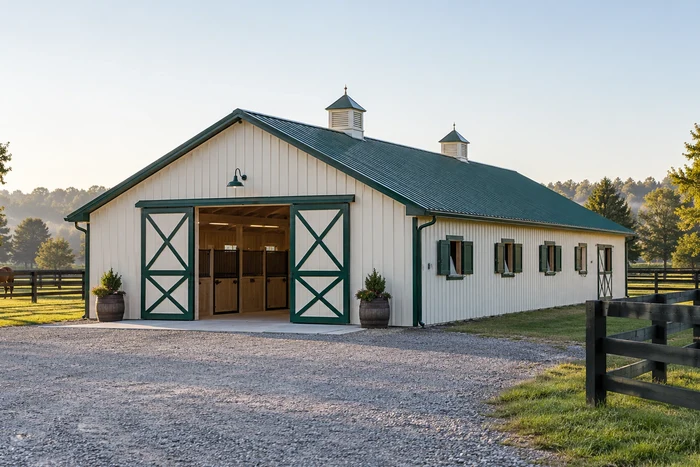
Luxury Equine Barns & Breeding Facilities
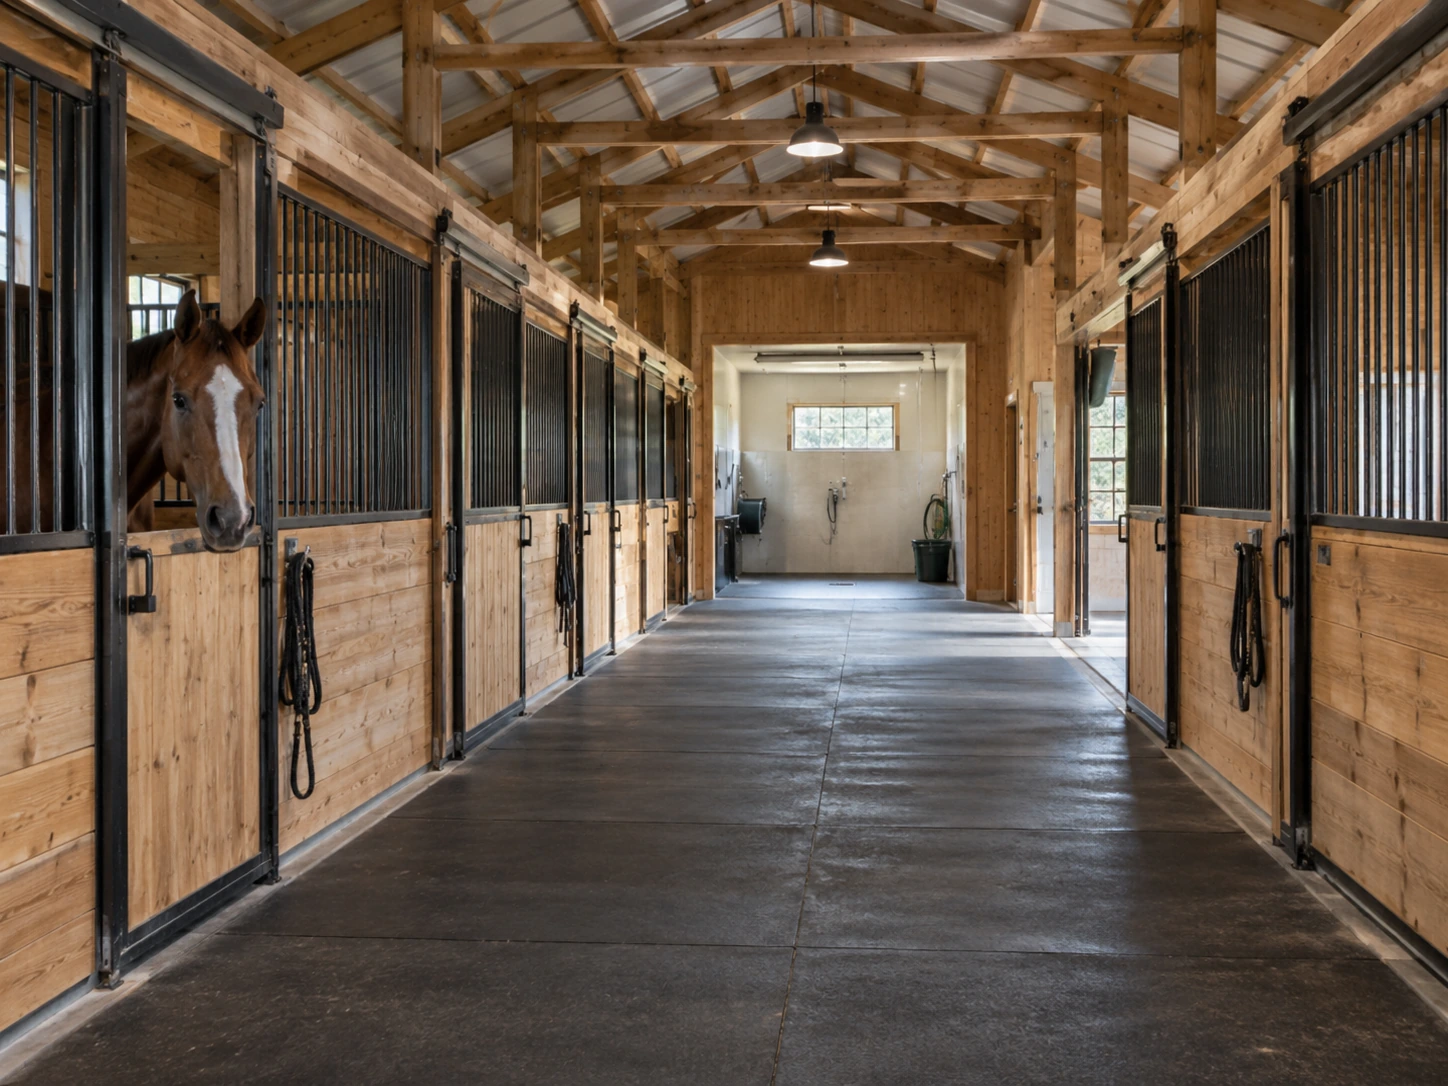
Custom-designed horse stables featuring custom stall hardware, wash bays, tack rooms, tongue-and-groove interior wall linings, cupolas, and vapor-barrier roofs.
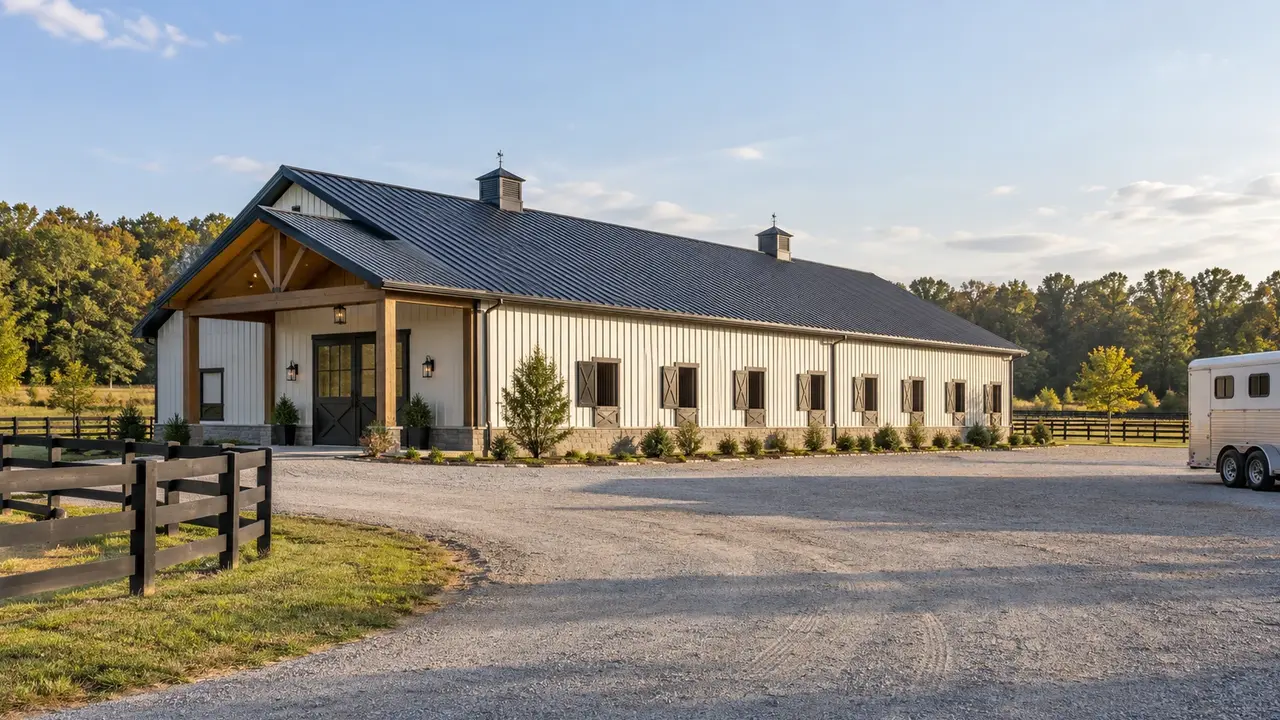
At Lexington Pole Barn Builders, we custom-engineer post-frame buildings to meet Woodford County's rigorous planning codes and architectural expectations. Whether you need a luxury equine barn near Versailles, a covered riding arena off Midway Road, a commercial distillery storage warehouse, or an estate garage that matches your home's historic facade, our structures utilize commercial-grade trusses, heavy-gauge steel, and pressure-treated posts built for long-term performance.
Nestled along US-60, US-62, and the Bluegrass Parkway, Versailles and Woodford County represent world-renowned Thoroughbred equine estates, historic bourbon distilleries along the Woodford Reserve corridor, and prized agricultural lands. From Midway and Millville to expansive horse farms near Oregon County Road, Woodford County holds some of the strictest land preservation and aesthetic building standards in the Commonwealth. Post-frame construction is the ideal choice for Woodford County estate owners and agricultural operators: it provides high structural strength, custom aesthetic finishes that match historic surroundings, rapid construction, and wide clear-span interiors.
Custom-designed horse stables featuring custom stall hardware, wash bays, tack rooms, tongue-and-groove interior wall linings, cupolas, and vapor-barrier roofs.
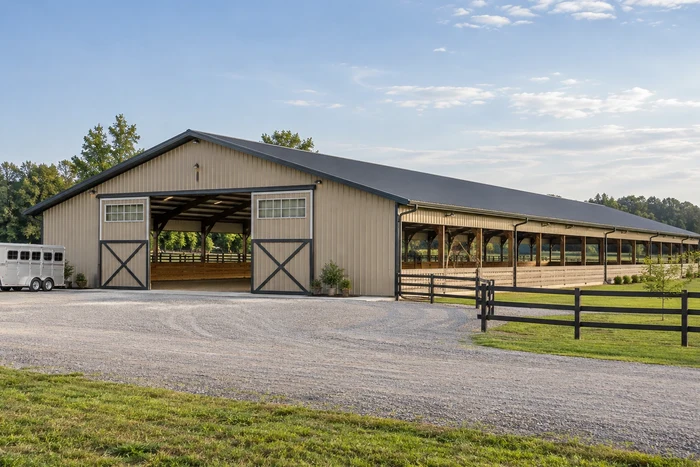
Wide clear-span truss designs (up to 100+ feet wide) providing unobstructed indoor equestrian training space engineered for safety and ventilation.
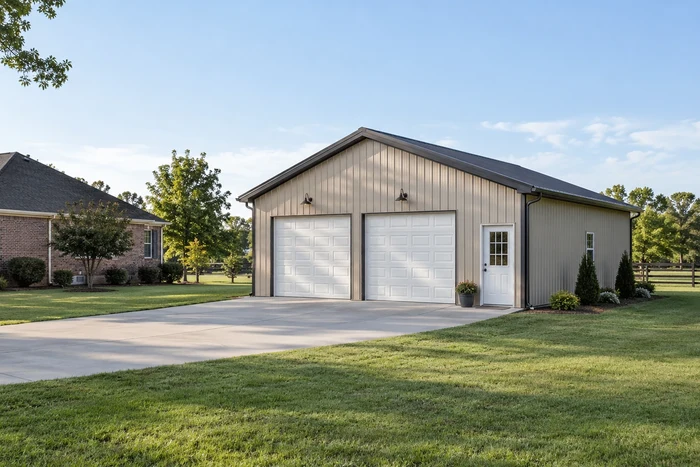
High-end post-frame garages featuring timber-frame accents, custom cupolas, residential siding matches, and insulated workshop space.
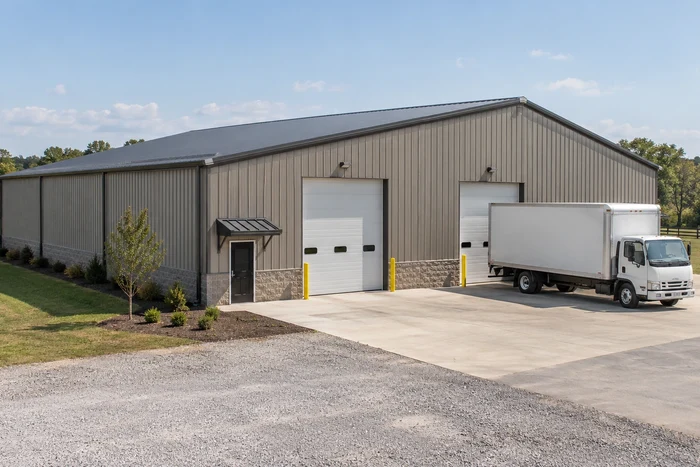
Commercial post-frame structures designed for barrel storage, equipment repair, or agribusiness operations with reinforced concrete floors.
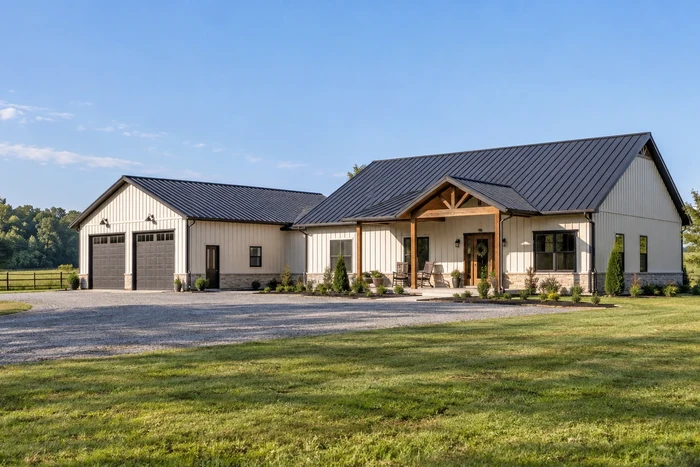
Custom post-frame home shells engineered to comply with strict rural zoning, featuring high-efficiency insulation packages and custom wrap-around porches.
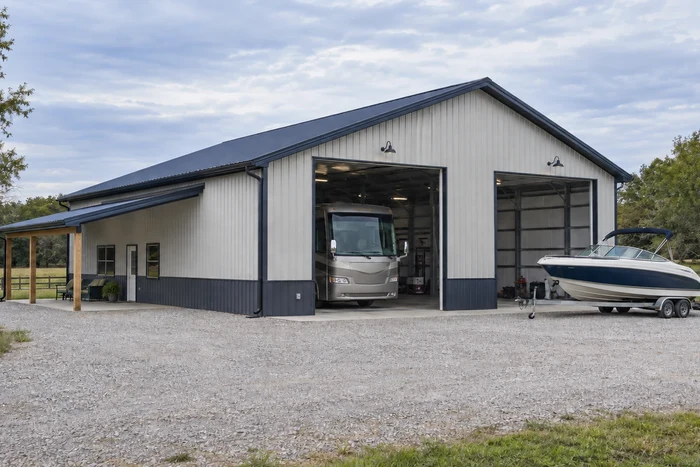
Tall-clearance post-frame buildings featuring 12ft to 16ft overhead door heights designed to house motorhomes, horse trailers, and boats.
Tailor your post-frame structure to complement Woodford County’s pastoral beauty and architectural guidelines:
Add 10ft to 16ft open or enclosed lean-tos for covered horse run-ins, equipment staging, or outdoor residential living space.
12-inch to 24-inch overhangs with vented soffit panels to optimize attic ventilation and divert rainwater clear of exterior walls.
Two-tone steel wainscoting, board-and-batten, or stone veneer accents designed to match surrounding historic architecture.
Custom clear-span wood trusses joined with galvanized steel plates, offering vast column-free interior floor plans.
Permitting and land development in Versailles, Midway, and Woodford County are governed by the Woodford County Joint Planning Commission—widely recognized for strict preservation and land-use standards.
All structures over 200 square feet require a building permit, detailed site plan, and stamped engineered truss calculations prior to breaking ground.
Building dimensions, height limits, roof pitches, and exterior colors must align with rural A-1 agricultural zoning or historic preservation guidelines.
Under KRS 100.203, qualifying farm operations on tracts of 10 or more acres in Woodford County are exempt from standard building permits for structures used purely for agricultural storage or livestock. Residential barndominiums require full residential permits.
Building in Woodford County requires specialized engineering to account for world-class phosphatic soils, shallow limestone shelves, and strict stormwater runoff regulations.
Woodford County features prime Maury silt loam soils over phosphatic limestone bedrock. Site preparation requires topsoil stripping, structural fill compaction, and dense-grade aggregate (DGA) base prep.
Post holes must extend below the 24-inch frost depth line into stable subsoil or bedrock:
Pressure-treated 3-ply or 4-ply laminated posts set on pre-poured concrete footer pads with aggregate backfill.
Heavy structural steel brackets set into poured concrete piers or slabs, keeping structural timber completely above grade.
Call 811 Kentucky Contact Center before initiating any excavation or drilling.
Woodford County experiences high humidity, severe spring wind fronts, and winter freeze-thaw cycles.
Open pasturelands provide minimal wind cover. Buildings are engineered to withstand minimum 115 mph wind gust ratings using hurricane ties and reinforced wall girts.
Standard roofs are engineered for a 20 lb/sq.ft. ground snow load using 29-gauge or 26-gauge high-tensile steel roofing panels.
High humidity requires drip-stop moisture felt beneath roofing sheets, paired with continuous ridge and soffit ventilation to protect horses and equipment.
High permit submission volume. Planning permits early in winter ensures prompt spring site preparation.
Summer and autumn deliver ideal dry soil conditions for earthwork, concrete curing, and framing erection.
Post-frame construction moves forward straight through winter cold spells without long weather delays.
Yes, Woodford County Joint Planning Commission enforces clear guidelines regarding setbacks, land use, and structural engineering. Stamped truss drawings are required.
Yes, we custom-engineer clear-span riding arenas up to 100+ feet wide, equipped with proper ventilation, vapor barriers, and high-clearance truss designs.
Barndominiums are permitted in designated agricultural and residential zones, provided they comply with Kentucky Residential Code standards for framing, insulation, and utilities.
Send a site sketch showing stables, paddocks, drives, and the proposed new building. Include riding dimensions, vehicle sizes, desired exterior details, and any planned residential or business rooms. That information helps us develop a connected project scope instead of treating the shell separately from its working surroundings.