
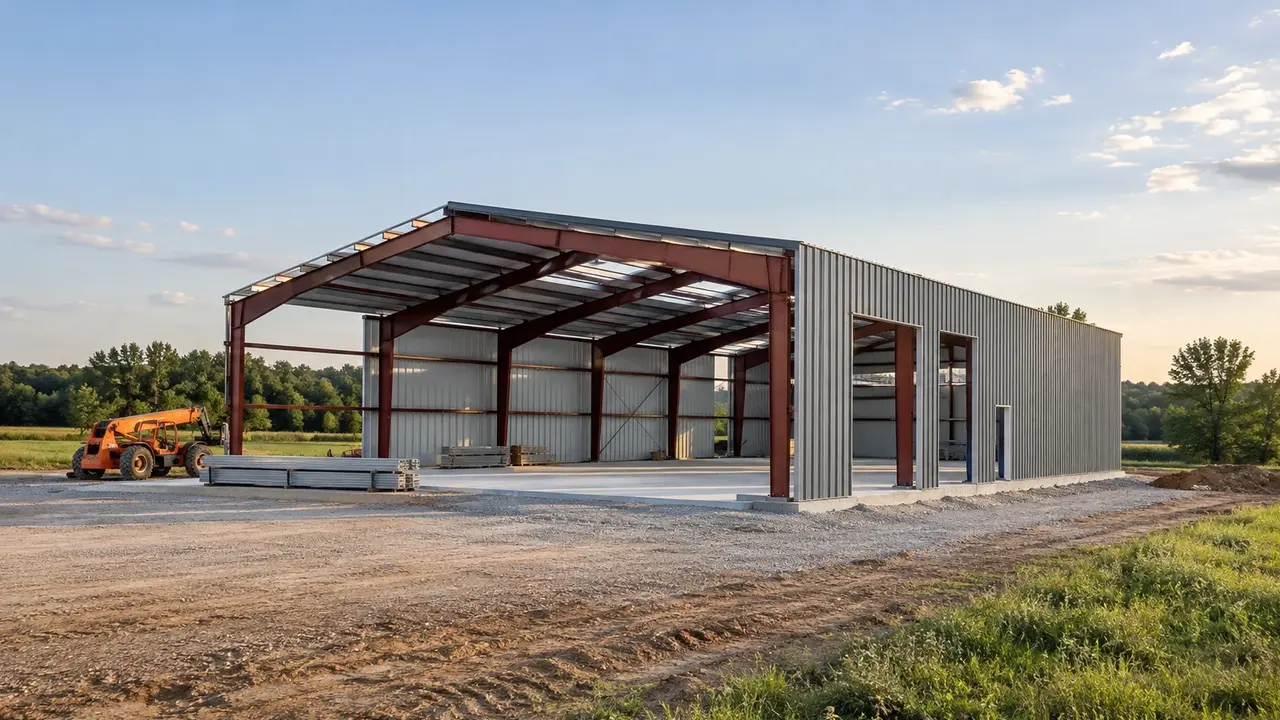
Steel Frame Clear Span Building Construction in Lexington, KY | Open Interiors Supported by a Coordinated Steel System
Lexington Pole Barn Builders plans steel frame clear span building construction in Lexington, KY for projects that need broad unobstructed interiors, substantial openings, and a defined structural package. We coordinate the intended use with span, eave height, foundations, portal frames, cladding, doors, and utilities. Steel framing is evaluated as its own building system, with project-specific design and connection requirements.
Steel Frame Clear Span Building Construction in Lexington, KY
A clear-span building keeps interior columns out of the main usable width. That can help with vehicle movement, equipment layout, storage circulation, gathering space, or other open-floor uses. The benefit should be defined in practical dimensions. Exterior width is not automatically usable width once haunches, wall assemblies, finishes, and perimeter equipment are included in the design.
Steel portal-frame construction differs from timber post-frame construction. Frames, purlins, girts, bracing, foundations, and connections have system-specific requirements. Choosing steel should follow the intended span, loads, openings, site, and complete project scope rather than a blanket assumption that one material is always stronger, cheaper, or better. Compare coordinated building proposals that provide the same usable function and completion standard.
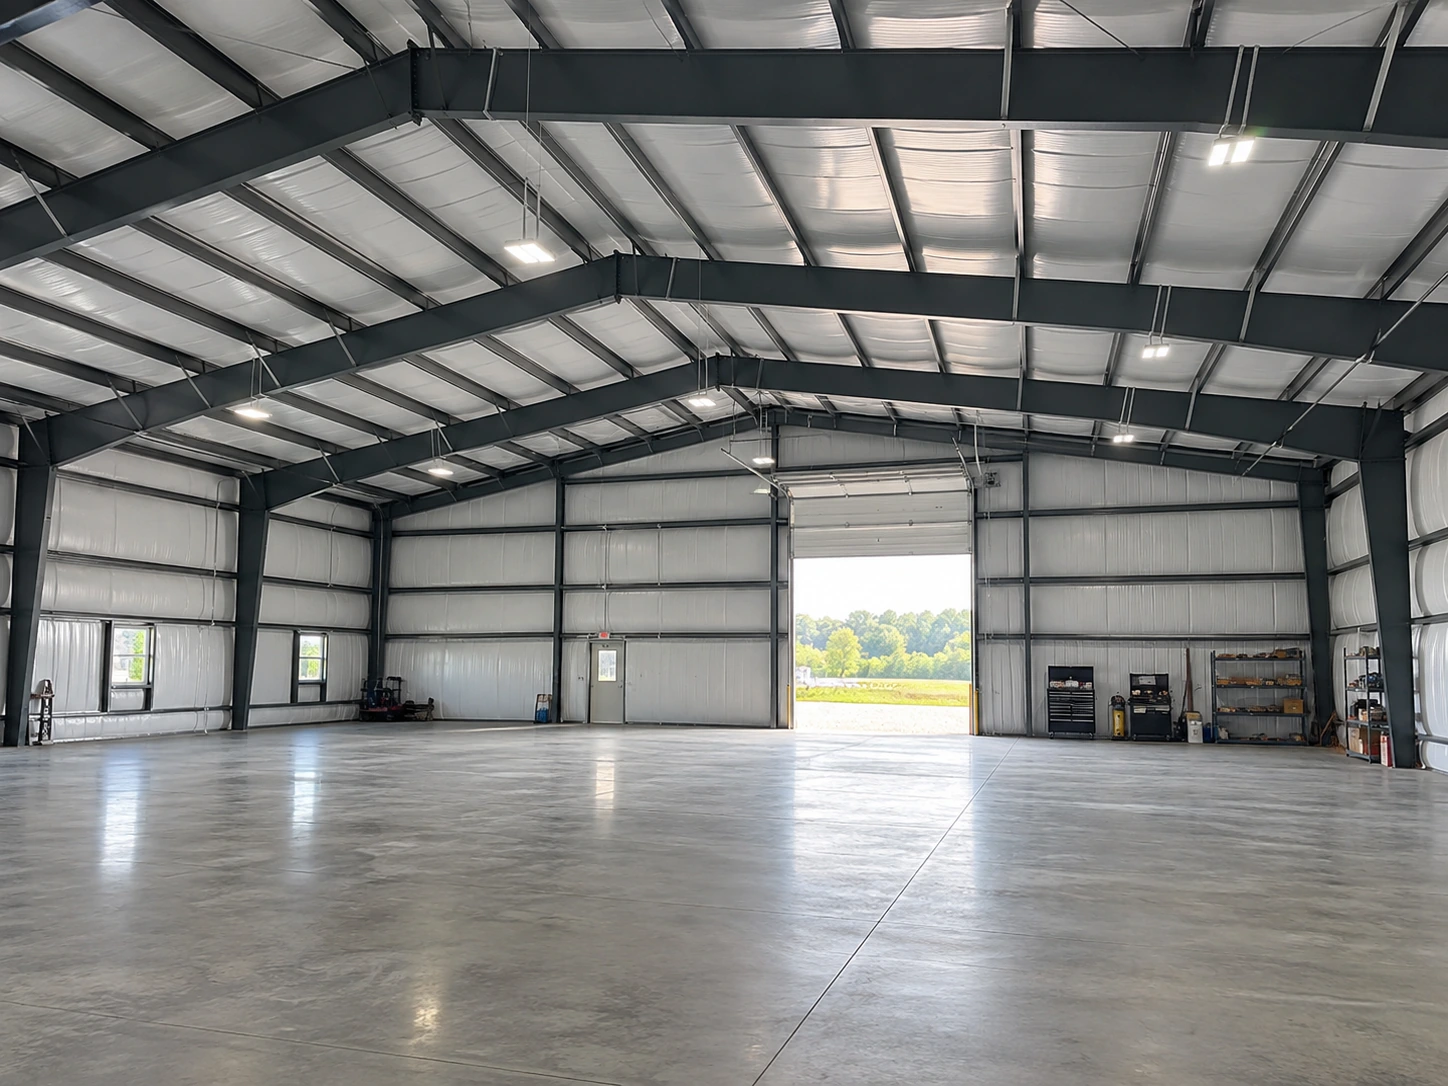
Clear-Span Steel Building Dimensions for Unobstructed Operations
Start with the activities and equipment that must move through the interior. A storage building may need long aisles, while a service facility may need independent work bays and a public entrance. A gathering space has its own circulation and occupancy requirements. Draw those uses first, then establish the clear dimensions and height needed throughout the operating area.
Check the lowest structural and installed obstructions rather than relying on ridge height. Rafters, haunches, door equipment, lights, ducts, and suspended systems can affect usable clearance. Include future equipment or storage plans while the design can accommodate them. Unused height does not establish that a mezzanine, crane, or suspended load can be installed without further structural evaluation.
Steel Frame Reactions, Anchor Rods & Foundation Coordination
Steel-frame reactions and support details need to be matched to suitable foundations and the site's ground conditions. Anchor positions, elevations, and tolerances are important interfaces between the foundation and building packages. The correct documents should be available before concrete work proceeds. A generic footing layout should not be assumed interchangeable with a specific manufacturer's steel frame.
Clarify who designs the foundations, supplies anchor information, checks placement, and resolves discrepancies. Existing concrete needs evaluation before reuse is assumed. Ground preparation, drainage, frost-related design considerations where applicable, and actual loads belong in the support discussion. The objective is a complete load path into suitable ground, not simply a set of columns placed on whatever slab already exists.
Large Door Openings within a Coordinated Steel Building System
Overhead doors, hangar doors, and multiple adjacent openings can affect frame arrangement, bracing, and cladding support. Door supplier information should be coordinated before the building package is finalized. A change in opening width or door weight may require more than moving a few wall panels. Review the whole assembly, including operator requirements and usable clearance.
Bracing locations also need to work with circulation and future alterations. Do not remove braces because a later door or window would fit conveniently in that bay. Changes should return to the responsible designer. Keep current drawings available during construction and preserve the final records. They provide a much better starting point for future work than measurements taken from the finished cladding alone.
Steel Building Roof, Wall & Interior Assembly Specifications
Metal roofing and wall cladding need compatible profiles, fasteners, flashing, and installation details. The supporting steel members and envelope components should follow the selected system. Insulation and moisture control depend on occupancy, heating, cooling, and moisture sources. A storage shell and a conditioned commercial workspace should not automatically receive the same roof and wall assembly.
Interior finishes can change clearances, service routes, and loads. Coordinate ceilings, liners, partitions, electrical systems, and mechanical equipment with the framing. Any required fire-resistance or separation assemblies need actual specifications; exposed steel or metal liners do not independently establish a rating. Describe the intended use accurately so the structure, enclosure, and applicable review address the same building.
Comparing a Steel Building Kit with a Complete Construction Scope
A steel package may supply primary frames, secondary framing, cladding, and selected accessories, while foundations, erection, doors, interior systems, and site work remain separate. Read the inclusions carefully. Freight, unloading, staging, lifting access, and specialty equipment can also affect the project. A package price should not be presented as a complete installed building unless its scope supports that description.
The planning sequence should resolve use, site, dimensions, design criteria, foundation coordination, review, procurement, and erection access. Allow the schedule to reflect those dependencies. Changes after fabrication may have different consequences from changes to an early sketch. Confirm the current drawing revision and who approves modifications so the owner, supplier, engineer, and construction team are working from consistent information.
Clear-Span Steel Specifications for Frames, Secondary Members & Connections
Rigid frames and coordinated secondary steel
Primary frames, purlins, girts, and bracing work as a designed system rather than an assortment of interchangeable steel members. Review the supplied framing details and restrictions before introducing suspended equipment, changing openings, or omitting braces so modifications remain coordinated with the roof and wall support systems.
Anchor rods, base plates and foundation information
The building supplier’s reactions and anchor layout need coordination with the project foundation design before concrete placement. Specify the required setting information, tolerances, and verification sequence, and distinguish the structural foundation from the general floor slab when comparing the scope.
Panel attachments and insulated enclosure transitions
Choose roof and wall systems around the building’s exposure, interior use, and intended temperature control. Coordinate clips or fasteners, thermal breaks where specified, penetrations, and closures so the exterior enclosure meets the design assumptions without interfering with bracing or structural connections.
Lexington Clear-Span Steel Projects: Site Loads, Erection Access & Review
Site criteria must accompany the steel package
Give the supplier the Lexington project location, use, geometry, and design criteria established by the responsible engineer. An advertised clear span is a dimensional capability, not evidence that a particular package has been designed for the parcel’s exposure, occupancy, or foundation conditions.
Erection access needs planning before deliveries
Long members, delivery trailers, lifting equipment, and temporary storage need usable ground and a defined working area. Where the site is near an airport, check the airport-zoning implications of temporary construction equipment as well; coordinate delivery and lifting access with the site and erection teams.
Commercial approval is broader than the supplied frame
For business use, establish responsibility for the building review and any separate trade submissions. Include the foundation, envelope, occupied areas, and required systems in that plan so supplier drawings are incorporated into a complete project review rather than mistaken for every approval needed to build.
Clear-Span Steel Building Questions About Structure & Delivery
Practical answers to help you organize the next conversation.
Is steel always necessary for a clear-span building?
No. Both steel and timber-based systems can provide clear spans when designed for the project. The suitable choice depends on width, height, loads, use, site, available systems, and the complete budget. Compare equivalent usable interiors and installed scopes rather than assuming material alone determines whether the building will serve its intended purpose.
Can the existing slab support a new steel building?
That requires evaluation of the existing concrete, foundations, ground conditions, frame reactions, and anchorage requirements. A slab intended as a floor is not automatically a suitable foundation for a new frame. Provide available drawings and records. The foundation designer should establish what can be retained and what new support work is required before erection is planned.
Can I add a crane or mezzanine later?
Those loads should be disclosed during initial design if they are anticipated. Later additions need appropriate evaluation and may require new supports or other changes. Available interior volume does not prove structural capacity. The project documents should identify the specific future provisions included, rather than leaving a broad impression that the clear-span roof can carry any equipment.
Who is responsible for anchor-bolt placement?
The contract should identify responsibility and the coordination process explicitly. Foundation construction must use the correct current information from the steel-building design, with appropriate checks before concrete placement. The important point is a clear interface between supplier, foundation designer, and installer. Leaving that responsibility implicit can create costly discrepancies when fabricated columns arrive.
What information helps compare steel-frame proposals?
Provide clear interior dimensions, use, openings, equipment loads, finishes, site information, and future plans. Compare foundations, erection, cladding, doors, insulation, utilities, and professional-design responsibilities as well as the frame package. Ask which dimensions and loads are being priced so apparently similar offers do not describe substantially different buildings.
Is a steel-building supplier’s anchor plan enough for my Lexington foundation?
It is an input to the foundation design, not automatically the complete design for the site. The responsible engineer needs the frame reactions, soil information, and project requirements to coordinate foundation sizing and anchorage before concrete work begins.
Does a Lexington clear-span steel building use the same load assumptions as a nearby warehouse?
Not automatically. Exposure, geometry, enclosure, occupancy, and additional equipment loads can differ. Establish the criteria for the proposed building and communicate them to the supplier so the steel system, cladding, and foundations are designed around the same project information.
Talk through your building requirements.
Share your property location, intended use, approximate size, and the features that matter most. Photos, equipment dimensions, and a simple site sketch help us begin a useful conversation about the work involved.