
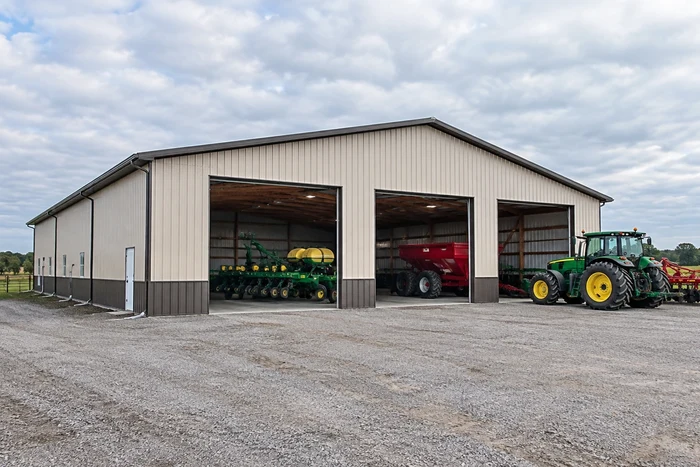
Agricultural Equipment & Cattle Shops
Heavy-duty clear-span designs built for tractors, combines, squeeze chutes, and hay storage, featuring wide sliding doors and high clearance.
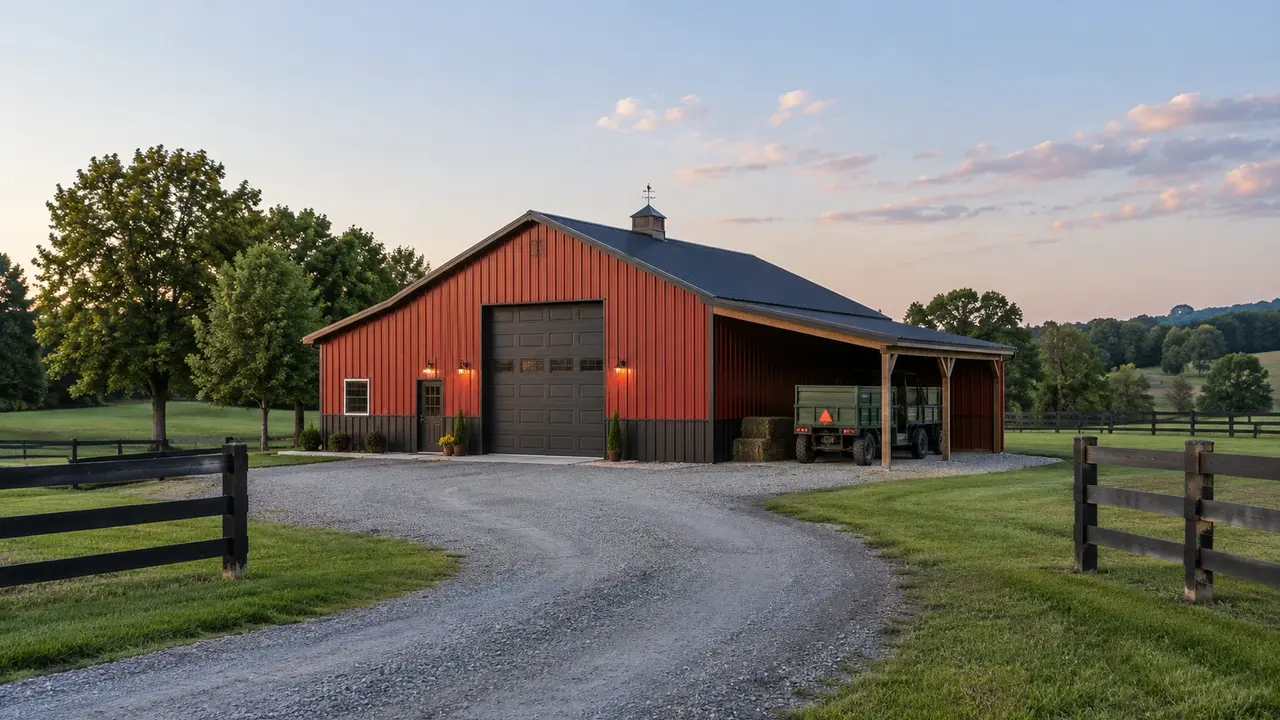
At Lexington Pole Barn Builders, we engineer every post-frame structure to meet Lincoln County's unique operational needs and soil conditions. Whether you need a heavy-duty cattle barn off US-27, a commercial repair shop near Stanford, or a custom residential barndominium overlooking the Dix River basin, our buildings utilize commercial-grade trusses, heavy-gauge roll-formed steel, and pressure-treated post columns built for generations of dependable service.
Positioned along US-27 and US-150, Stanford and Lincoln County represent a rich agricultural corridor characterized by expansive livestock farms, timbered hills, and tight-knit rural communities like Hustonville and Crab Orchard. As one of Kentucky's oldest historic settlements, Stanford balances agricultural heritage with modern land development. Demand for post-frame buildings across Lincoln County is driven by farmers, business owners, and rural homeowners seeking durable, cost-effective structures that handle variable terrain, heavy farm equipment, and unpredictable weather.
Heavy-duty clear-span designs built for tractors, combines, squeeze chutes, and hay storage, featuring wide sliding doors and high clearance.
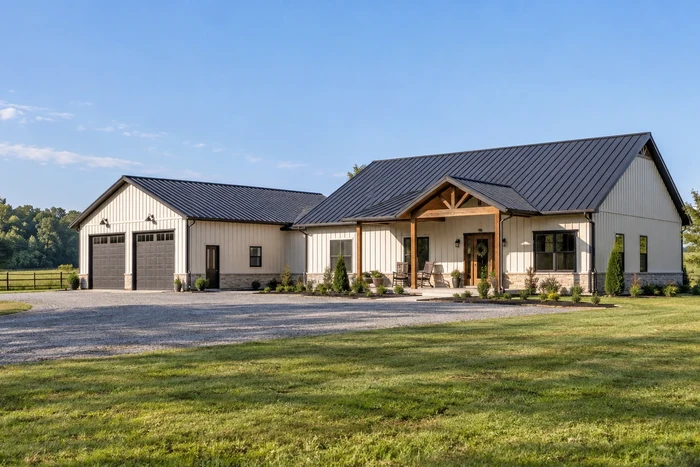
Energy-efficient post-frame homes featuring open floor plans, custom porch options, spray foam insulation packages, and interior layouts built to local code.
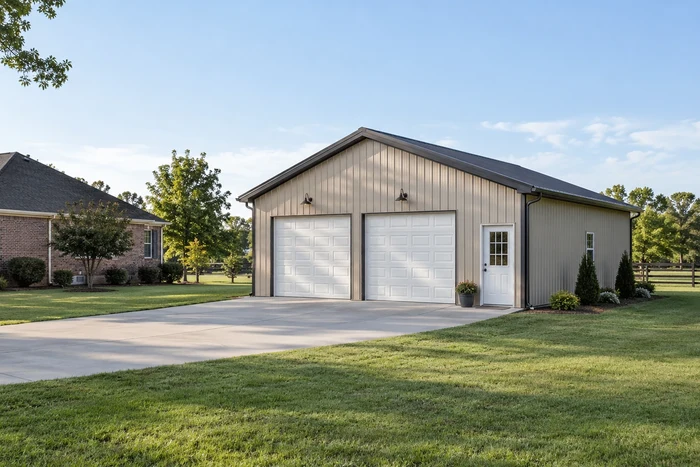
Multi-car garages, workshop spaces, and storage buildings built to suit residential lot sizes and setback requirements.
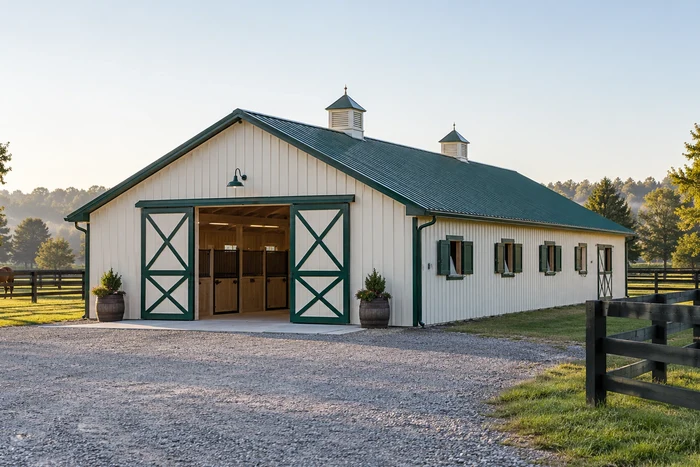
Custom stall layouts, tack rooms, and open run-in livestock sheds equipped with protective wall wainscoting and condensation control.
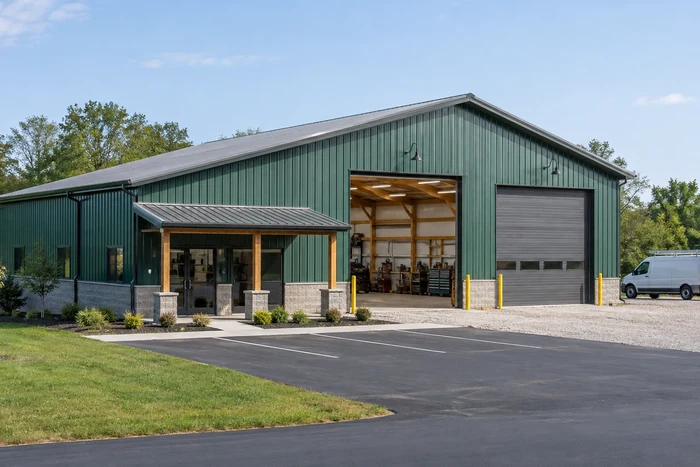
High-bay commercial structures featuring reinforced concrete slabs, commercial overhead door frames, and steel siding built for local contractors.
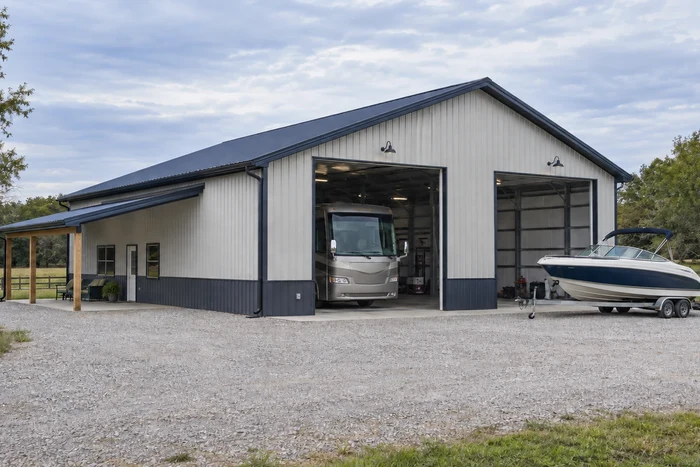
Tall-eave post-frame buildings featuring 12ft to 16ft door clearances engineered to keep recreational vehicles protected year-round.
Personalize your post-frame build for agricultural utility or residential beauty:
Add 10ft to 16ft open or enclosed lean-tos for covered implement parking, livestock shelter, or residential porch spaces.
12-inch or 24-inch overhangs with vented soffit panels to promote attic airflow and keep rain clear of grade boards.
Two-tone exterior metal siding packages allowing easy replacement of bottom steel panels damaged by farm machinery or cattle.
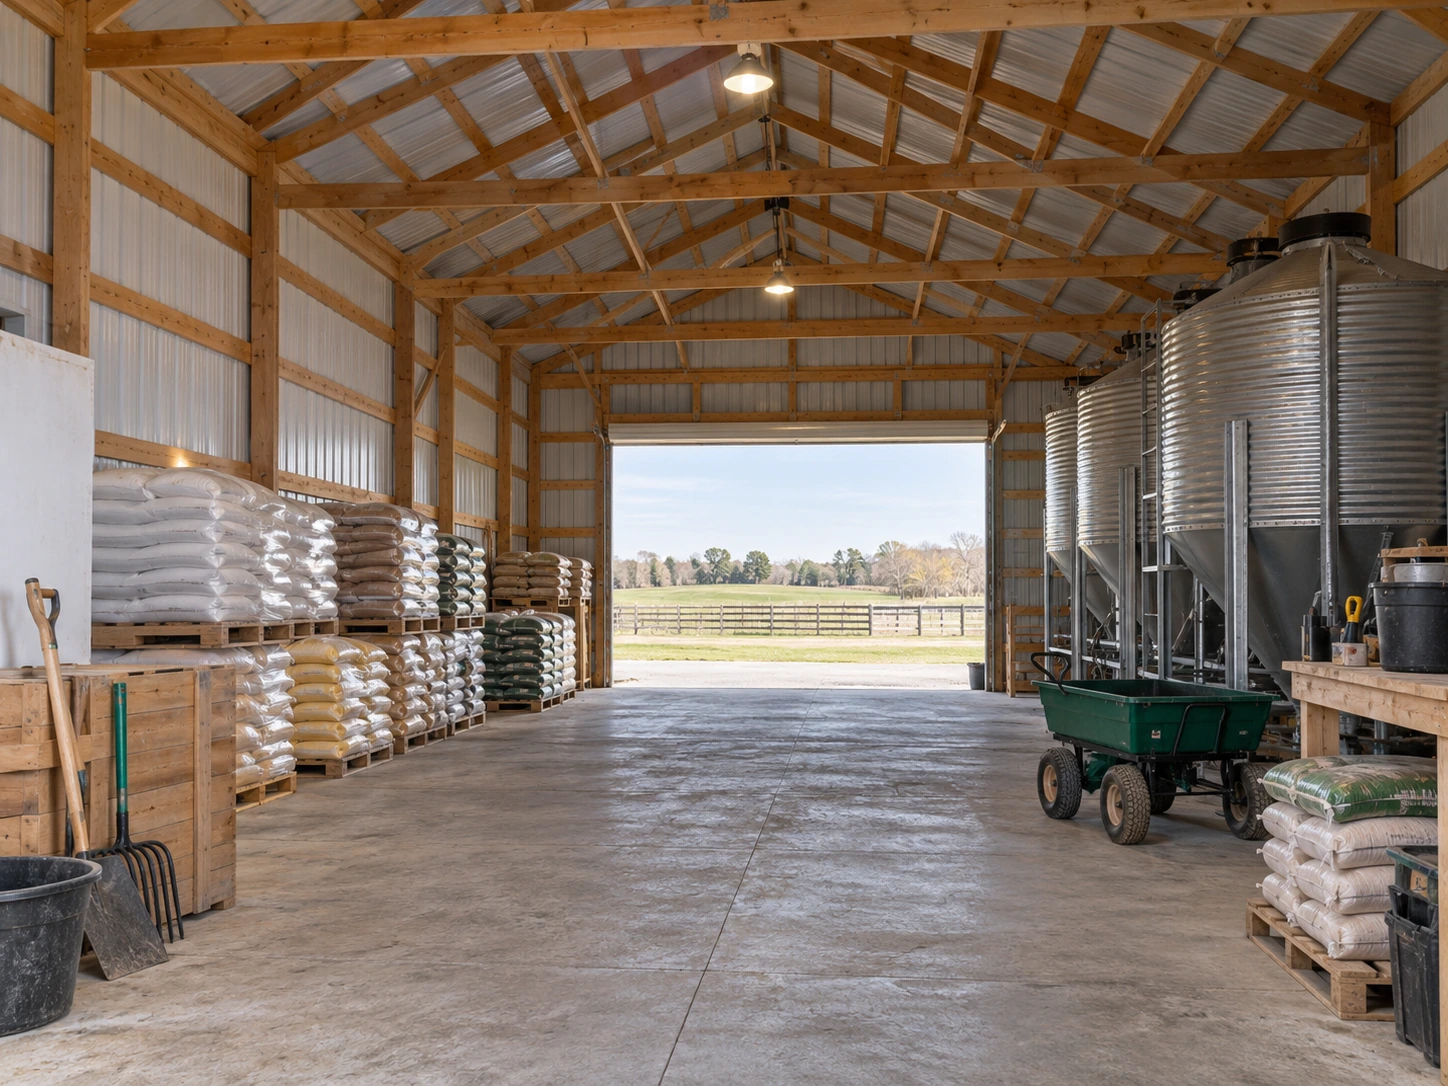
Clear-span engineered wood trusses joined with galvanized steel gusset plates, delivering wide column-free interior floor space.
Permitting and code enforcement in Stanford and Lincoln County are administered by the Lincoln County Building Code Enforcement Department and Local Planning Board.
Structures exceeding 200 square feet require a standard building permit, plot plan, and engineered truss calculations.
Standard residential and agricultural zones require minimum setback distances—typically 25 to 50 feet from road centerlines and 10 to 15 feet from property boundaries.
Under KRS 100.203, active agricultural operations on qualified farm tracts in Lincoln County are exempt from standard building permits for structures used strictly for farming, livestock, or machinery. Residential barndominiums require full building permits.
Building in Lincoln County requires experienced engineering to address silty clay loam soils, shallow limestone base strata, and flood basin drainage.
Lincoln County features Lawrenceburg-Lowell-Fairmount silty clay loams over limestone and shale bedrock. Proper pad prep involves stripping surface vegetation, excavating topsoil, and compacting dense-grade aggregate (DGA) rock.
Post holes must extend below the 24-inch frost depth line into firm clay or bedrock:
Pressure-treated 3-ply or 4-ply laminated posts set on pre-poured concrete footer pucks with clean gravel backfill.
Structural steel brackets set directly into poured concrete piers or slabs, eliminating ground timber contact entirely.
Call 811 Kentucky Contact Center before digging post footings or excavating pads.
Lincoln County experiences humid summer heat, intense spring storm fronts, and winter freezing cycles.
Open farm acreage offers minimal wind resistance. Buildings are engineered to withstand minimum 115 mph wind gust ratings using hurricane ties and reinforced wall girts.
Standard roof structures are engineered for a 20 lb/sq.ft. ground snow load using high-tensile 29-gauge or 26-gauge steel roofing panels.
Drip-stop moisture barriers are applied beneath metal roofing sheets paired with continuous ridge ventilation to stop moisture buildup.
High demand for agricultural and residential permits. Planning ahead in winter helps secure early spring pad excavation.
Summer and early fall deliver dry soil conditions, ideal for pad compaction and concrete slab pours.
Post-frame construction allows framing to move forward during winter cold snaps when masonry projects freeze.
Yes, structures over 200 square feet require permits through Lincoln County Building Code Enforcement, unless qualified under KRS 100.203 for farm use.
We recommend a 6-inch reinforced 4000 PSI concrete slab over a compacted DGA pad, paired with deep post embedment or wet-set concrete piers.
Yes, barndominiums are permitted in residential and agricultural zones, provided they meet Kentucky Residential Code standards for framing, egress, and insulation.
Send the address and the reason for the new space, along with machinery sizes or livestock-related needs. Include water, heating, occupied rooms, and any known ground issues. We can then discuss the building, floor, foundations, and access as one coordinated scope.