
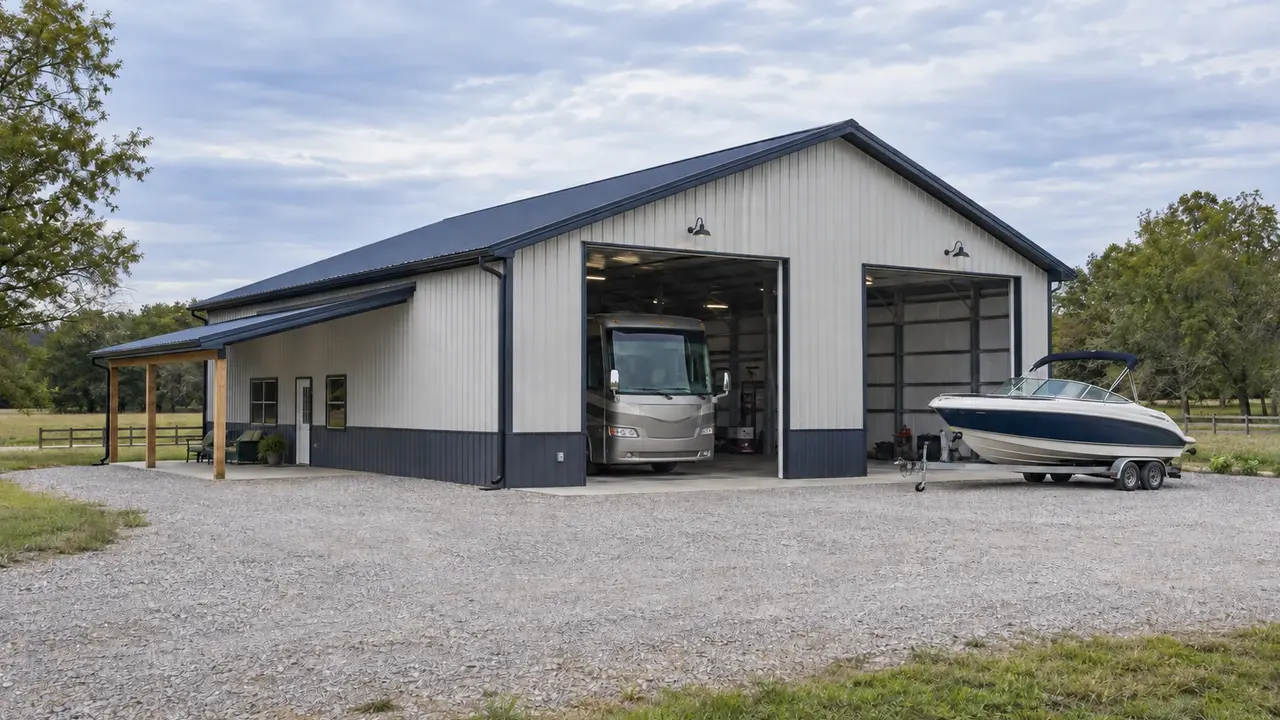
RV & Boat Storage Building Construction in Lexington, KY | Store It Under Cover without Fighting the Doorway
Lexington Pole Barn Builders plans RV and boat storage building construction in Lexington, KY around the full vehicle, trailer, roof accessories, and approach. We coordinate door clearance, bay length, turning room, floors, ventilation, and security. A useful storage building lets you enter, park, walk around, and retrieve your recreational equipment without relying on a tight fit at every visit.
RV & Boat Storage Building Construction in Lexington, KY
Measure the recreational equipment in the condition in which it will enter the building. An RV's air-conditioning unit, antennas, racks, mirrors, and other attachments can determine clearances. A boat's trailer tongue, motor position, tower, cover, and transport configuration influence the needed length and height. Brochure dimensions may omit the combination you actually store, so confirm the complete envelope.
Consider how the equipment is used while parked. You may need access to compartments, the hitch, battery support, or maintenance points. Some owners want room to open slide-outs; others only need transport-width storage. Those are different layouts. Decide which activities must happen inside before selecting a footprint that only accommodates the closed vehicle or trailered boat.
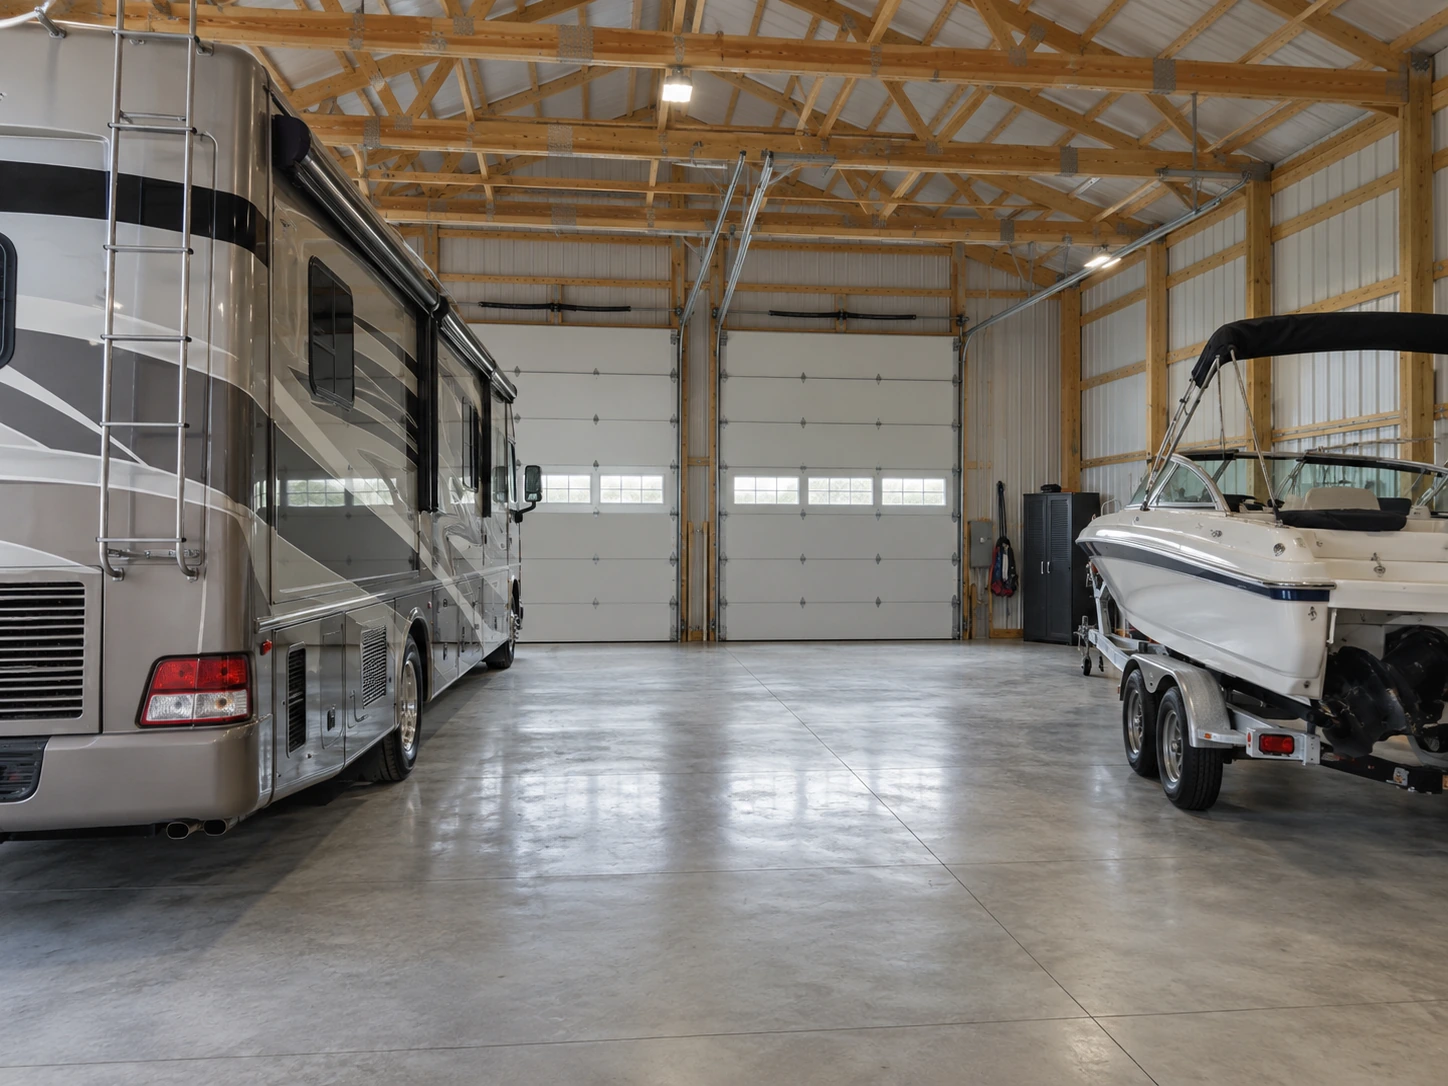
Layout & Access Considerations Specific For RV & Boat Storage Buildings
The building's eave height is not the usable door opening. Framing, tracks, operators, weather seals, and ceiling components can occupy space above or beside the opening. Door requirements should be coordinated with the structural system early. A tall roof may still conceal a low obstruction directly in the path of the RV's highest roof-mounted component.
Door width also needs to accommodate the practical approach, including mirrors and the alignment of a trailer. A straight entry from a broad apron can work differently from a turn off a narrow driveway. Compare one large opening with independent tall bays. The best arrangement may depend on whether the RV and boat move separately and whether one should remain parked while the other is retrieved.
RV & Boat Storage Site & Structure Design For Maximum Utility
Use the tow vehicle and trailer together when reviewing the approach. Hitch articulation, reversing angle, gate positions, and the turn into the doorway can demand more space than the parked boat. Draw the maneuvering area with real dimensions and inspect the route from the road. A wide building on a tight approach can become frustrating every time equipment is taken out or returned.
Grade transitions deserve attention for long vehicles and trailers. The driveway, apron, and slab should connect without an abrupt change that compromises clearance. Roof runoff should not flow across the main entrance or create soft ground where the tow vehicle aligns. Construction delivery access should also be checked, because a route adequate for the finished vehicle may still constrain concrete trucks or long framing deliveries.
Working Details for RV & Boat Storage Flooring & Electrical Systems
Concrete can be useful for rolling equipment, cleaning, and organized vehicle storage, while other floor choices may suit particular sheltered uses. Specify the expected loads, support points, and operating requirements. Trailer jacks, stands, and localized loads should be discussed with the appropriate designer. The surface and base need to follow the project conditions rather than an assumed universal storage-floor specification.
Electrical needs may include lighting, door operators, battery maintenance, or vehicle connections. Supply actual equipment requirements to the responsible electrical professional. Do not assume an existing nearby outlet or service has sufficient capacity. If washing or other wet activities are planned, discuss drainage and permitted discharge separately. Ordinary dry storage should not be confused with a wash facility or a service operation.
Scope & Sequence for RV & Boat Storage Moisture Control & Layout Sequencing
Ventilation and condensation control matter even when the building is unheated. Wet equipment, seasonal temperature changes, and air leakage can influence moisture conditions. Insulation should be selected as part of a coherent envelope strategy when appropriate. A material added without considering air movement and building use may not deliver the protection expected for stored vehicles, upholstery, or equipment.
Provide a pedestrian door and lighting controls that remain reachable when the bays are occupied. Keep ladders, covers, and accessories in planned storage rather than piling them into the path between vehicles. Security depends on suitable doors, hardware, and the property arrangement. If the building may later serve other vehicles or a workshop, record those plans now so the shell and service layout can be evaluated for flexibility.
Project Planning for Maximum RV & Boat Storage Utility & Multi-Use Potential
Personal RV and boat storage, rented storage bays, repair activity, and commercial operations can follow different approval paths. Describe the intended use accurately before selecting a building package. Property boundaries, setbacks, easements, utilities, septic areas, floodplain, and access constraints remain relevant even on a large rural parcel. A tall door can also influence the building's overall height and appearance on the site.
The estimate should separate shell, tall-door systems, floor, apron, grading, electrical work, insulation, and interior storage. Identify owner-supplied equipment and future provisions clearly. Request a schedule based on site readiness, review, material availability, and the actual scope. A deadline tied to a seasonal trip is useful planning information, but it does not replace resolving the door and access requirements first.
Tall-Door, Floor & Envelope Specifications for RV & Boat Storage
Tall sectional doors with confirmed clear openings
Compare door models using the actual RV or trailered boat dimensions, including roof equipment and the stored configuration. For a sectional-door option such as Overhead Door Thermacore, verify track lift, operator position, seals, and clear height from the selected installation drawings rather than eave height.
Floors designed for wheels, jacks and support points
Supply loaded vehicle information and identify trailer jacks, stabilizers, stands, or service equipment before the floor is specified. Coordinate concentrated loads, joints, and the apron transition so the storage routine does not depend on a support point positioned over an unsuitable floor detail.
Vehicle connections and moisture-control assemblies
List battery-maintenance equipment, lighting, powered doors, and any RV supply connection separately for the electrical designer. Decide whether the building will remain unconditioned or receive temperature control, then select ventilation, insulation, and air-control details around that choice and the moisture brought in by vehicles.
Lexington RV & Boat Storage: Tall Buildings, Wet Returns & Rental Use
Tall doors can influence the permitted building envelope
The roof height and massing needed for recreational vehicles may affect how a storage building fits a residential property. Check the accessory-building requirements and any parcel-specific design controls before choosing a door package that fixes the overall building height.
Wet equipment needs a drying and access routine
A boat returned from the water or an RV parked after rain can introduce moisture into an otherwise dry storage building. For Lexington’s seasonal use patterns, leave service access around parked equipment and decide how ventilation or conditioning will be managed when the building remains closed between trips.
Rental storage is a different operating brief
Establish the proposed use before review if bays will be rented or used for servicing vehicles instead of storing only personal equipment. Confirm the associated permit and business-occupancy requirements, including customers, access controls, and any wet activities in the project description.
Before You Build Considerations for RV & Boat Storage Site Readiness
Practical answers to help you organize the next conversation.
Should I measure the RV with roof accessories included?
Yes. Measure the highest and widest actual configuration that must pass through the opening, including installed accessories. Confirm the usable door clearance and any obstructions along the path. Eave height alone does not establish that the vehicle fits. Include possible replacement vehicles if a near-term upgrade is part of the reason for constructing the building.
Can I open RV slide-outs inside the building?
The layout can allow for that if the expanded dimensions and access needs are included from the beginning. Slide-outs can significantly affect the walking route and adjacent bay. Decide whether expansion is occasional or a routine requirement. The parking plan should show the intended state rather than leaving that question until both vehicles are already inside.
How should I measure a boat on its trailer?
Record the complete stored and transport dimensions, including tongue, motor, tower, cover supports, and any components that remain attached. If a folding tongue or removable component is part of the plan, decide whether using it every visit is acceptable. Also include the tow vehicle when assessing turns and backing into the opening from the driveway.
Is an open-sided shelter enough for a recreational vehicle?
It may suit some owners, but exposure, security, stored contents, access, and future use should guide the choice. Enclosure provides a different level of weather control and introduces door and ventilation requirements. Compare the complete use rather than only roofed area. An open configuration and any future walls also need to be reflected in the structural design.
What should I send for a storage-building estimate?
Send actual vehicle and trailer dimensions, a description of parked activities, property and driveway photos, door preferences, and known utilities. Include your target timing and future vehicle plans. A sketch of the approach is especially useful because access can control the building location even when there appears to be plenty of land available.
Can I build a tall RV storage garage on any Lexington residential lot?
The available envelope depends on the property’s applicable zoning and other site restrictions, not just whether the vehicle fits. Review the proposed building height, footprint, access, and exterior with the relevant local guidance before purchasing a tall door or fixing the roof geometry.
What helps control moisture when boats return wet to storage in Lexington?
Plan for drying, air movement, and access around the boat, then select the enclosure strategy for the actual storage pattern. Avoid assuming that insulation alone removes water introduced by equipment, and resolve washing or floor-drain discharge separately if those activities are part of the project.
Talk through your building requirements.
Share your property location, intended use, approximate size, and the features that matter most. Photos, equipment dimensions, and a simple site sketch help us begin a useful conversation about the work involved.