
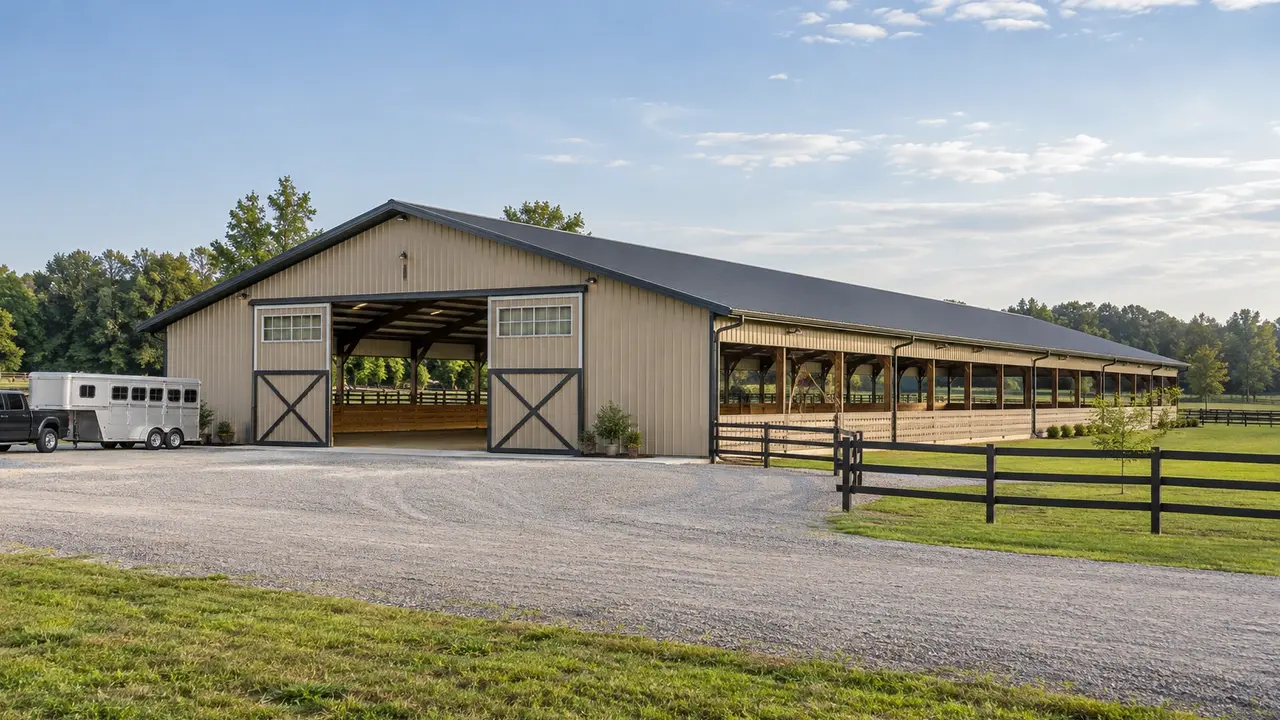
Riding Arena Construction in Lexington, KY | Clear Riding Space, Comfortable Light, Practical Access
Lexington Pole Barn Builders plans riding arena construction in Lexington, KY around the usable riding area, clear span, footing interface, ventilation, lighting, and access for horses and maintenance equipment. We consider the surrounding trailer approach and drainage alongside the covered structure. The arena should support the intended training routine without columns, door conflicts, or avoidable site problems interrupting the space.
Riding Arena Construction in Lexington, KY
Start with the discipline, riding routine, and people who will use the arena. Private exercise, instruction, multiple riders, and public events introduce different layout and review questions. The clear riding dimensions need to be distinguished from the building footprint. Kickboards, wall assemblies, storage, entry areas, and other features occupy space around the perimeter and should not be counted as usable riding width.
Explain whether the arena needs to connect to an existing barn or operate as a separate building. That relationship affects the horse route, exterior staging, and how equipment enters for grooming or footing maintenance. An attractive roofed rectangle can be inconvenient if it forces horses and service vehicles through the same tight approach. Plan the circulation outside and inside as one system.
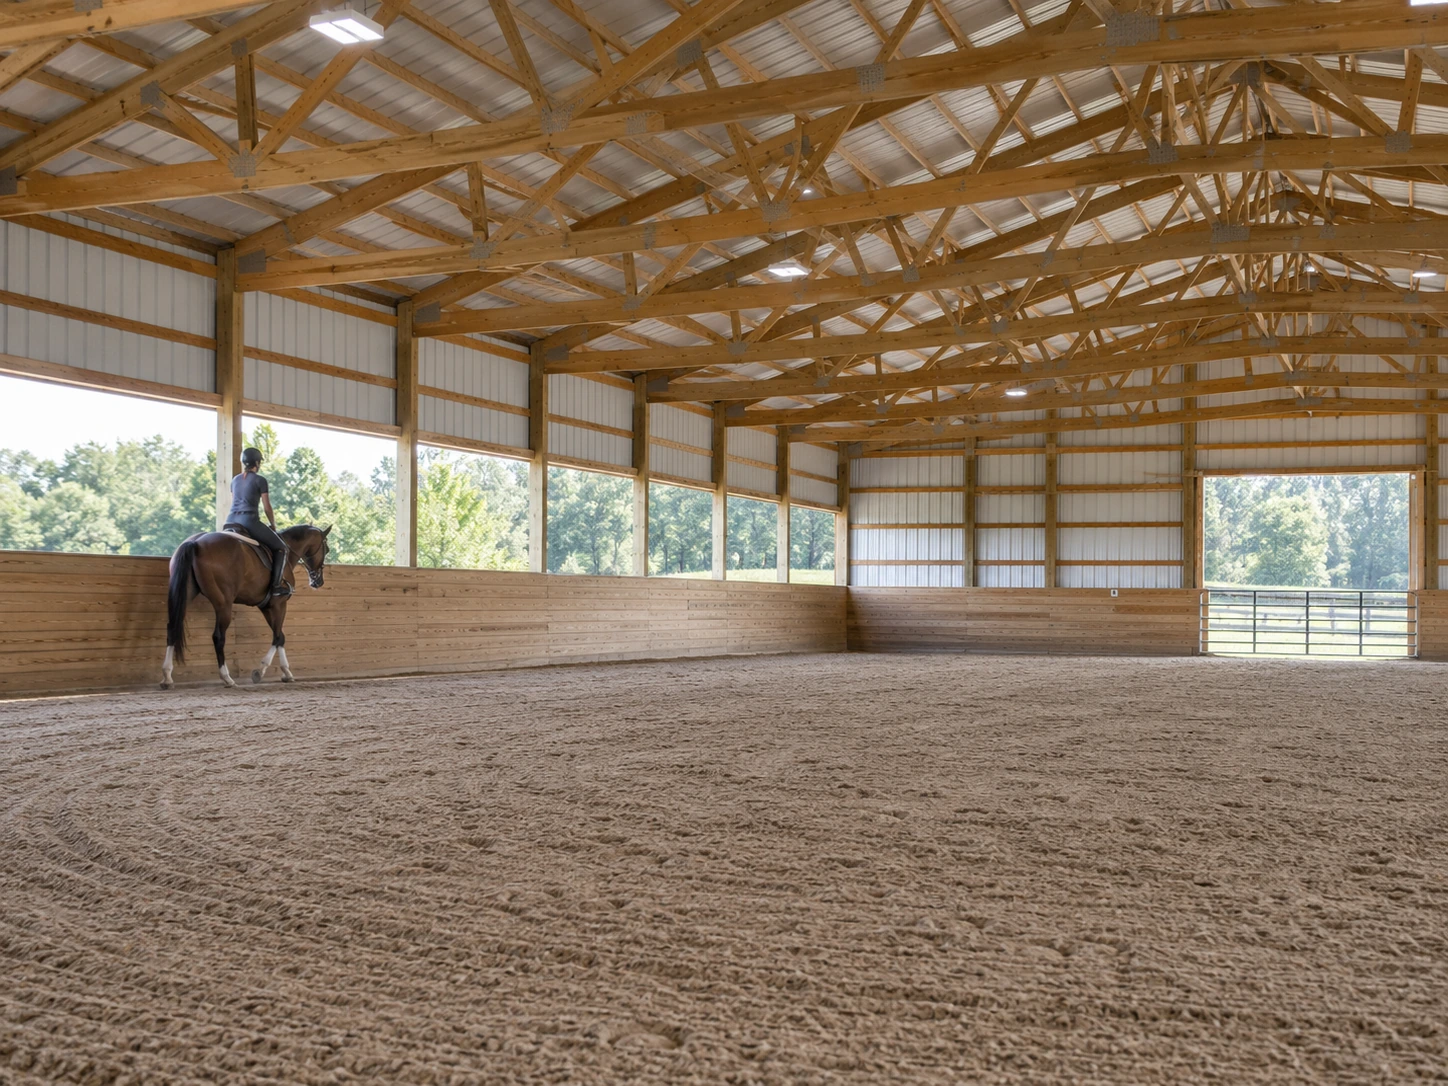
Clear-Span Riding Arena Dimensions & Unobstructed Riding Space
Clear-span construction can preserve an unobstructed main width when the selected system and engineering support it. Span, eave height, roof pitch, enclosure, site exposure, and other loads influence the structure. The roof should be designed for the intended configuration rather than enlarged from a smaller barn by assumption. Columns at the perimeter still need integration with kickboards and other arena details.
Ceilings, lighting, fans, suspended equipment, and future enclosure can affect design requirements. Identify them before choosing the roof system. A high-looking interior is not proof of adequate usable clearance throughout the riding space. Review the low points, equipment positions, and door mechanisms using the actual design. Keep maintenance access practical without placing permanent obstructions in the riding area.
Arena Subbase, Drainage & Riding-Footing Coordination
The arena footing system should be selected for the intended riding activity and maintenance routine with appropriate equestrian or footing expertise. The building pad, subgrade, drainage, base, and riding surface need compatible elevations and conditions. The building contractor's aggregate pad is not automatically the finished footing system. Define who designs, supplies, installs, and maintains each layer and interface.
Water management matters around the whole covered area. Runoff from adjacent ground and roof surfaces should not enter the riding surface or undermine its edges. Door thresholds and equipment entrances need careful transitions. If watering is part of the footing routine, coordinate supply and operating requirements early. Avoid treating an arena surface as a standard slab floor or assuming the roof alone solves all moisture and dust concerns.
Covered Arena Ventilation, Daylight & Weather Protection
Open-sided, partially enclosed, and enclosed arenas have different exposure and ventilation characteristics. The choice should follow the setting and use rather than a universal preference for more walls. The structural design must reflect the selected enclosure. If later walls are likely, disclose that before the original construction so loads, openings, and ventilation can be reviewed together.
Lighting should be even enough for the intended riding use, with attention to shadows and glare. Daylight openings, door orientation, and artificial fixtures should be coordinated instead of placed independently. Fans and other equipment need appropriate mounting and clearance. For regularly occupied or public-facing facilities, include the relevant mechanical, electrical, accessibility, and life-safety review in the project scope.
Separate Arena Entrances for Horses & Maintenance Equipment
An arena may need an entrance for horses and a larger route for tractors or footing equipment. Measure the actual maintenance machine with attachments. Door tracks, gate swings, and the turn immediately outside the opening can reduce usable access. Keep storage for jumps, tools, or grooming equipment from migrating into the entry route by assigning it a planned place.
Trailer parking and turning should be considered outside the arena footprint. If the facility serves riders beyond the property owner, discuss the arrival pattern, parking, pedestrian circulation, and other public-use requirements. Do not assume a private agricultural layout is suitable for every training business or event. The building and site should be reviewed for the activity that will actually take place.
Riding Arena Estimates for Structure, Footing & Support Features
Separate site development, foundations, clear-span structure, roofing, enclosure, doors, footing system, kickboards, utilities, lighting, and any adjacent amenities. Ask which specialized arena components are included and which need separate suppliers. A roof-only proposal cannot be compared directly with a fully finished riding facility. State the usable riding dimensions in addition to the exterior footprint so scope differences remain visible.
Before scheduling, identify existing operations that must continue, horse relocation needs, construction access, and seasonal priorities. Site preparation and footing work can depend on conditions different from roof erection. Establish responsibilities for final grading and the transition into the arena. Keep design and maintenance information after completion so later changes to enclosure, lighting, or riding use can be evaluated on reliable records.
Riding Arena Specifications for Footing, Perimeter Protection & Roof Structure
Footing particle selection and maintenance requirements
Arena surfaces may combine selected sand with other materials, but suitability depends on riding discipline, moisture management, and maintenance equipment. Evaluate particle characteristics and a proposed blend with the footing specialist rather than selecting the surface by color or a generic sand description.
Base layers and riding-surface separation
The footing system needs a prepared base that maintains the intended shape and drainage without mixing unpredictably into the riding layer. Coordinate base material, installation tolerances, and any specified separation layer with the footing supplier, then protect the completed base from heavy construction traffic.
Clear-span framing and horse-contact perimeter details
Specify unobstructed riding dimensions below braces, lights, and other projections, together with supports for any planned fans or equipment. Kick walls, gates, and perimeter surfaces should be detailed around horse contact and maintenance access while preserving the structural members and ventilation openings behind them.
Lexington Riding Arenas: Runoff, Dust Management & Public Activity
A broad arena roof changes water concentration
Map roof discharge around the riding footprint, entry gates, and maintenance approach before grading begins. For a Lexington property, assess where that collected water can go and keep it from saturating the arena base or crossing the horse entrance; a roof does not correct poor surrounding drainage.
Footing moisture and ventilation need an operating plan
Discuss how the arena surface will be watered, groomed, and ventilated through changing seasons. The building layout should accommodate those routines with suitable access and utilities, rather than relying on a single opening or an occasional hose connection to resolve dust throughout a large covered area.
Spectators and events add review questions
Include lessons, competitions, spectator areas, and any supporting occupied rooms in the fire and planning review. A private riding enclosure and an arena with organized public activity can need different circulation and life-safety considerations, so confirm the intended use before fixing the layout.
Riding Arena Questions About Covered Equestrian Space
Practical answers to help you organize the next conversation.
Is the advertised building width the usable riding width?
Not always. Wall assemblies, columns, kickboards, and perimeter features can reduce the space available. Define the clear riding dimensions you need and have them identified in the plan. Compare proposals using those dimensions rather than assuming an exterior measurement describes an unobstructed interior from one finished riding boundary to the other.
Can a post-frame arena be completely enclosed later?
That possibility needs review during the original design. Enclosure can change structural loads, ventilation, daylight, door needs, and the building's use or approval requirements. Explain the desired final state now. The initial scope should state which provisions are included and which later changes still require new design or approval.
Is arena footing included with the building pad?
Only if the written scope says so and describes the actual system. Site grading, a structural pad, base preparation, and the riding surface are distinct work items. Coordinate them with the appropriate specialists. Ask who checks elevations, drainage, materials, and the finished surface so a completed shell does not leave an undefined footing project.
Can the arena connect to an existing horse barn?
A connection can be evaluated, but roof transitions, structural interfaces, circulation, drainage, and use requirements need coordination. The route should work for horses and handlers without creating an awkward turn or conflicting with storage. Existing plans and photographs are useful. Do not assume a covered connector is merely a decorative roof between two independent buildings.
What should I include when requesting an arena proposal?
Provide the intended riding use, desired clear dimensions, enclosure preference, existing barn relationship, maintenance equipment, and site photographs. Mention lighting, watering, spectator or client use, and future expansion. Define the footing supplier or desired system if known. These details help separate the structural package from the specialized work needed for a functioning arena.
Will a roof alone keep a Lexington riding arena usable after heavy rain?
It reduces direct rainfall on the riding area, but the surrounding grades, roof outlets, and base drainage still matter. Plan the complete water route and protect the entrance from concentrated runoff so water from outside the roof does not undermine the covered footing system.
Do spectators change the planning for a Lexington riding arena?
They can. Seating, pedestrian access, parking, exits, and supporting rooms should be included in the review discussion when public activity is proposed. Describe the anticipated events before choosing a basic agricultural enclosure and assuming it covers every future use.
Talk through your building requirements.
Share your property location, intended use, approximate size, and the features that matter most. Photos, equipment dimensions, and a simple site sketch help us begin a useful conversation about the work involved.