
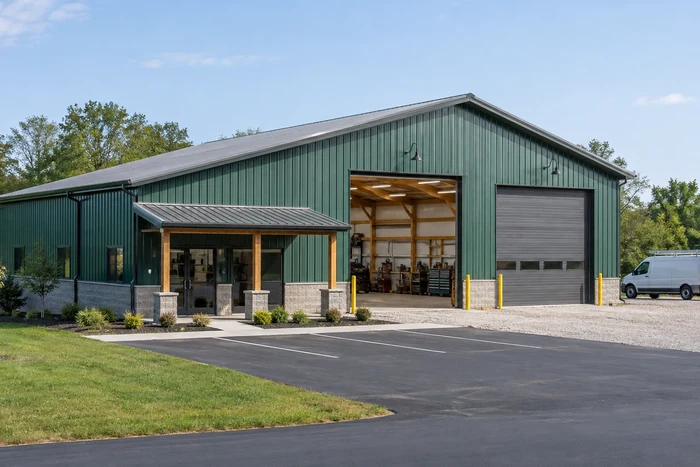
Commercial Warehouses & Contractor Hubs
Clear-span commercial buildings designed for machinery, vehicle fleets, inventory, or trade workshops, featuring commercial overhead door frames and reinforced concrete pad options.
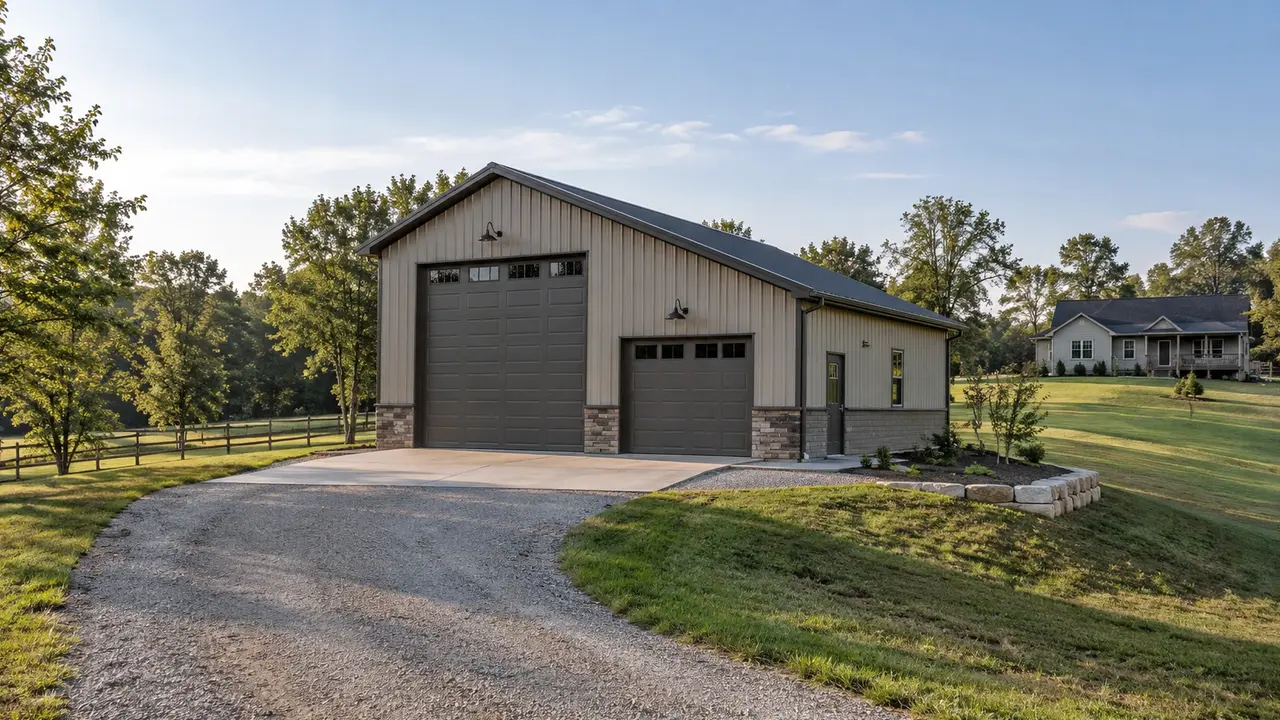
At Lexington Pole Barn Builders, we custom-engineer post-frame buildings tailored to Madison County's steep topography, Eden-clay subsoils, and high wind exposures. Whether you need a commercial warehouse near the I-75 logistics belt, a custom barndominium overlooking Silver Creek, or a heavy-duty machinery shed off Irvine Road, our buildings utilize commercial-grade trusses, heavy-gauge roll-formed steel, and pressure-treated structural columns built for decades of performance.
Strategically located along the I-75 corridor, US-25, and US-421, Richmond and Madison County feature one of the fastest-growing regions in Central Kentucky. Encompassing suburban residential developments around EKU, commercial distribution hubs along I-75, and expansive farming communities stretching toward Berea, Kirksville, Waco, and the Kentucky River, Madison County demands versatile building solutions. Post-frame construction is the leading choice for Richmond property owners, delivering maximum structural resilience across sloped foothill terrain, fast turnarounds, and wide clear-span interior spaces at an unbeatable cost per square foot.
Clear-span commercial buildings designed for machinery, vehicle fleets, inventory, or trade workshops, featuring commercial overhead door frames and reinforced concrete pad options.
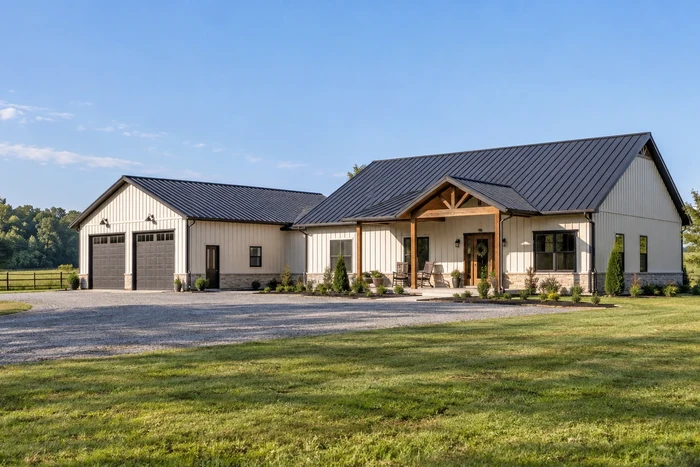
Open-concept post-frame homes featuring residential truss systems, high-R-value spray foam packages, integrated porch overhangs, and custom residential finishes engineered to local code.
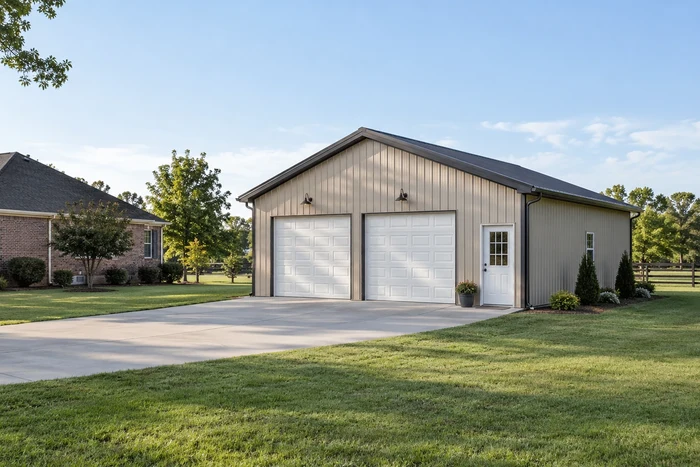
Compact 24x32 to 30x50 layouts built for multi-vehicle parking, home offices, or personal workshops tailored to residential property lines.
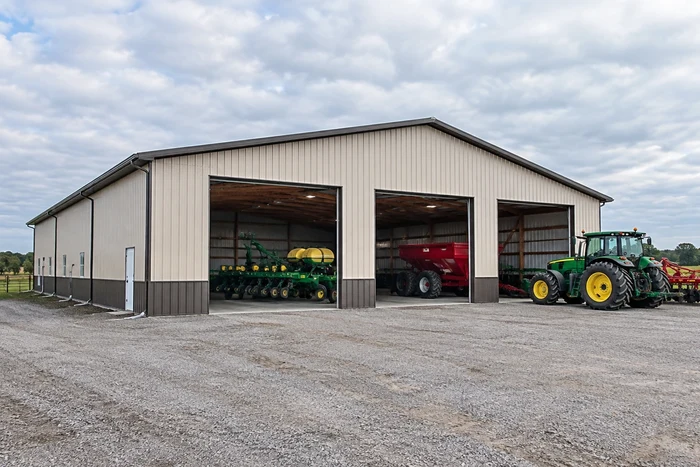
Heavy-duty clear-span buildings designed for tractor storage, round balers, and cattle handling, featuring extra-wide sliding doors and heavy post embedment.
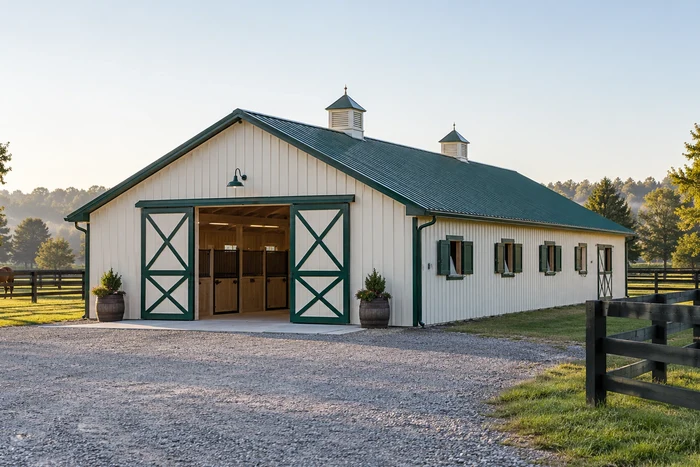
Custom-designed horse barns with stall dividers, wash bays, tack rooms, and clear-span riding arenas equipped with vapor barriers and ridge ventilation.
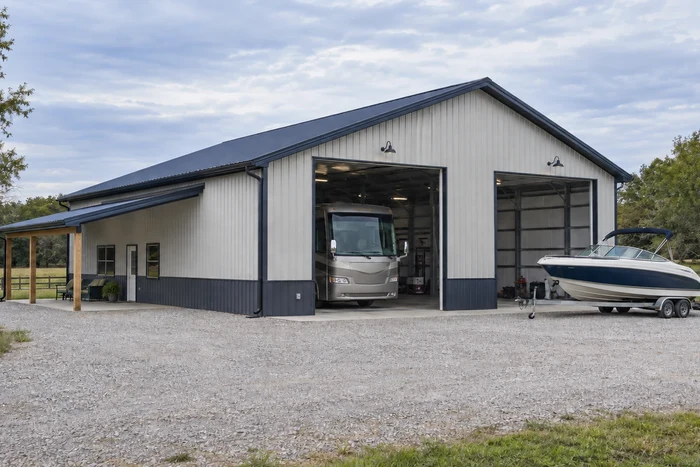
High-eave post-frame structures featuring 12ft to 16ft clearances and drive-through doors designed to keep recreational vehicles protected from extreme weather.
Customize your building to match Madison County’s rural landscapes or suburban residential codes:
10ft to 16ft open or enclosed lean-tos for extra covered storage, equipment staging, or outdoor patio space.
12-inch to 24-inch eave overhangs with vented soffit systems to optimize attic airflow and redirect rainwater away from post footings.
Steel two-tone wainscot siding packages that make lower-wall repairs fast and cost-effective if scuffed by vehicles or farm equipment.
Engineered clear-span wood trusses joined by heavy galvanized steel gusset plates, eliminating internal load-bearing columns.
Building and land development in Richmond and rural Madison County are governed by the Madison County Building Code Enforcement Department and City of Richmond Codes.
Any accessory structure over 200 square feet requires a full structural building permit, plot plan, and engineered truss calculations.
Residential accessory structures generally require 10-foot rear property line setbacks and 5 to 10-foot side setbacks, with larger setbacks mandated along major road corridors.
Under KRS 100.203, qualified agricultural operations on farm tracts in Madison County are exempt from standard building permits for structures used strictly for agriculture, farm machinery, or livestock storage.
Building in Madison County requires specialized engineering due to plastic clay subsoils, sloped ridge terrain, and shallow shale/limestone formations.
Madison County lies within the Knobs transition zone, dominated by Eden-Fairmount clay loams. These soils exhibit high shrink-swell behavior. Site prep requires stripping topsoil, benching sloped pads, and compacting thick layers of dense-grade aggregate (DGA).
Post holes must extend below the 24-inch frost depth line into stable clay or rock:
Pressure-treated 3-ply or 4-ply laminated posts set on pre-poured concrete footer pads with aggregate backfill for maximum drainage.
Heavy structural steel bracket systems set into poured concrete piers or slabs, eliminating ground contact for timber posts.
Call 811 Kentucky Contact Center prior to any excavation or post-hole drilling.
Located along the elevation climb into the Cumberland foothills, Richmond experiences severe thunderstorms, gusty winds, and winter freezing.
Open ridge terrain across Madison County creates significant wind exposure. Buildings are engineered to withstand minimum 115 mph wind ratings using hurricane ties, double-ply headers, and heavy girt patterns.
Standard roofs are engineered for a 20 lb/sq.ft. ground snow load using 29-gauge or 26-gauge high-tensile steel roofing panels.
High summer humidity requires felt drip-stop moisture barriers beneath steel panels, paired with ridge and soffit ventilation.
High volume for commercial and residential permit submissions. Wet spring conditions can delay pad excavation on plastic clay slopes.
Summer through early autumn offers dry ground conditions, making it ideal for cut-and-fill pad preparation and concrete slab pours.
Frame erection continues through cold weather, keeping your project moving forward without long seasonal shutdowns.
Yes, all structures over 200 square feet within Richmond city limits or Madison County require building permits and plan reviews.
We cut a level bench into the hillside, install interceptor swales to divert surface runoff, and build up a compacted DGA rock pad before drilling post footings.
Yes, barndominiums are permitted in residential and agricultural zones, provided they meet Kentucky Residential Code standards for framing, utilities, and insulation.
A rough layout, the largest vehicle dimensions, and photographs of the approach are useful starting points. Tell us whether the property is inside the city and whether the building includes a residence, business activity, or farming use. Those details help us define the structure and the surrounding work together.