
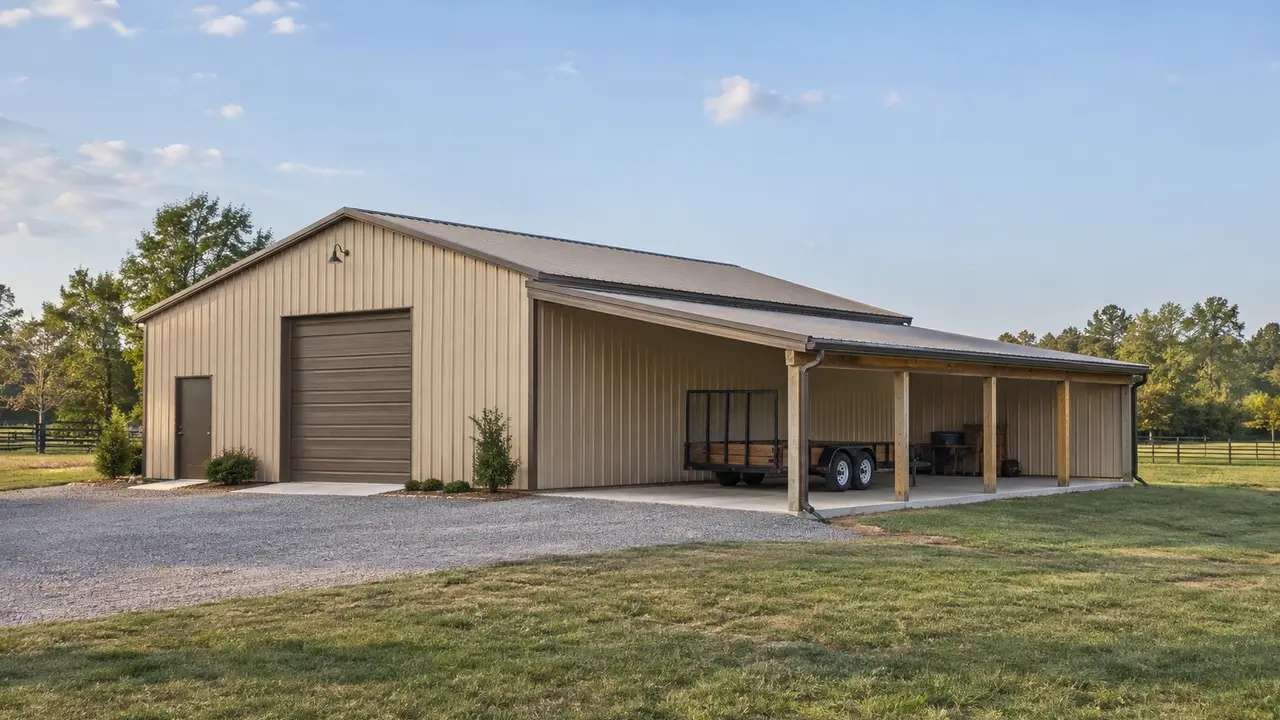
Pole Barn Additions & Lean-To Construction in Lexington, KY | Add Useful Shelter to the Building You Already Have
Lexington Pole Barn Builders plans pole barn additions and lean-to construction in Lexington, KY for owners who need more covered storage, a sheltered work area, or additional enclosed floor space. We start with the existing structure, roof geometry, usable clearances, and available land. Connections, supports, drainage, matching materials, and setbacks need to be resolved before the extension is treated as a simple extra roof.
Pole Barn Additions & Lean-To Construction in Lexington, KY
An addition should solve a specific space problem. A side lean-to may protect a trailer or mower, while an end extension may provide more full-height work area. Those are different structural and operational choices. List what needs to fit, how it will enter, and whether the space will remain open or eventually be enclosed. That program helps determine which side of the existing building is worth evaluating.
Look at the original barn before assuming it can support new construction. Age, framing configuration, foundations, condition, existing openings, and available drawings all matter. An attractive matching roof does not establish that the existing structure can accept the added loads. Where necessary, the connection and support strategy should be reviewed by a qualified design professional before a final scope is priced.
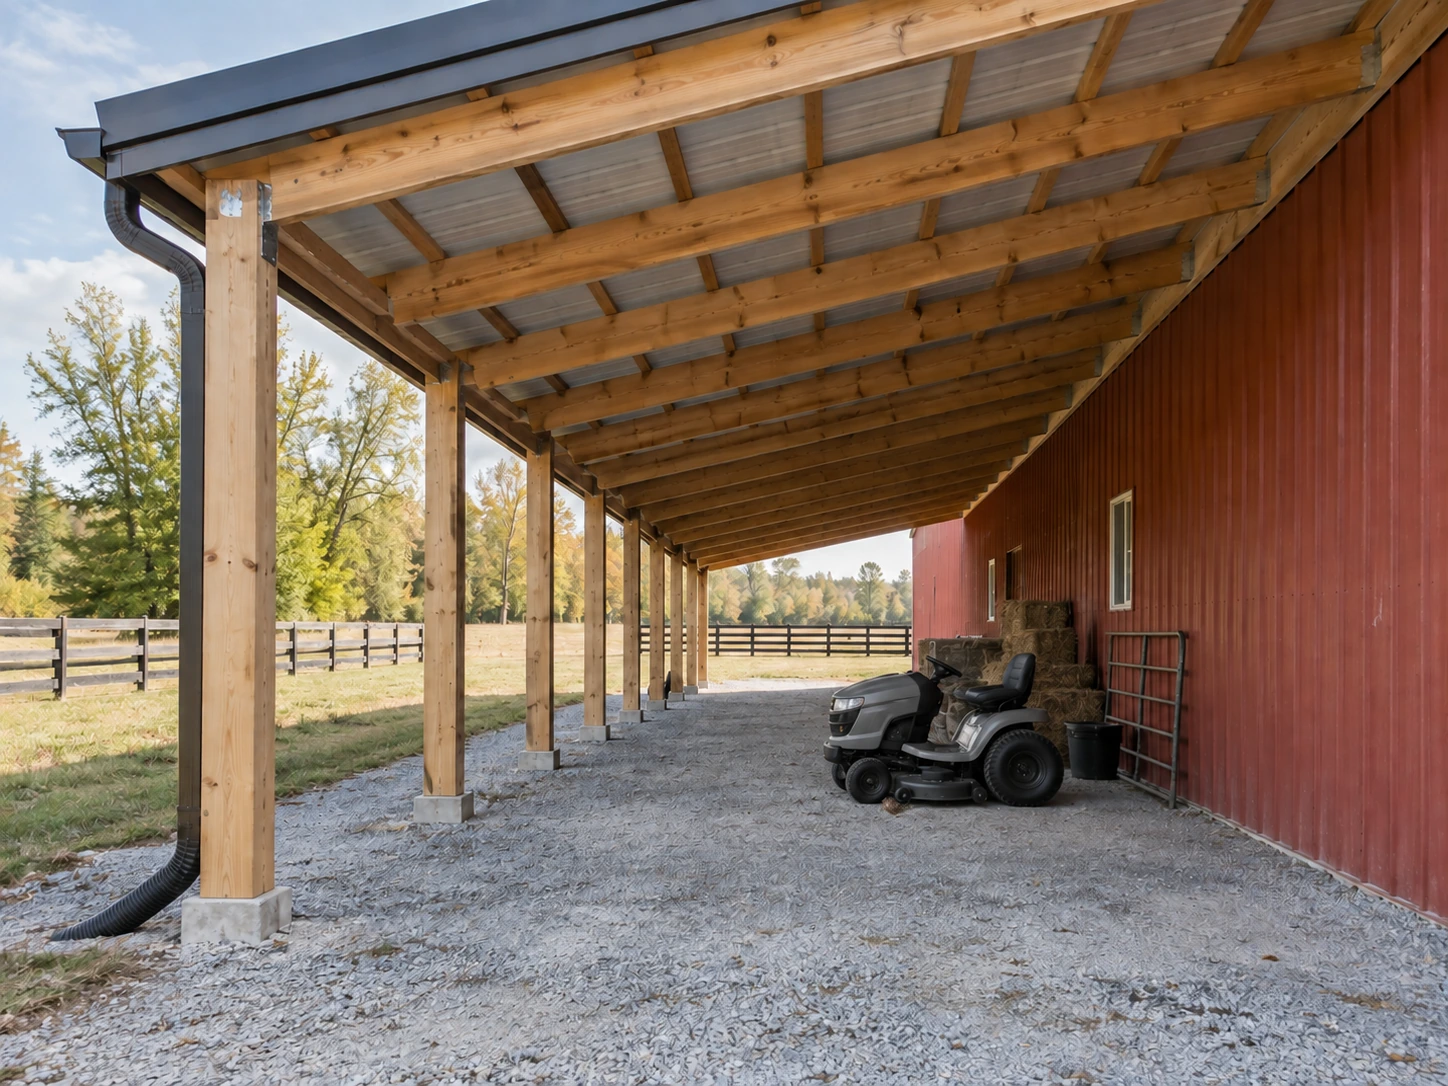
Choosing a Pole Barn Side Lean-To or End-Wall Extension
A side lean-to generally provides a lower roof along a main wall, so usable height changes across its depth. It can suit covered storage or outdoor work when the outer edge remains high enough for the contents. Measure vehicles with roof accessories and consider the door or gate movement. The tallest point beside the original wall is not the clearance available at the outer entrance.
An end extension can preserve a different interior profile but may require more work to the end wall, structure, and site. It can also affect the existing route into the building. Compare the added usable area and circulation rather than simply the roofed square footage. For illustration, a 12-by-40-foot shelter adds 480 square feet of roofed footprint, but posts and access routes reduce the space available for storage.
Addition Load Paths & Existing Pole Barn Support Capacity
New roof framing, columns, connections, and foundations need a coherent load path. The existing wall should not be used as an attachment surface simply because it is convenient. Identify the original structural members and their condition. Independent support may be considered in some projects, while other additions need specifically designed connections to the existing system. The appropriate approach follows the actual building.
Roof pitch, height difference, open sides, and local exposure affect the design. Adding walls later can change structural behavior, so disclose future enclosure plans at the beginning. The design should also account for any ceiling, insulation, storage, or equipment expected in the addition. Keep the updated drawings and connection information with the original building records for future owners and later modifications.
Lean-To Roof Junctions, Flashing & Drainage Transitions
Where new construction meets old, water management deserves close attention. Roof-to-wall transitions, flashing, gutter changes, and panel compatibility need details suited to both assemblies. Existing leaks should be investigated before they are concealed by the addition. A new roof can make an old drainage problem harder to reach if the cause is left unresolved beneath the connection.
The additional roof also collects more water. Review downspout capacity and discharge routing in the context of the entire building and surrounding grade. A sheltered storage bay is not useful if runoff from the main roof enters it. The new pad, apron, and thresholds should direct water away from the working area without creating ponding at the original columns or sending a new problem toward neighboring property.
Extending a Pole Barn While Preserving Doors & Access
Before selecting the attachment side, mark existing pedestrian doors, overhead doors, windows, meters, and utility routes. An addition can block daylight or interfere with a door that was previously convenient. Plan where people will enter the original barn after the extension is complete. The covered space should not become an obstacle between the work area and the vehicle approach.
Post locations need to leave useful parking and turning clearances. A nominally wide lean-to may be awkward when its columns align with trailer doors or hitching positions. Draw the stored equipment and any operating space between it. If the extension is intended as a work area, include power, lighting, ventilation, and floor needs rather than treating them as minor finish decisions after the roof is installed.
Matching Addition Panels, Trim & Existing Building Finishes
Existing metal siding and roofing may have weathered, faded, or become unavailable in the original profile. A close match is not necessarily an exact match. Compare samples in daylight and discuss whether a deliberate contrasting finish or a broader panel replacement makes more sense. Trim, gutters, roof pitch, and proportions can help the addition read coherently even when colors differ slightly.
The proposal should identify investigation, demolition, temporary protection, structural work, foundations, roof transitions, cladding, and any utility relocation. Confirm placement against setbacks, easements, and the property's permitted use. An existing barn's lawful position does not automatically authorize extending it toward a boundary. Establish access and contents protection for the construction phase so the original building remains manageable during the work.
Lean-To & Addition Specifications at the Existing Building Connection
Engineered ledgers, brackets and independent supports
An attached roof needs verified load transfer into the existing frame, or an independently supported design where appropriate. Specify the connection assembly and compatible corrosion protection, including suitable Simpson Strong-Tie or other engineered hardware where selected, with fasteners matched to the timber and its exposure.
Roof transition flashing and panel compatibility
Record the original panel profile, pitch, rib spacing, and condition before choosing the addition roofing. The junction needs designed flashing, closures, and drainage details; matching paint color does not establish that a new panel will interlock or shed water correctly with the existing roof.
New foundations and movement between structures
A new support line may bear on different ground from the original barn, especially where an old pad meets newer fill. The foundation and connection design should address that condition, with slab joints and floor transitions coordinated so the addition does not depend on unverified existing concrete.
Lexington Pole Barn Extensions: Added Roof Loads, Boundaries & Review
An extension changes the building’s site envelope
Recheck the proposed outer wall or roof edge against boundaries, access, and any applicable restrictions. Establish whether the extension follows a residential accessory-building or commercial review path before treating the project as a simple attached shelter.
Lower roofs need a project-specific snow and water review
An upper roof beside a lean-to can affect how snow and runoff reach the new surface. Have the designer evaluate the roof geometry and local design criteria, then coordinate gutters and outlets so the addition does not concentrate drainage against either the old or new supports.
Existing drawings help expose hidden assumptions
Gather original plans, photographs, and information about previous alterations before design begins. Available Lexington planning and permit records can help document the original project, but the existing frame still needs field verification where its condition or construction differs from the drawings.
Pole Barn Addition Questions About Tie-Ins & Expansion
Practical answers to help you organize the next conversation.
Can a lean-to be attached to any pole barn?
Not without evaluating the original structure, support conditions, geometry, and intended loads. Some buildings may require repair or a different support arrangement before an addition is appropriate. Provide photographs and original plans where available. The existing wall's appearance does not reveal whether its framing and foundations can accommodate the proposed extension.
Will a side addition have the same interior height?
Usually its geometry differs from the main building, and the usable height needs to be measured where equipment enters and stands. The low outer edge can control whether a trailer or vehicle fits. Discuss the required clearance before choosing the roof pitch and depth. Raising a roof later is more involved than adjusting the initial layout.
Can I enclose the lean-to in a future phase?
That possibility should be designed and reviewed from the start. Enclosure can change loads, ventilation, drainage, door requirements, and use. Explain the desired final condition even if only the roof is built initially. The first-phase documents should state what future work has been allowed for and what still requires a new evaluation.
Do you need the original building plans?
They are useful because they can identify framing, loads, foundations, and connections that are difficult to confirm from photographs. If they are unavailable, site investigation may be needed. Do not substitute dimensions taken from the exterior for knowledge of hidden supports. The proposal should describe assumptions and any review required before new work is attached.
Should the addition use a separate floor contract?
It can, provided elevations, foundation responsibilities, drainage, joints, and timing are coordinated. A separate concrete or grading contractor still needs the current building plan. The written scope should identify who prepares the base and who checks the interface with the existing slab. This prevents the roof and floor from being planned as unrelated projects.
Can I attach a lean-to to an existing Lexington pole barn without checking the frame?
The added roof can change forces on the original columns, connections, and foundations. Have the existing construction assessed before choosing an attached detail; an independently supported arrangement may be considered where appropriate, but it also needs a coordinated foundation and roof-junction design.
Does a Lexington lean-to need extra attention where the roofs meet?
Yes. The change in roof height and geometry can affect water flow and snow accumulation. Review those conditions with the designer using the project’s local criteria, and specify the transition flashing and drainage rather than relying on matching panels or sealant alone.
Talk through your building requirements.
Share your property location, intended use, approximate size, and the features that matter most. Photos, equipment dimensions, and a simple site sketch help us begin a useful conversation about the work involved.