
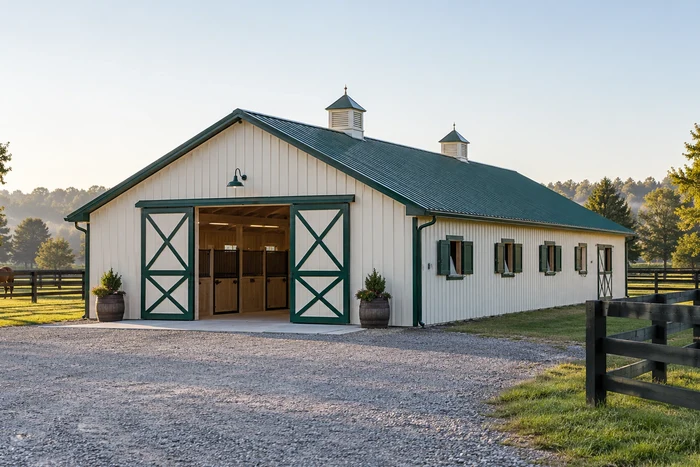
Equine Barns & Breeding Facilities
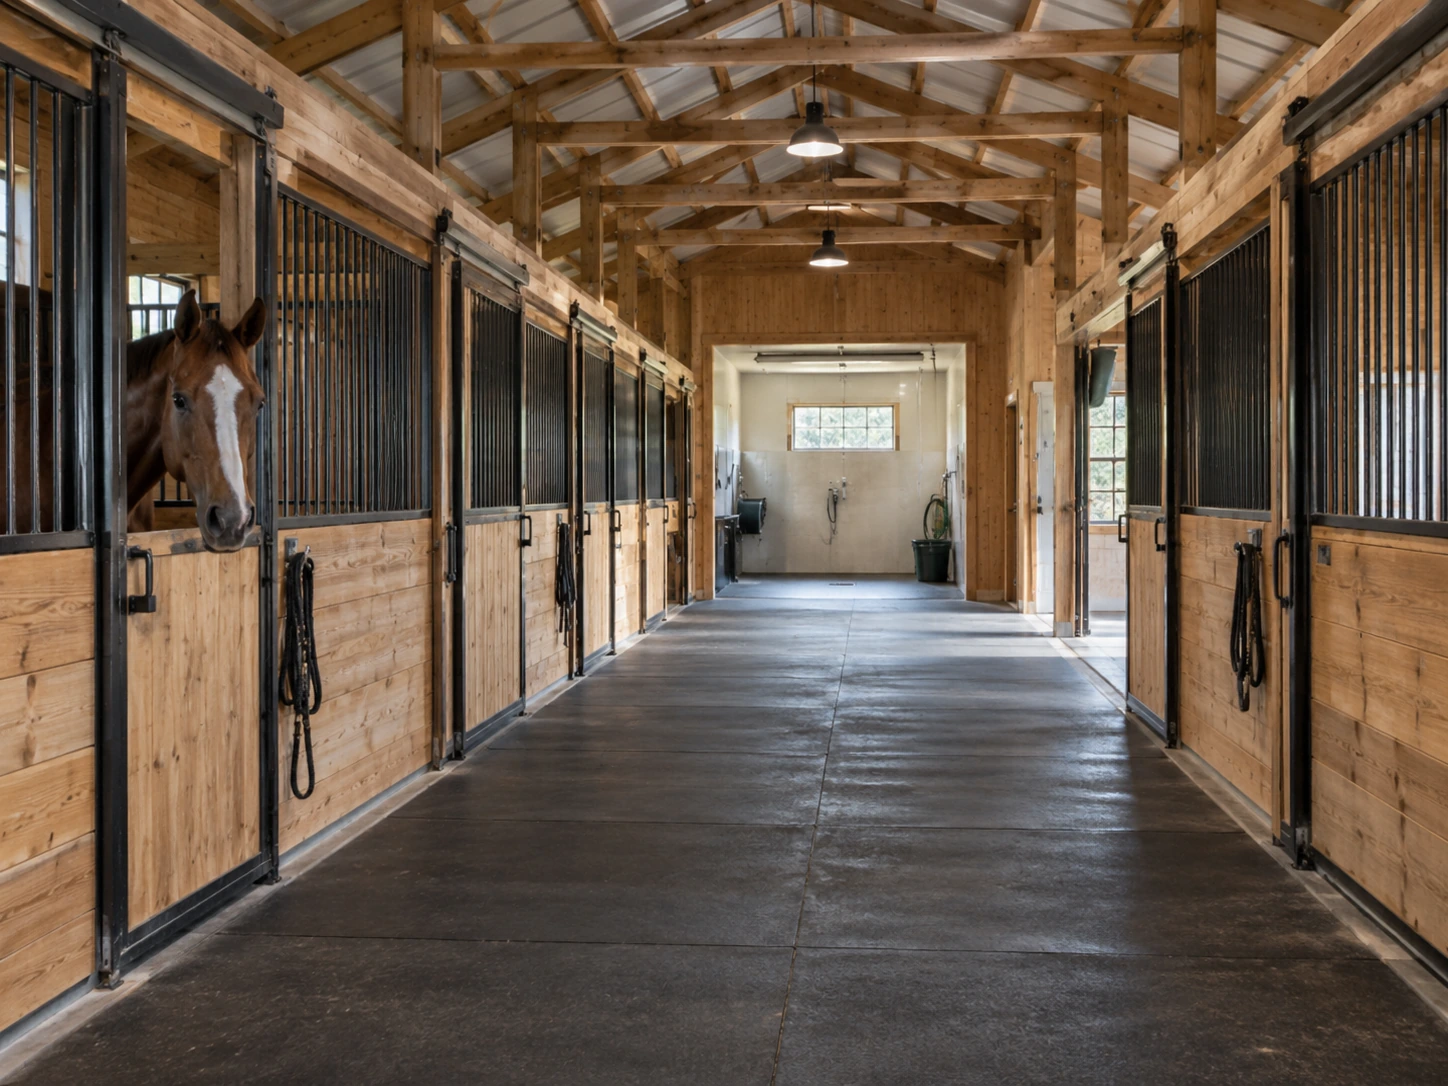
Engineered stall configurations, tack rooms, feed storage, and wash bays equipped with vapor-barrier roofing, cupolas, and heavy-duty split sliding doors designed for Central Kentucky horse farms.
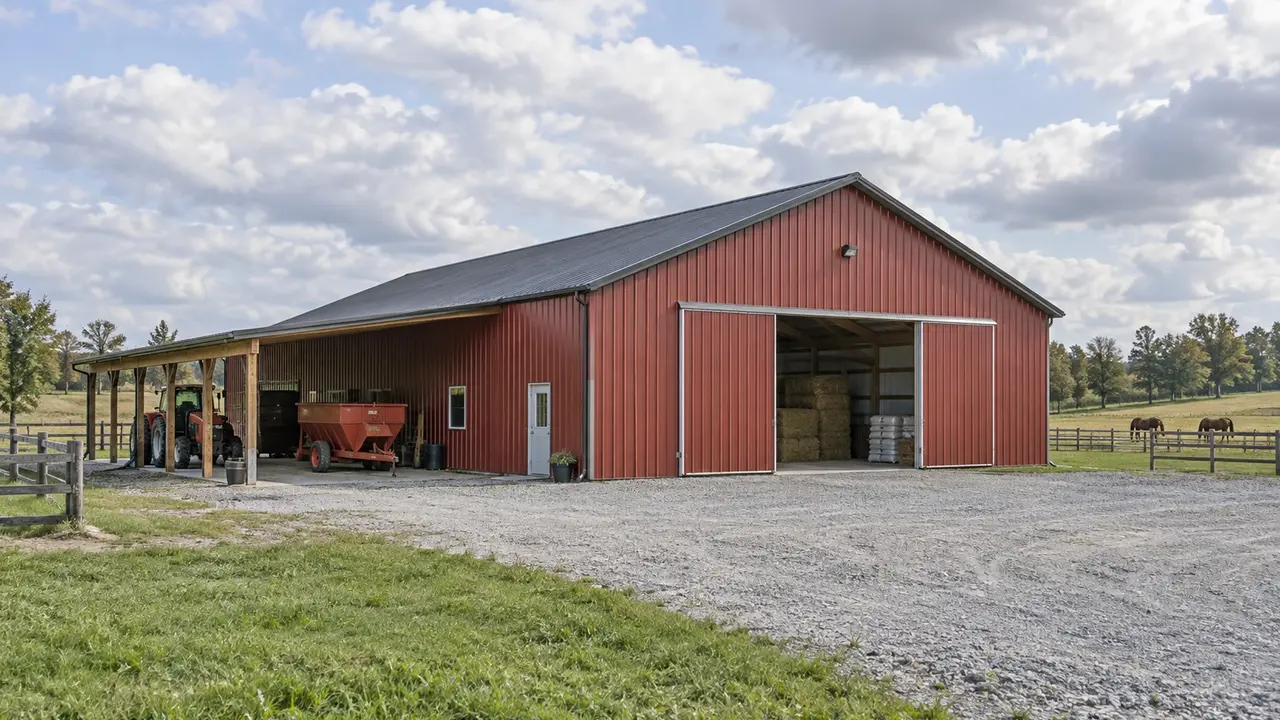
At Lexington Pole Barn Builders, we engineer every post-frame structure to withstand Bourbon County's specific soil profiles, wind exposure, and municipal building codes. Whether you need an elite equine barn near the historic Paris bypass, a high-clearance combine shelter off Cynthiana Road, or a custom barndominium overlooking Stoner Creek, our buildings utilize commercial-grade trusses, heavy-gauge roll-formed steel, and pressure-treated post columns engineered for decades of maintenance-free service.
Located in the heart of Thoroughbred horse country along US-27, US-68, and US-460, Paris and Bourbon County represent a premier blend of world-class agricultural operations, historic farmsteads, and expanding rural residential acreage. From rolling pasturelands near North Middletown and Millersburg to smallholding properties along Clintonville Road and Stoner Creek, the demand for high-durability post-frame construction remains exceptionally high. Post-frame buildings are the ideal structural solution for Bourbon County: they handle sloped agricultural terrain effortlessly, withstand intense Ohio Valley wind shear, erect rapidly, and provide maximum clear-span interior space at a lower cost per square foot than traditional steel-beam or concrete-block construction.
Engineered stall configurations, tack rooms, feed storage, and wash bays equipped with vapor-barrier roofing, cupolas, and heavy-duty split sliding doors designed for Central Kentucky horse farms.
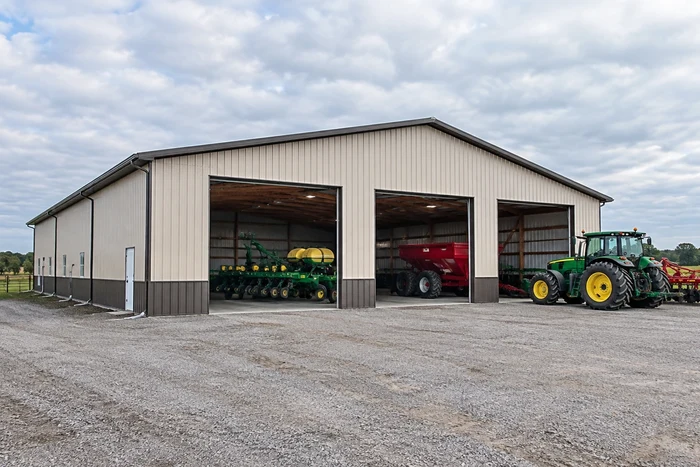
High-clearance scissor-truss structures designed to house combine harvesters, planters, sprayers, and seed tenders with extra-wide sliding door bays.
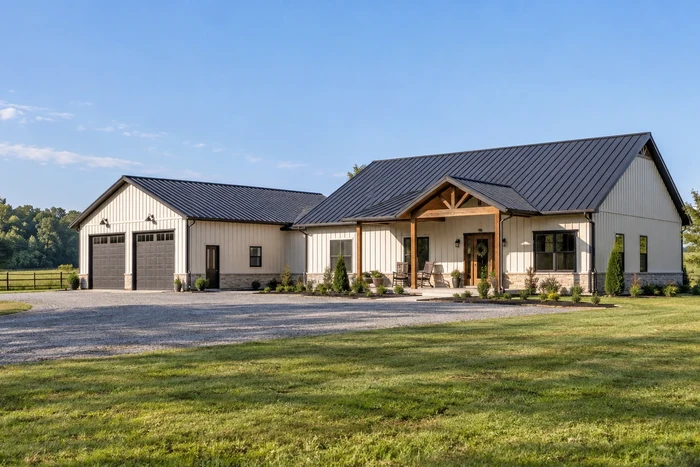
Custom-designed post-frame residential shells featuring wide open floor plans, energy-efficient spray foam packages, integrated porch overhangs, and exterior finishes compliant with county guidelines.
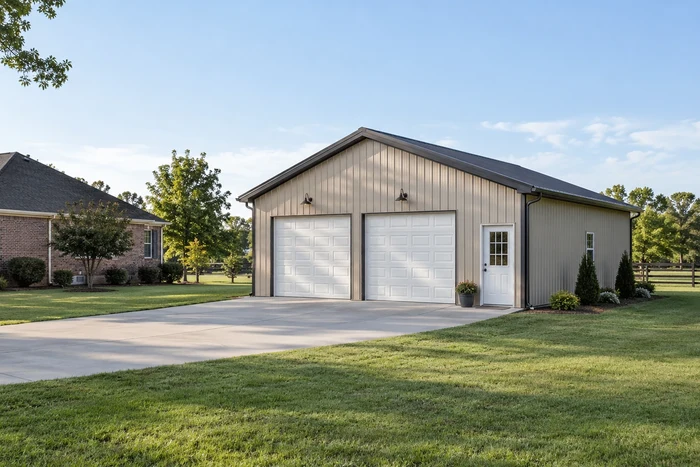
Versatile 24x30 to 36x48 layouts built for personal workshops, multi-car parking, or classic car storage with high vertical clearance.
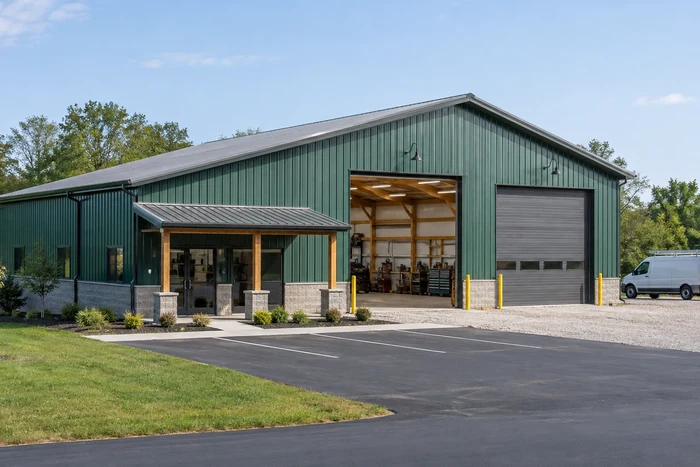
Column-free commercial buildings featuring reinforced concrete slab packages, fire-rated wall options, and commercial overhead door frames built to support local businesses.
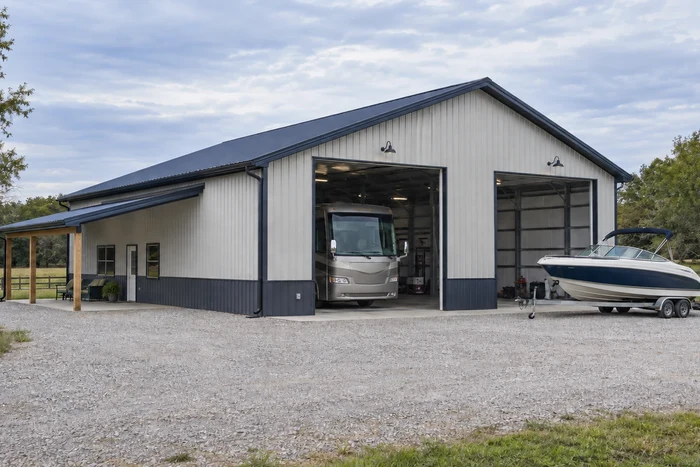
Tall-eave post-frame structures (12ft to 16ft wall heights) with drive-through bay options engineered to protect high-value trailers, boats, and RVs year-round.
Tailor your post-frame build to complement Bourbon County’s agricultural heritage and architectural standards:
Add 10ft to 16ft open or enclosed lean-tos to create shaded equipment parking, staging bays, or custom wrap-around residential porches.
12-inch to 24-inch overhangs with vented soffit panels to maximize attic airflow and channel water clear of post footings.
Protective two-tone metal siding packages that allow fast, low-cost replacement of lower panels if scuffed by machinery or livestock.
Custom wood trusses joined with galvanized steel gusset plates, offering clear spans up to 80+ feet without interior load-bearing walls.
Permitting and land development in Paris and Bourbon County are administered by the Bourbon County Joint Planning Commission and City of Paris Building Inspection.
Detached structures over 200 square feet require an approved building permit, site plan diagram, and stamped truss engineering drawings prior to excavation.
Standard rural agricultural (A-1) and residential zones mandate specific property line setbacks—typically 25 to 50 feet from road rights-of-way and 15 to 25 feet from interior side/rear property lines.
Under KRS 100.203, verified agricultural operations on tracts of 10 or more acres in Bourbon County qualify for agricultural building code exemptions for structures used purely for farming, livestock, or machinery. Residential barndominiums always require standard residential permits.
Building in Bourbon County requires specialized geotechnical engineering to account for phosphatic clay loams, shallow limestone shelves, and localized karst topography.
Bourbon County features heavy Maury-Faywood silt loam soils over Ordovician limestone bedrock. Site preparation requires clearing organic topsoil, stabilizing sub-grades with geotextile fabric, and compacting dense-grade aggregate (DGA) for structural pad stability.
Post holes must extend at least 36 to 42 inches deep to clear the local frost line and anchor securely into stable soil or rock:
Pressure-treated 3-ply or 4-ply SYP laminated posts (.60 CCA treated) anchored on pre-poured concrete footer pads ("pucks") with clean gravel backfill.
Heavy-duty powder-coated steel brackets set directly into poured concrete piers or monolithic slabs, elevating structural timber completely above grade.
High agricultural and utility density requires mandatory locate calls to 811 Kentucky Contact Center prior to post drilling.
Bourbon County experiences humid summers, intense spring wind storms, and severe winter freezing conditions.
Open pasturelands offer minimal wind breaks. Buildings are engineered to withstand minimum 115 mph wind gusts using heavy-duty hurricane ties, double-ply headers, and reinforced wall girts.
Engineered for 20 lb/sq.ft. ground snow load using 29-gauge or 26-gauge high-tensile steel roofing panels anchored with color-matched gasketed fasteners.
Temperature fluctuations cause underside metal roof condensation. We install integrated drip-stop moisture barriers under roof metal, paired with continuous ridge and soffit ventilation.
High demand for agricultural and residential builds. Spring rains can soften clay soils, so applying for permits in January/February allows early spring site prep.
Summer and autumn deliver stable ground moisture levels, perfect for excavation, concrete slab curing, and rapid frame erection.
Post-frame construction continues straight through winter freezing cycles when traditional masonry or concrete-pour projects stall.
If your property is a qualifying farm (10+ acres) used strictly for agricultural operations, it may qualify for an exemption under KRS 100.203. Non-farm properties or residential structures require standard county permits.
Footings must be dug to a minimum depth of 36 to 42 inches to reach below the local frost depth (24 inches) and establish solid bearing on un-excavated subsoil or bedrock.
Yes, barndominiums are permitted on A-1 and residential land parcels, provided they comply with 2018/2024 Kentucky Residential Code standards for insulation, egress, framing, and utility connections.
Send the address and a sketch of the farm lanes, existing buildings, and proposed site. Include horse numbers or machinery dimensions and any spaces that need heat or water. Those details help us organize a scope around the property's working routines and the improvements you want to make.