POST-FRAME & STEEL BUILDINGS · KENTUCKY[email protected]
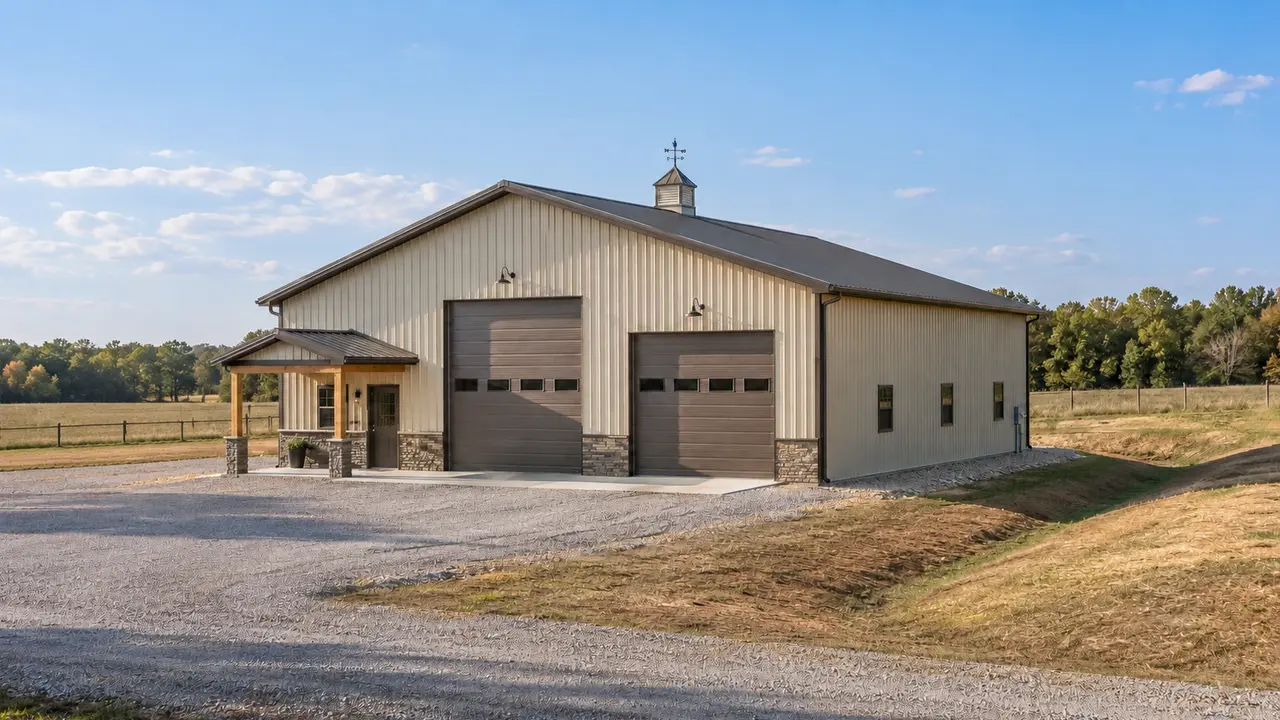
Workshop and storage building on a dry pad with a graded drainage route.
MCCRACKEN COUNTY · KENTUCKY

Paducah Post-Frame Warehouses, Service Shops & Buildings for River-Area Properties

Lexington Pole Barn Builders helps Paducah owners plan space for inventory, service vehicles, home projects, and recreational storage. We develop the building with loading, parking, foundations, utilities, and finish included in the scope. The intended activity and the property's water and access conditions should guide the layout before a standard shell size is selected.

Paducah's Ohio and Tennessee river setting and regional road connections create a different context from central Kentucky horse-country sites. A developed business yard, residential lot, and rural McCracken County property can each require a different approach to drainage and usable space. Floodplain status and actual ground support need to be checked where relevant, without assuming that every Paducah address faces the same conditions.

SPACE THAT FITS YOUR PROPERTY

Popular Post-Frame Building Styles in Paducah

Warehouse and service-building options lead this Paducah selection. Home, recreational, and equipment uses follow, each with its own requirements for circulation and interior finish.

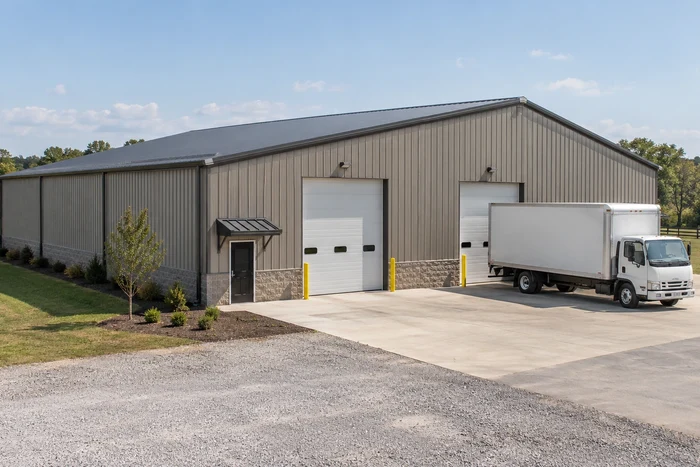
Warehouse storage building with grade-level loading doors and a box-truck approach.

Warehouses with Planned Inventory and Loading Routes

Start with the stored materials, handling equipment, and delivery vehicle. A useful warehouse leaves room for movement when inventory is at normal capacity. Racking, concentrated loads, and any specialized goods should be identified before the floor and occupancy scope are established.

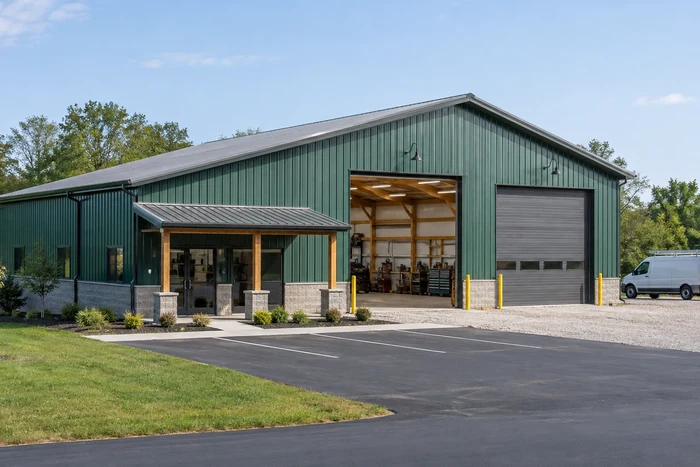
Commercial post-frame building with an office entrance and two service bays.

Service Shops with Separate Customer and Work Access

A business building can organize service bays, parts storage, and an office without sending every visitor through the work area. We plan parking and deliveries with the interior. Describe repair operations and materials clearly so the approval and utility requirements reflect the actual activity.

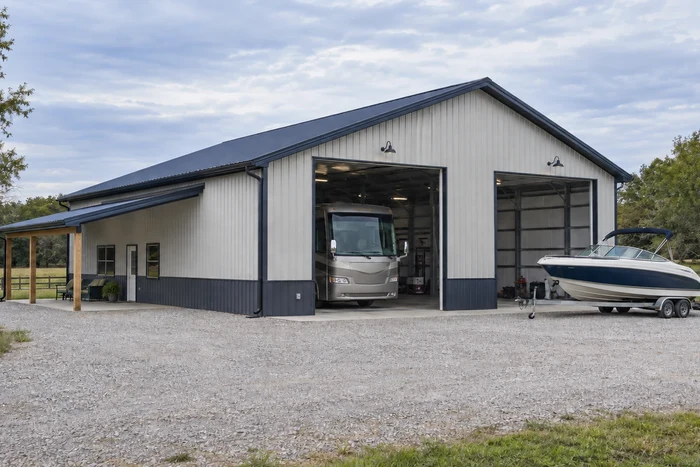
Tall-door storage building with a motorhome and a boat on a trailer.

Boat and RV Storage with Room for Preparation

Measure the complete vehicle and the approach needed to enter from the drive. Include trailer tongues, motors, and rooftop equipment. A bay can also allow inspection or maintenance space, with a moisture plan suited to equipment that may arrive wet before extended storage.

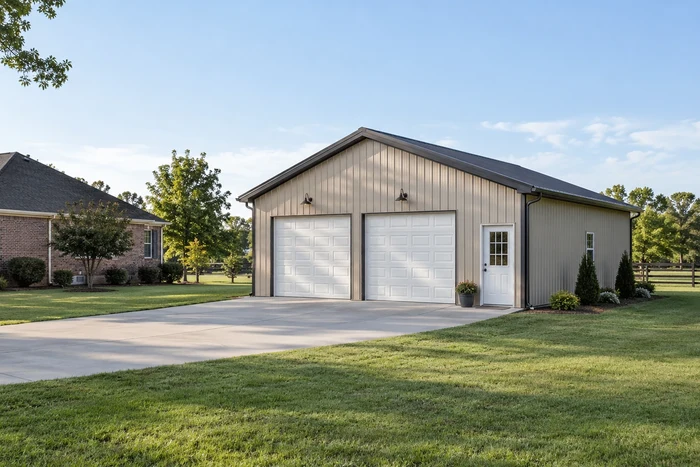
Two-car detached garage with overhead doors beside a brick home.

Detached Garages for Home Parking and Projects

Organize parked vehicles, tools, and a dedicated work area so ordinary storage does not block daily access. We consider the connection to the house and the finished driveway grades. Future lifts, heating, or occupied rooms need to be included before the shell is designed.

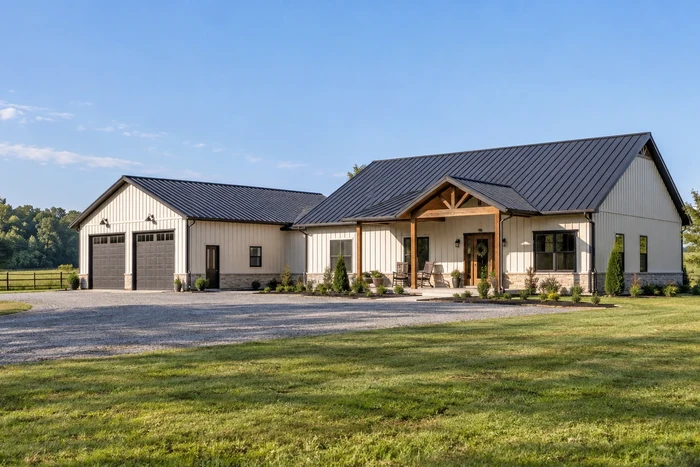
Single-story barndominium with a covered porch and attached garage wing.

Barndominiums with a Fully Residential Brief

A home-and-shop proposal starts with allowed residential use, utility arrangements, and the living layout. Separate the working area deliberately from household circulation and comfort needs. The exterior style does not replace the approvals and design requirements for occupied living space.

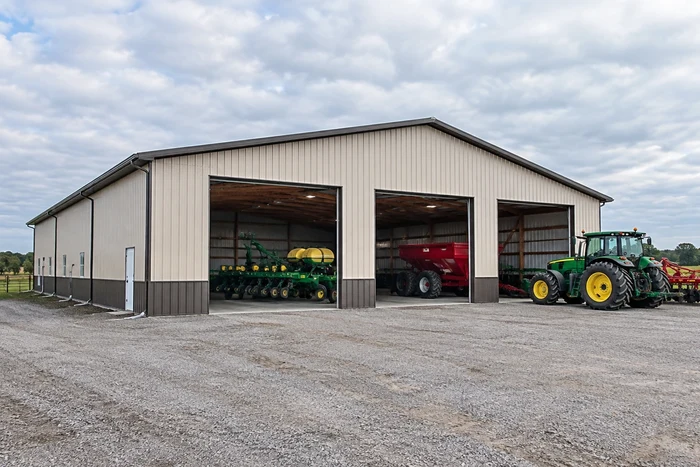
Equipment storage barn with tall openings and a wide gravel maneuvering area.

Equipment Buildings for Rural Property and Business Yards

Plan bays around the machines and attachments that move most often. A covered side area can free enclosed room for maintenance or more protected storage. Check the exterior route and ground surface so equipment can reach the opening when the yard is in normal use.

Paducah Features for Loading, Maintenance and Interior Flexibility

The relationship between the yard and the enclosed space should guide customization. Settle working clearances before adding rooms, roof extensions, or storage systems.

Canopies and lean-tos outside traffic paths

Covered loading or side storage can be useful where the site allows it. Keep posts clear of delivery turns and pedestrian routes. The lower roof must be coordinated with structural loads and an appropriate water-discharge plan.

Soffits that fit the enclosure strategy

Decide which areas are heated and where insulation belongs before selecting ventilation details. An office and unconditioned inventory space may need different assemblies within one building. Roof drainage should be planned separately from attic airflow.

Lower walls around deliveries and storage

Wainscoting can define the exterior, but active loading areas may require direct impact protection. Keep racks, stored materials, and finished grades from making the building base inaccessible for maintenance or vulnerable to persistent wet conditions.

Trusses and floor space around handling equipment

Confirm usable height below framing, lights, and door tracks. Racking, forklifts, and suspended equipment need explicit dimensions and load information. A nominal clear-span shell does not by itself establish suitability for every storage system.

Warehouse pallet racks arranged around a clear forklift aisle.

Paducah Floodplain Permits & McCracken Seismic Criteria

Paducah's flood-damage-prevention rules are in Code Chapter 50. Development in a mapped Special Flood Hazard Area requires its specific approval before work, alongside the applicable building permit and land-use review.

Chapter 50 covers development, not only the finished structure

The city's flood-prevention guidance identifies a Special Flood Hazard Area development permit before development within the mapped area. It calls for plans and specifications prepared by a Kentucky-registered professional engineer or architect and the required elevation documentation. Resolve those requirements before adding fill or fixing the barn floor elevation.

McCracken has a distinct residential seismic category

Kentucky Residential Code Table R301.2.2.1 assigns McCracken County Seismic Design Category D2 for the table's Site Class D basis. That is a meaningful difference from many Central Kentucky counties. It requires the applicable seismic design provisions to be addressed; the table does not establish the actual soil class of every Paducah parcel.

Commercial and residential permits follow their proper code scope

Paducah's construction-permit process applies to covered building work. The 2018 Kentucky Building Code governs applicable commercial occupancies, while the Kentucky Residential Code covers qualifying residential projects. Provide the actual storage, shop, public-use, or living arrangement so the design and inspection path match the building.

McCracken Loess, River Alluvium & Unconsolidated Ground

Paducah lies in the Mississippi Embayment, where unconsolidated sediments and windblown silt differ markedly from the limestone-dominated Inner Bluegrass. Broad Ohio, Tennessee, and Clarks River floodplains shape the county's lower land.

Loess is fine windblown silt that needs erosion protection

Upland loess can erode when disturbed and exposed to concentrated runoff. Preserve or establish suitable surface protection around the pad and outlet. Evaluate the underlying soil sequence and wetness rather than assuming a firm dry crust establishes dependable support for every foundation.

River deposits can alternate between different materials

Alluvial ground can include layers of sand, silt, clay, and gravel, with later fill on developed sites. Bearing, settlement, groundwater, and seismic site conditions may need geotechnical evaluation. A typical footing borrowed from another county does not establish how a heavy warehouse or shop will perform on those deposits.

Massac Creek and other low areas add drainage constraints

A parcel need not sit directly on the Ohio River to have creek-related or local drainage concerns. Evaluate the pad, receiving outlet, and access together. Elevating the building should not create unreviewed fill effects or leave the only driveway below a critical water level.

Paducah Heavy Rain, Humid Heat & Winter Thaws

Paducah's 1991–2020 normals total 50.32 inches of annual precipitation, with a July average daily high of 89.9°F and a January low of 27.3°F. April's normal precipitation is 5.17 inches, making wet-season site work a substantial planning issue.

River stages and local storms are separate water sources

High water on the Ohio or Tennessee reflects conditions across extensive upstream watersheds. Local roof drainage cannot manage river flooding. Establish the applicable flood elevations and development requirements separately from the gutter, swale, and yard-drainage design.

Summer humidity affects stored goods and occupied shops

A cooled room inside a large storage shell needs a continuous thermal and air-control assembly with appropriate moisture management. Frequent door openings can introduce warm humid air. Choose the enclosure around the stored materials and work schedule rather than assuming metal cladding alone creates controlled indoor conditions.

Fine soils and thawing weather can weaken the approach

Winter rain and freeze–thaw periods can leave unprotected silt-rich entrances soft or rutted. Prepare access for the expected axle loads and keep roof discharge away from wheel paths. Cold-weather concrete work still needs protected support and curing despite Paducah's relatively mild average winter afternoons.

Schedule Paducah Work around Site Review and Operational Readiness

The sequence should include approvals, weather-sensitive ground work, and the systems needed after enclosure. An operating business may also need uninterrupted access.

Spring: resolve drainage and prepared access

Wet conditions can expose water routes that affect the design. Complete the site-review and access planning before relying on excavation dates, and avoid working saturated material where it would compromise the prepared base.

Summer and fall: connect the loading surfaces

Coordinate foundations, slab services, erection, and exterior pavement or aggregate work. A warehouse or service building needs usable loading and parking areas, so those surfaces should be included in the expected completion scope.

Winter: distinguish shell from operation

Concrete and foundation work remain sensitive to temperature and ground conditions. Occupied areas, equipment, and required inspections can extend beyond enclosure. Establish milestones around the building's actual readiness for its intended activity.

YOUR PADUCAH PROJECT

Paducah Questions about Warehouses, Floodplain Review and Site Scope

A complete description of inventory, handling equipment, and outside activity helps establish the right project requirements.

Should Paducah floodplain review happen before I choose a building pad?

Yes, where the parcel may be affected. Confirm the mapped status and applicable development requirements before setting elevations or beginning site work. An existing structure nearby or an agricultural purpose should not be treated as proof that the new proposal is cleared.

What information do you need for a Paducah warehouse floor?

Describe the stored materials, rack layout, handling equipment, and expected concentrated loads. Include any future changes you already anticipate. The floor design should reflect those demands and the ground conditions rather than use one general concrete specification for every storage building.

Can I evaluate the building shell separately from the loading yard?

A preliminary shell discussion is possible, but the complete scope must reconnect it with access, grading, drainage, and working surfaces. The yard may determine the usable bay layout and approval requirements. Leaving it undefined can conceal a substantial part of what makes the building operational.

Can I start filling a Paducah floodplain lot before the barn permit is approved?

Do not treat fill as independent of floodplain approval. Paducah Chapter 50 requires the applicable Special Flood Hazard Area development permit before development in the mapped area. Resolve the proposed grading, design elevations, and required professional documentation before earthwork, in coordination with the building and other applicable permits.

Why does a McCracken County barn need seismic review even when a Central Kentucky design looked adequate?

The Kentucky Residential Code table assigns McCracken D2 on its Site Class D basis, which differs from many Central Kentucky counties. Actual occupancy, structural system, and site conditions still determine the design requirements. The connections, bracing, and foundations should be reviewed for the Paducah project rather than copied from a different county's building.

TURN THE IDEA INTO A BUILDING BRIEF

Start Your Paducah Project with the Operation and Site Conditions

Send the address, intended use, inventory or vehicle requirements, and a sketch of loading and parking. Include known fill, drainage, or floodplain information and any occupied rooms. We can then discuss a coordinated scope for the structure and the surrounding development work.

OUR KENTUCKY SERVICE AREA

Areas We Serve

Call 859-710-5198Start your quote ↗