POST-FRAME & STEEL BUILDINGS · KENTUCKY[email protected]
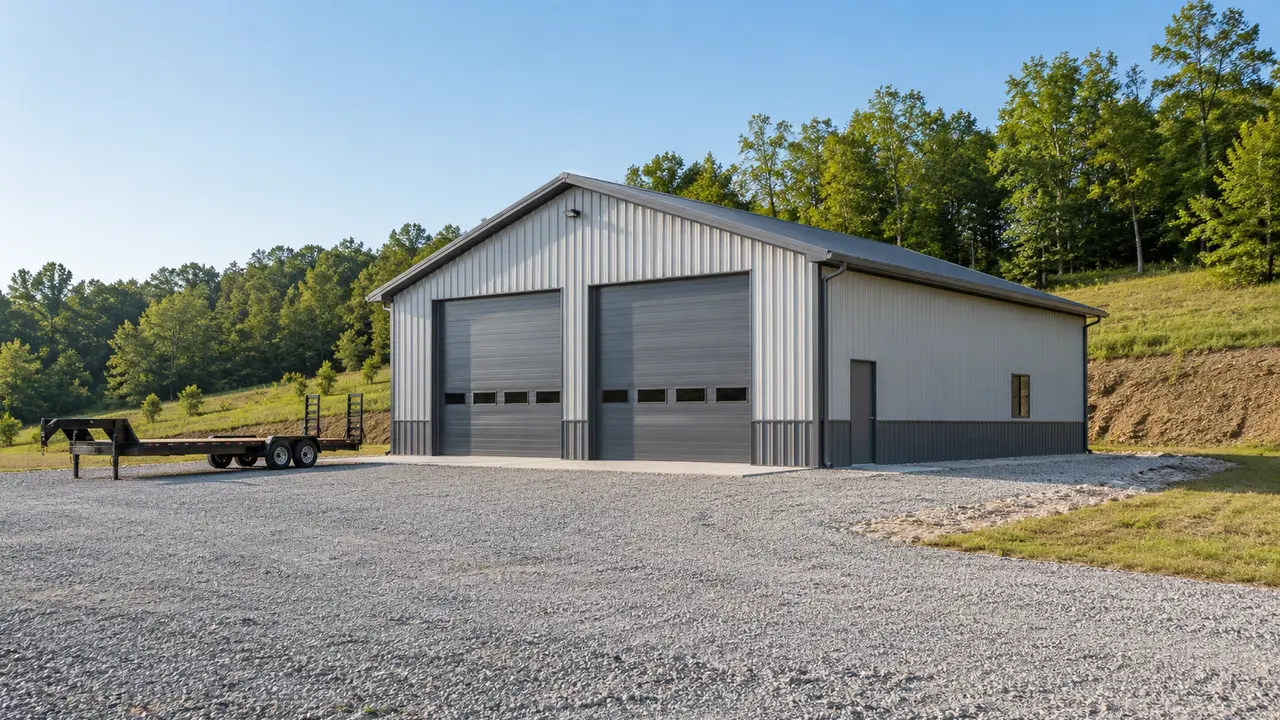
Equipment shop on a prepared pad with tall doors and a flatbed-trailer approach.
MONTGOMERY COUNTY · KENTUCKY

Mount Sterling Pole Barn Shops, Equipment Storage & Rural Building Construction

Lexington Pole Barn Builders helps Mount Sterling owners plan structures around machinery, business activity, and the home space they need. We start with the largest equipment and its route through the property, then coordinate foundations, the shell, utilities, and finish. The scope should describe how the building will work, not only the dimensions of its exterior.

Mount Sterling's I-64 and US 460 connections place it between regional travel routes and surrounding Montgomery County acreage. A commercial yard may prioritize deliveries and service bays, while a rural property needs room for implements, trailers, or household projects. The site's grades, boundaries, and existing access help establish the right arrangement before a standard footprint is chosen.

SPACE THAT FITS YOUR PROPERTY

Popular Post-Frame Building Styles in Mount Sterling

These Mount Sterling options balance equipment and business uses with country-home needs. Begin with the main operation and identify the secondary areas that should remain separate.

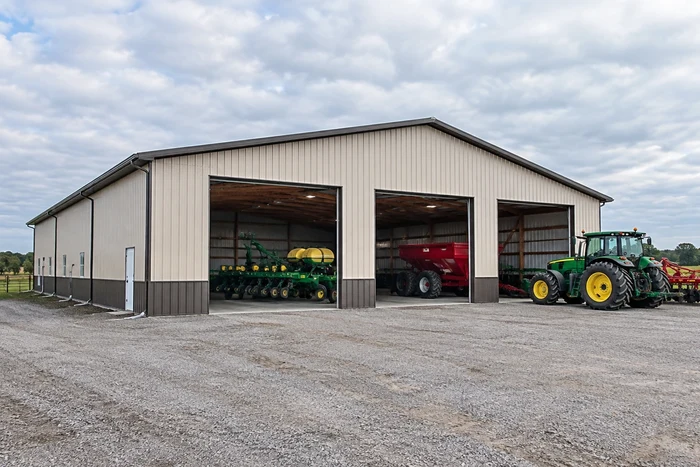
Equipment storage barn with tall openings and a wide gravel maneuvering area.

Equipment Buildings with Room to Hitch and Service

Plan around machinery with attachments in place, including the route through gates and into the bay. Seasonal equipment should not block the machine used every day. We can organize covered attachment storage alongside enclosed maintenance space so the floor remains useful throughout the working year.

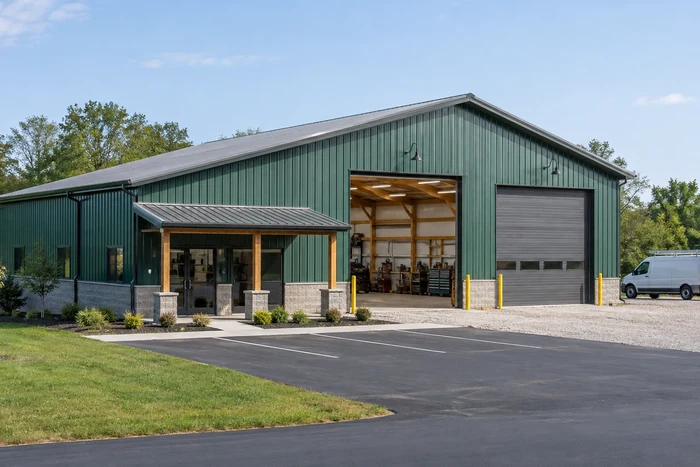
Commercial post-frame building with an office entrance and two service bays.

Contractor Shops with Practical Yard Circulation

A business building needs a place for deliveries, parked vehicles, and pedestrian arrival. Arrange those outside functions with the interior bays. Repair operations, employees, customers, and specialized inventory should be identified before the approval, floor, and utility scope is developed.

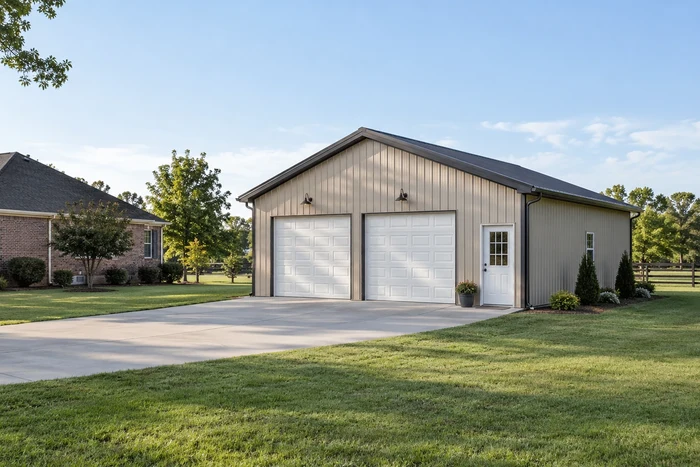
Two-car detached garage with overhead doors beside a brick home.

Detached Garages for Vehicles and Projects

A home garage should leave room for open doors, tools, and the workbench as well as parked vehicles. We review the approach from the drive and the connection to the residence. Include future lifts, heating, or a ceiling finish before structural details are selected.

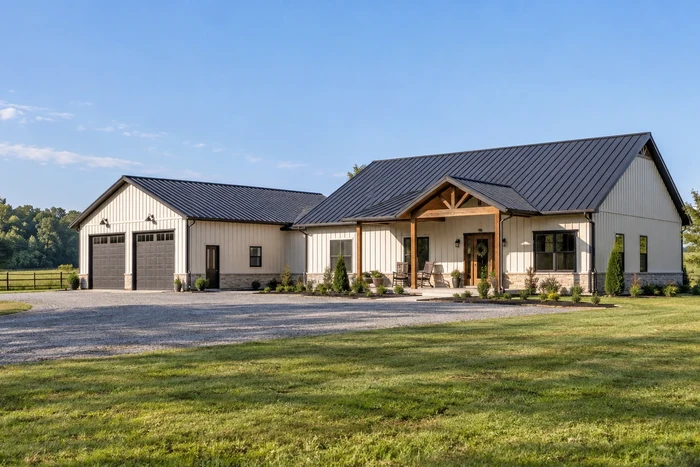
Single-story barndominium with a covered porch and attached garage wing.

Country Barndominiums with a Separate Shop Function

A residence on acreage needs confirmed residential use and utility arrangements from the start. Lay out living rooms around arrival, privacy, and outdoor space, with a deliberate boundary from the garage or shop. A storage approval should not be treated as a shortcut to an occupied home.

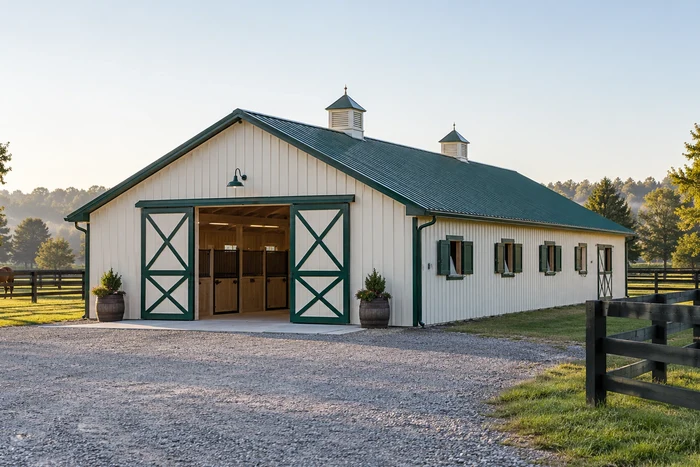
Center-aisle horse barn with broad entrance doors and adjoining paddock fencing.

Horse Barns for Private Property Use

Connect stalls with turnout, feed handling, and a sensible trailer stopping point. A stable should support daily care without sending horses through the main machinery route. Enclosed tack or wash rooms add ventilation and utility decisions that belong alongside the stall layout.

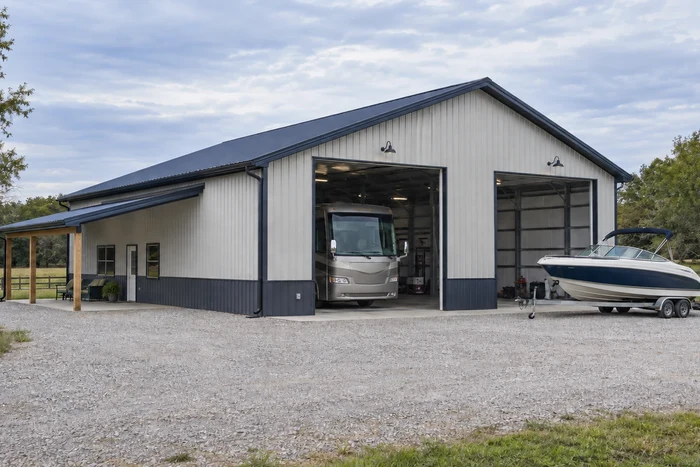
Tall-door storage building with a motorhome and a boat on a trailer.

RV and Trailer Storage with Usable Door Approaches

Measure the complete vehicle and the turning path, including roof accessories and towing equipment. The approach grade can affect entry even where the opening is tall enough. Identify any interior maintenance space separately from the basic parked footprint.

Mount Sterling Details for Accessible Bays and Future Growth

Customization should solve a defined storage or work problem. Review the feature against the equipment route and the space left around the building.

Covered attachments beside the main bay

A lean-to can keep frequently used implements accessible while protecting enclosed service room. Its posts and lower roof need to leave appropriate clearance and fit the main structure's drainage and loading design.

Eave details that match the interior plan

Choose the insulation and ventilation approach before selecting soffit and ridge components. A heated work bay can need a different assembly from unconditioned storage, even where the exterior materials look the same.

Lower walls around machinery traffic

Wainscoting can define a replaceable lower siding zone, but busy yards may need dedicated impact protection. Keep finished grades and stored materials arranged so the perimeter remains maintainable and water does not collect against the base.

Trusses designed around the intended equipment

Confirm usable clearance below members, lights, and door hardware. Include future ceiling loads, lifts, or suspended equipment in the brief. The frame should not be expected to support later additions merely because overhead space appears available.

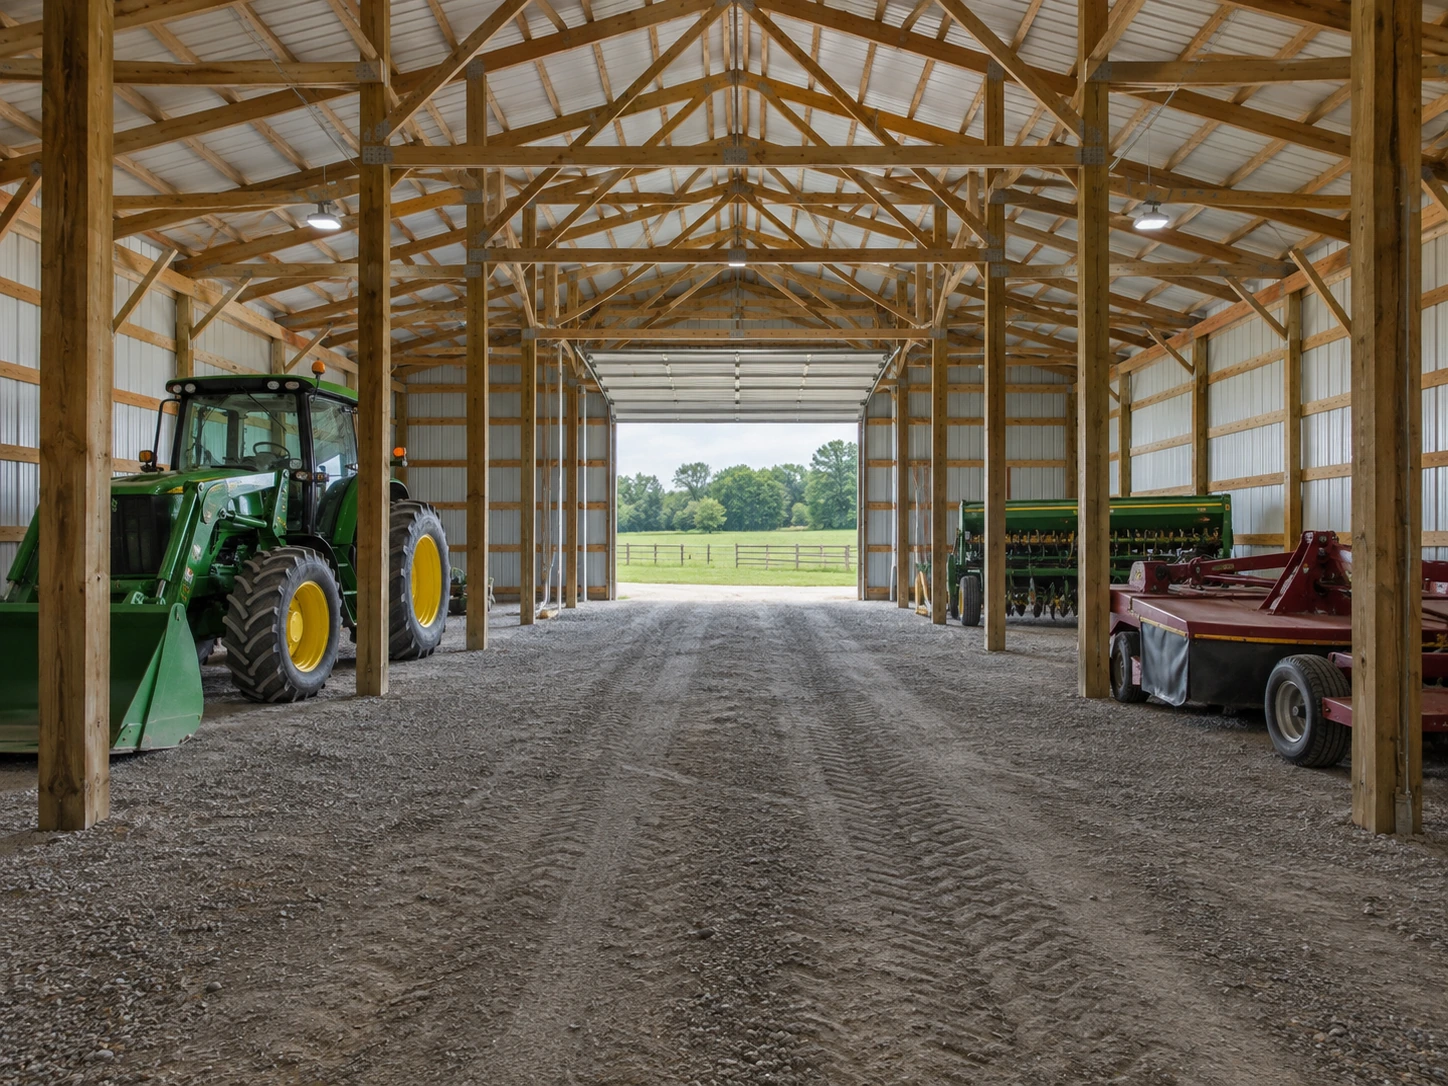
Farm equipment parked beside a clear central access route inside a storage building.

Mount Sterling Building Applications & Kentucky Barn Standards

Mount Sterling's Building Inspector provides the city building-permit application, affidavit, and current fee schedule. City zoning requirements remain part of placement review, while the state code governs the structure's applicable construction and occupancy requirements.

Use the city route only for property within its jurisdiction

Establish whether the parcel lies inside Mount Sterling or in unincorporated Montgomery County before submitting documents. Show the proposed building, existing improvements, access, and actual use. A Mount Sterling postal address is not enough to determine the applicable local application route.

R327 includes post spacing and uplift requirements

For qualifying residential accessory post-frame structures, Kentucky Residential Code R327 limits post spacing to eight feet and includes specific uplift-protection provisions. Those details work as part of a complete prescriptive system. A different bay layout or foundation approach needs its appropriate design and approval rather than mixing selected details from unrelated packages.

Commercial operations require commercial occupancy review

The 2018 Kentucky Building Code applies to the relevant commercial construction, including warehouses and business shops. State whether customers, employees, repair work, or occupied office space will be present. A building sold as an equipment barn can need a different review when the actual operation is commercial.

Montgomery Creek Valleys, Southern Knobs & Barn Pads

Mount Sterling's Outer Bluegrass setting includes rolling land drained by Slate and Hinkston creeks. Higher knobs and ridges become more prominent to the south and east, with flatter ridge tops around parts of Camargo and Jeffersonville.

Valley deposits differ from weathered upland ground

Creek bottoms can contain deposited silt, clay, sand, and later fill, while uplands reflect the weathering of local bedrock. Establish actual bearing and wetness at the pad. Similar-looking fields can require different preparation when one occupies a drainage bottom and the other a ridge.

A flat ridge top still needs slope measurements

A long storage building can extend beyond the usable ridge crown, creating a filled edge or steep entrance. Survey the complete footprint, overhangs, and apron. Adjusting the orientation may reduce fill depth and leave a better route for long equipment or trailers.

Uphill water can reach a pad through the cut face

On hillside property, watch for seepage where soil and rock layers meet. Drainage details should address that water separately from roof runoff. Protect the pad's support and provide a stable outlet before the cut bank is hidden behind the completed building.

Mount Sterling Rainfall, Cold Nights & Equipment-Bay Protection

Mount Sterling's 1991–2020 normals give 48.50 inches of annual precipitation, a January average daily low of 21.6°F, and a July high of 86.5°F. These conditions make both winter entrance details and summer moisture control relevant to a year-round shop.

Cold nights can refreeze meltwater around large doors

Wet equipment and thawing snow can leave water on an unheated apron. Shape the entrance and roof discharge so water moves away from the door seal and walking route. Protect prepared foundation ground from freezing before concrete is placed.

Rainfall keeps low approaches wetter than ridge pads

A building on a high pad may remain accessible only through a lower creek-side section of drive. Evaluate the route after wet weather and check flood conditions where relevant. Site readiness includes the delivery road, not simply the area beneath the roof.

Hot-weather work needs planned air movement

A closed repair bay can accumulate heat from both summer conditions and equipment. Coordinate ventilation or conditioning with the work performed, and address moisture entering through frequent door cycles. Roof insulation and a condensation layer should be selected as parts of one enclosure assembly.

Schedule Mount Sterling Work around Access and Readiness

Discuss which parts of the yard must remain available and what must be complete before the new building becomes useful.

Spring: organize the prepared route

Wet ground can delay excavation or make an unprepared drive unsuitable for deliveries. Complete layout, approval, and drainage decisions early, and let actual ground conditions determine when heavy site work proceeds.

Summer and fall: connect shell and work surfaces

Coordinate slab preparation, underfloor services, and the exterior apron with erection. A machinery or business building needs those surfaces and access routes to function, so they belong in the completion scope.

Winter: distinguish enclosure from operation

Concrete and foundations remain sensitive to conditions. A working shop also needs power, ventilation, and required inspections. Establish milestones for the shell and the final equipped space rather than treating them as one date.

YOUR MOUNT STERLING PROJECT

Mount Sterling Questions about Equipment Space and Project Scope

Equipment dimensions and a rough yard plan help reveal the requirements that a standard building-size question can miss.

How should I size a Mount Sterling equipment building?

List the machinery with attachments and the space needed for hitching, service, and turning. Include the gate and driveway dimensions. A useful layout keeps frequently moved equipment accessible and provides a workable approach, rather than only fitting everything inside a rectangle.

Does a Mount Sterling postal address settle the permitting office?

No. Confirm the parcel's jurisdiction and the responsible review process before applying. The proposed use, utilities, and site work also matter. Establish those details before assuming a city accessory-building checklist covers a rural, commercial, or residential project.

Can a shop be built in stages?

It can be planned that way, but future rooms, utilities, loads, and roof additions should be identified early. The initial structure and approval need to be evaluated against the intended phasing. An undefined future expansion should not be assumed compatible with every shell layout.

Can I increase post spacing on a Mount Sterling barn while keeping the same prescriptive details?

That change needs review. Kentucky Residential Code R327 limits qualifying prescriptive post spacing to eight feet, and the connections, girts, trusses, and footings work together. Wider bays may be possible through an appropriate structural design, but the original details should not be assumed adequate after spacing changes.

What should I measure before placing a long equipment shed on a Montgomery County ridge?

Survey the full roof footprint, corner elevations, apron, and trailer approach. Include the land needed beyond the walls for grading and water discharge. A ridge crown that looks wide enough for the enclosed building may still require deep edge fill or leave an approach too tight for the equipment you intend to store.

TURN THE IDEA INTO A BUILDING BRIEF

Describe the Equipment and Activities Your Mount Sterling Building Must Fit

Send the address, machinery dimensions, and a sketch of the approach and proposed bays. Include occupied rooms, future additions, and the finish needed at handover. We can then discuss a coordinated scope for the building and the surrounding work required to use it.

OUR KENTUCKY SERVICE AREA

Areas We Serve

Call 859-710-5198Start your quote ↗