POST-FRAME & STEEL BUILDINGS · KENTUCKY[email protected]
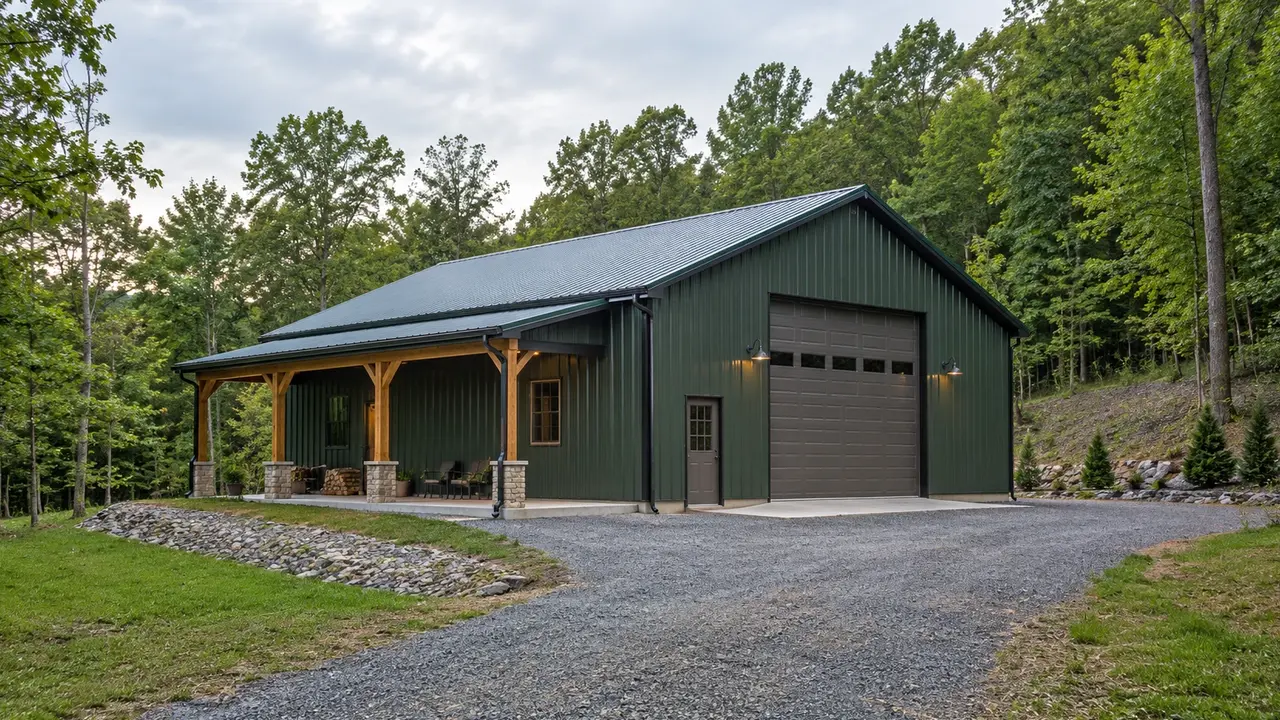
Workshop and storage barn on a level pad in a wooded hillside setting.
ROWAN COUNTY · KENTUCKY

Morehead Pole Barns for Boat Storage, Workshops & Hillside Properties

Lexington Pole Barn Builders helps Morehead owners plan buildings around recreational equipment, home projects, and rural property work. We consider the route to the site, usable openings, foundations, and interior needs together. A boat-storage building or workshop should fit the terrain and the way it will be used, rather than begin with a standard size and leave the access problem until later.

Morehead's relationship to Cave Run Lake and the surrounding wooded hills makes recreational storage and terrain-aware planning especially relevant. Rowan County properties can range from established town lots to sites reached by longer rural drives. The approach, available pad area, and runoff routes can shape a project before the first door size is selected. The actual ground conditions still need to be established at the proposed building location.

SPACE THAT FITS YOUR PROPERTY

Popular Post-Frame Building Styles in Morehead

Boat and camper storage leads this Morehead selection, followed by workshops and the buildings that support a rural home or business. Choose the activity that sets the critical access and clearance requirements.

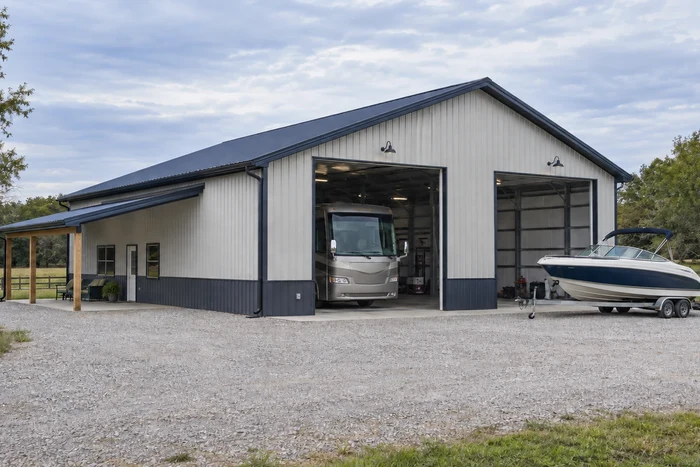
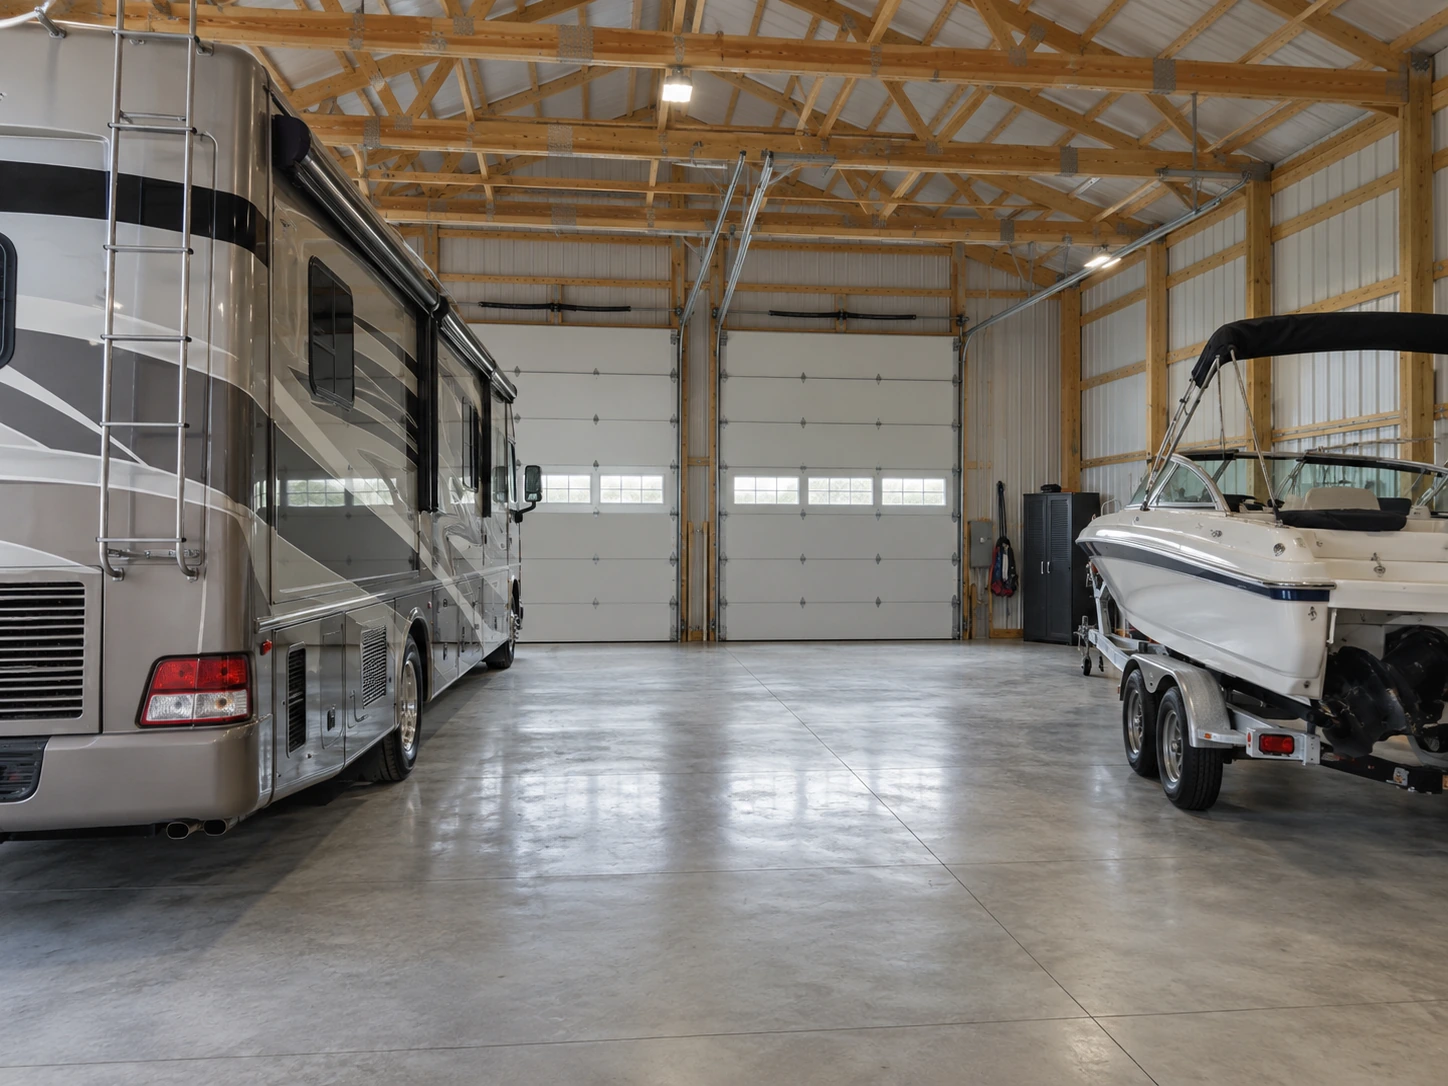
Tall-door storage building with a motorhome and a boat on a trailer.

Boat and RV Storage for Cave Run-Area Owners

Measure the complete trailer, motor position, and rooftop accessories before selecting the opening. A curved or sloping drive may determine the best door orientation. Include room for inspection, drying, or maintenance so the building supports the time between trips as well as simple parking.

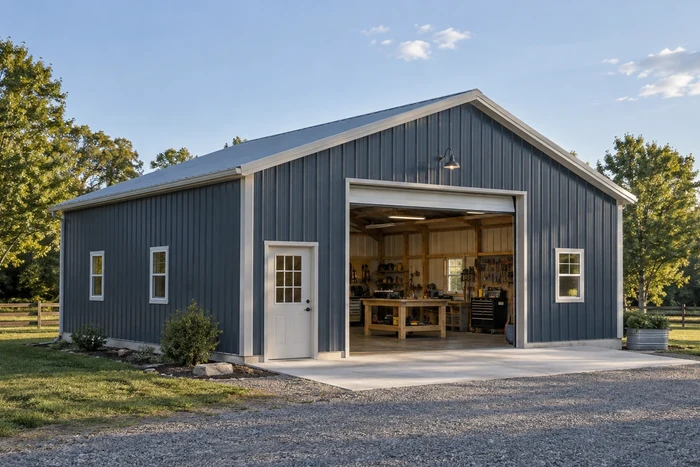
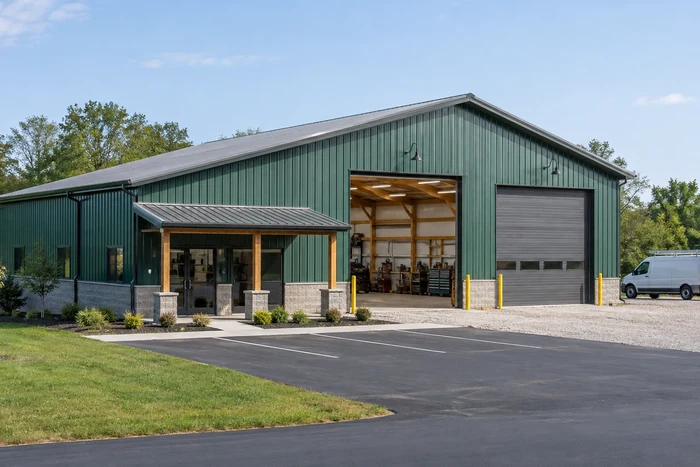
Detached workshop with side windows, an overhead door, and a concrete apron.

Workshops for Repairs and Property Projects

A Morehead workshop should organize tools, materials, and the work sequence rather than merely enclose them. Identify electrical demand, extraction, and heating needs early. The delivery route and room to handle long materials can affect both the interior arrangement and the entrance position.

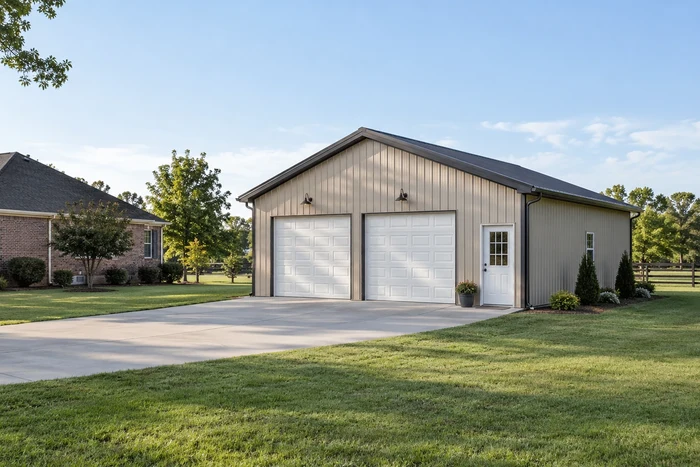
Two-car detached garage with overhead doors beside a brick home.

Detached Garages with a Comfortable Entrance Transition

The change from driveway grade to garage floor matters on a hillside property. We consider that profile alongside parking and bench space. A smaller footprint with a better approach can be more useful than a larger building that creates difficult everyday maneuvering.

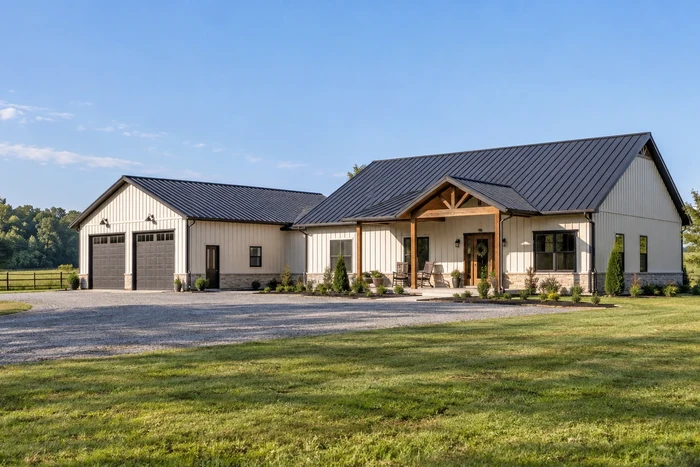
Single-story barndominium with a covered porch and attached garage wing.

Barndominiums with a Site-Led Residential Plan

A rural home needs a workable driveway, utilities, and wastewater arrangement before the layout is fixed. Plan living spaces around arrival and outdoor use, with a deliberate boundary from a garage or shop. Residential approval should be central from the beginning.

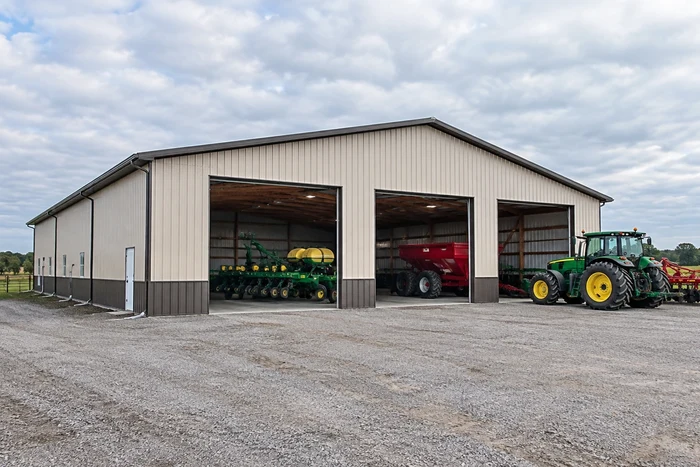
Equipment storage barn with tall openings and a wide gravel maneuvering area.

Equipment Buildings for Wooded and Rural Land

Property-maintenance machines and attachments need accessible storage without blocking the next task. Arrange the bays around the equipment and the route through the land. A covered side area may suit frequently used implements while enclosed space serves repairs and more protected storage.

Commercial post-frame building with an office entrance and two service bays.

Business Shops with Practical Loading Space

A local service business needs room for delivery, parking, and pedestrian entry outside the building. Describe repair work, inventory, employees, and customer access clearly. The structure and yard should be reviewed for those actual activities rather than an assumed private-storage use.

Morehead Features That Work with the Driveway and Terrain

Start with the available approach and working space. Covered extensions and roof details should improve that arrangement without making a constrained site harder to use.

Lean-tos beside a usable approach

A covered side bay can shelter a trailer or attachments if its posts leave a practical turn. Check the lower roof's clearance along the vehicle's path and allow space beyond the walls for maintenance and drainage.

Overhangs with controlled discharge

Coordinate roof-water outlets with the slope and finished pad. An eave alone does not manage runoff. Soffit and ridge ventilation must also suit the selected insulation assembly and whether the building is heated.

Lower walls with room for maintenance

Wainscoting can create a defined lower panel zone. Keep the base accessible beside wooded or graded areas, and plan finished surfaces so splashback, stored items, or close banks do not create persistent maintenance problems.

Trusses around tall vehicles and shop equipment

Measure clear height below framing, tracks, and lights. Boat towers, campers, or a future lift may govern the layout. Suspended storage and equipment loads should be included in engineering before the roof system is selected.

RV and boat stored in adjacent bays with room for walking and trailer clearance.

Morehead Section 150.01 & Post-Frame Plan Review

Morehead Code Section 150.01 requires permits for covered construction and alterations, including enlarging, moving, and changing a building's occupancy. A city project should not be treated as subject only to Rowan County's rural inspection route.

Section 150.01 requires plans with the application

Section 150.01(A)(3) calls for two sets of plans with the application and fee. The review includes residential, business, commercial, warehouse, and other covered uses. Submit the proposed structure and operation together so the application is more informative than a shell supplier's floor rectangle.

The permit requirement extends beyond a brand-new shell

Section 150.01(B) includes covered repairs, movement, alterations, and changes of occupancy. Its minor-repair treatment depends on the building inspector's determination. Reusing an older barn for a different activity should therefore be reviewed before structural alterations or a commercial fit-out begin.

State construction codes and local zoning both apply

Morehead Section 150.02 adopts the state construction-code framework, while Chapter 154 addresses zoning. The Kentucky Residential Code and Kentucky Building Code have different occupancy scopes. Confirm city placement, use, and structural review before ordering a wide-span warehouse or an occupied shop.

Rowan Sandstone Ridges, Triplett Valley & Building Benches

Morehead lies in rugged terrain near the Highland Rim and Eastern Coal Field margin. Sandstone-capped ridges and intervening valleys leave much of Rowan County's flatter usable land along drainage corridors or on limited bedrock benches.

Triplett Creek flats need flood and soil evaluation

Valley ground can contain alluvial material and later fill, with support conditions unlike the weathered ridge slopes. Check flood mapping and surveyed elevation before fixing a floor or adding fill. The approach road and utility connections need consideration alongside the barn pad.

Sandstone and shale slopes can create uneven excavations

A cut may expose resistant rock, weathered shale, and loose slope material within a short distance. Establish the bearing surface and how water moves through the cut. Foundation details should respond to those changes rather than assuming a uniform depth of ordinary soil beneath every post.

A narrow bench can constrain erection and maintenance

Allow space for equipment setup, safe material unloading, grading slopes, and future access around the building. A shell that fits between a road and a hill may leave no practical room for runoff or erection equipment. Survey the working area beyond the wall lines before settling the size.

Morehead Storm Runoff, Wind Damage & Wet Valley Sites

The Morehead State Police station's 1991–2020 normal precipitation totals 49.09 inches annually. Local storm planning also needs to account for runoff concentrated by the surrounding hills and the flood behavior of Triplett Creek.

The July 2015 event combined wind and flooding

The July 13–14, 2015 storms brought wind damage and flash flooding to the Morehead area. That combination illustrates why anchorage and drainage are separate design tasks. A strong shell does not keep floodwater out, and a raised pad does not establish adequate wind resistance.

Valley access can remain the limiting link

Check whether the route from the road to the barn crosses a low drainage point. An elevated floor has limited practical value if deliveries or equipment cannot reach it during high water. Coordinate access elevation and any required floodplain review with the building location.

Winter dampness needs an enclosure suited to the use

Cold roof surfaces and moisture from wet vehicles can produce condensation in an enclosed storage building. Provide the appropriate ventilation or conditioned-space moisture control, and keep uphill seepage out of the base. Interior insulation should not be used to conceal an unresolved ground-water problem.

Plan Morehead Work around Access and Recreational Use

Tell us when the boat, camper, or equipment must remain available. Construction staging and the completion sequence should reflect those needs.

Spring: assess wet-weather delivery routes

A long or sloping driveway may need preparation before construction traffic arrives. Advance the layout and approval work while ground conditions are unsuitable for excavation, with water management resolved before disturbing the site.

Summer and fall: include the finished approach

The storage bay is useful only when the vehicle can reach it. Coordinate the apron, turning area, and final drainage with the shell, particularly if the building is needed for seasonal storage after lake use.

Winter: account for concrete and interior readiness

Foundation work remains sensitive to ground and temperature conditions. A heated shop also needs utilities and enclosure details completed. Set realistic milestones for shelter and for the fully usable interior.

YOUR MOREHEAD PROJECT

Morehead Questions about Boat Buildings and Hillside Sites

Vehicle dimensions and driveway photos are especially useful for narrowing the practical options on a constrained property.

What should I measure for a Morehead boat-storage building?

Include the complete trailer, boat, motor, and any tower or canopy in its stored configuration. Add the room needed for inspection and maintenance. We also need the driveway width, curves, and grade changes because the route into the building can determine its orientation.

Can a steep Rowan County property still have a useful post-frame garage?

It may, but access, grading, support, and drainage need to be evaluated together. Compare pad locations and orientations before fixing the footprint. Some sites may require retaining work or further ground investigation, and the construction system does not remove those requirements.

Does an unheated boat building still need a moisture plan?

Yes. Wet equipment can add moisture even when no heating is used. Ventilation, drying potential, and roof-condensation details should be coordinated for the intended storage. Closing the doors beneath a metal roof is not by itself a complete strategy for keeping the interior suitable.

Do I need a Morehead permit to change an existing storage barn into business space?

Morehead Section 150.01 includes changes of occupancy among activities requiring review and a permit. Explain the new operation, occupants, utilities, and any alterations before fit-out. The fact that the shell already exists does not establish that its exits, structure, and zoning suit the proposed business.

Why should a Morehead barn quote include space outside the actual building footprint?

Rowan County's narrow benches and steep surrounding ground can limit unloading, erection equipment, grading, and drainage. Establish those working areas before selecting the shell size. A building that geometrically fits the pad may still be difficult to erect or maintain without adequate space beyond its walls.

TURN THE IDEA INTO A BUILDING BRIEF

Show Us the Route to Your Morehead Building Site

Send the address, photos along the driveway, and the dimensions of the boat, camper, or equipment. Include the desired work area and any known drainage or slope concerns. We can then discuss a scope that connects the storage or workshop to a practical site plan.

OUR KENTUCKY SERVICE AREA

Areas We Serve

Call 859-710-5198Start your quote ↗