POST-FRAME & STEEL BUILDINGS · KENTUCKY[email protected]
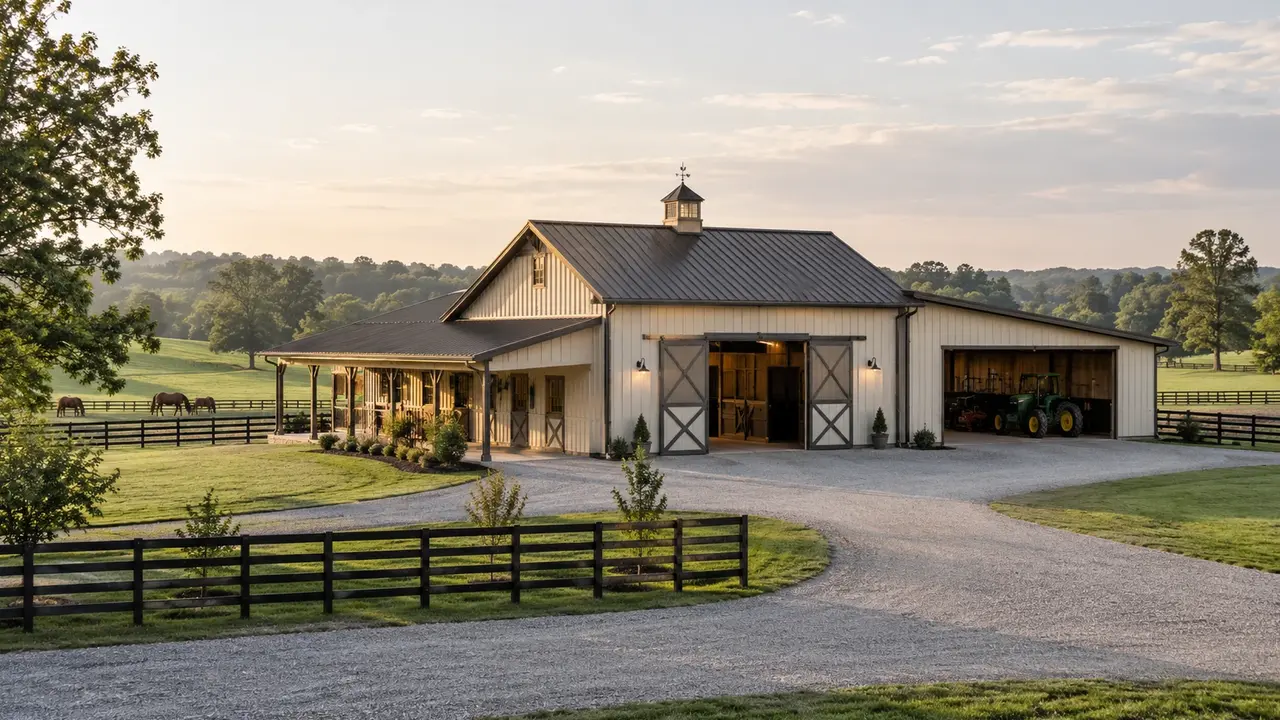
Equestrian support barn with pasture fencing and an equipment-access bay.
FAYETTE COUNTY · KENTUCKY

Lexington Pole Barn Construction for Horse Properties, Home Shops & Business Space

Lexington Pole Barn Builders helps local owners plan post-frame buildings around the space they need and the property they have. We develop horse facilities, garages, workshops, homes, and business buildings with access, foundations, utilities, and finish included in the conversation. Begin with the intended use and the existing site layout so the design can address both the interior and the work required around it.

Lexington brings established neighborhoods, commercial areas, and Fayette County horse country into one varied service area. A garage behind a residence has different constraints from a stable or arena on agricultural acreage. The parcel's zoning, recorded conditions, driveway, and ground must guide the plan. A rural appearance or a familiar building style does not establish that every use or footprint is suitable for that location.

SPACE THAT FITS YOUR PROPERTY

Popular Post-Frame Building Styles in Lexington

Horse facilities receive separate barn and arena options here, alongside Lexington's home and business needs. Choose the principal use first, then identify the supporting spaces and outside circulation it requires.

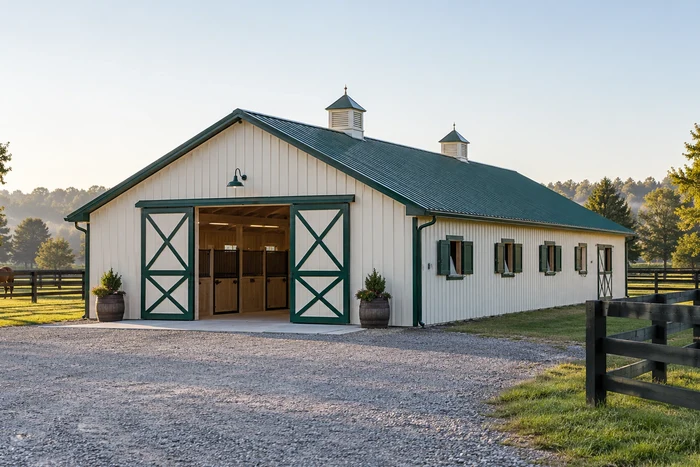
Center-aisle horse barn with broad entrance doors and adjoining paddock fencing.

Horse Barns for Fayette County Properties

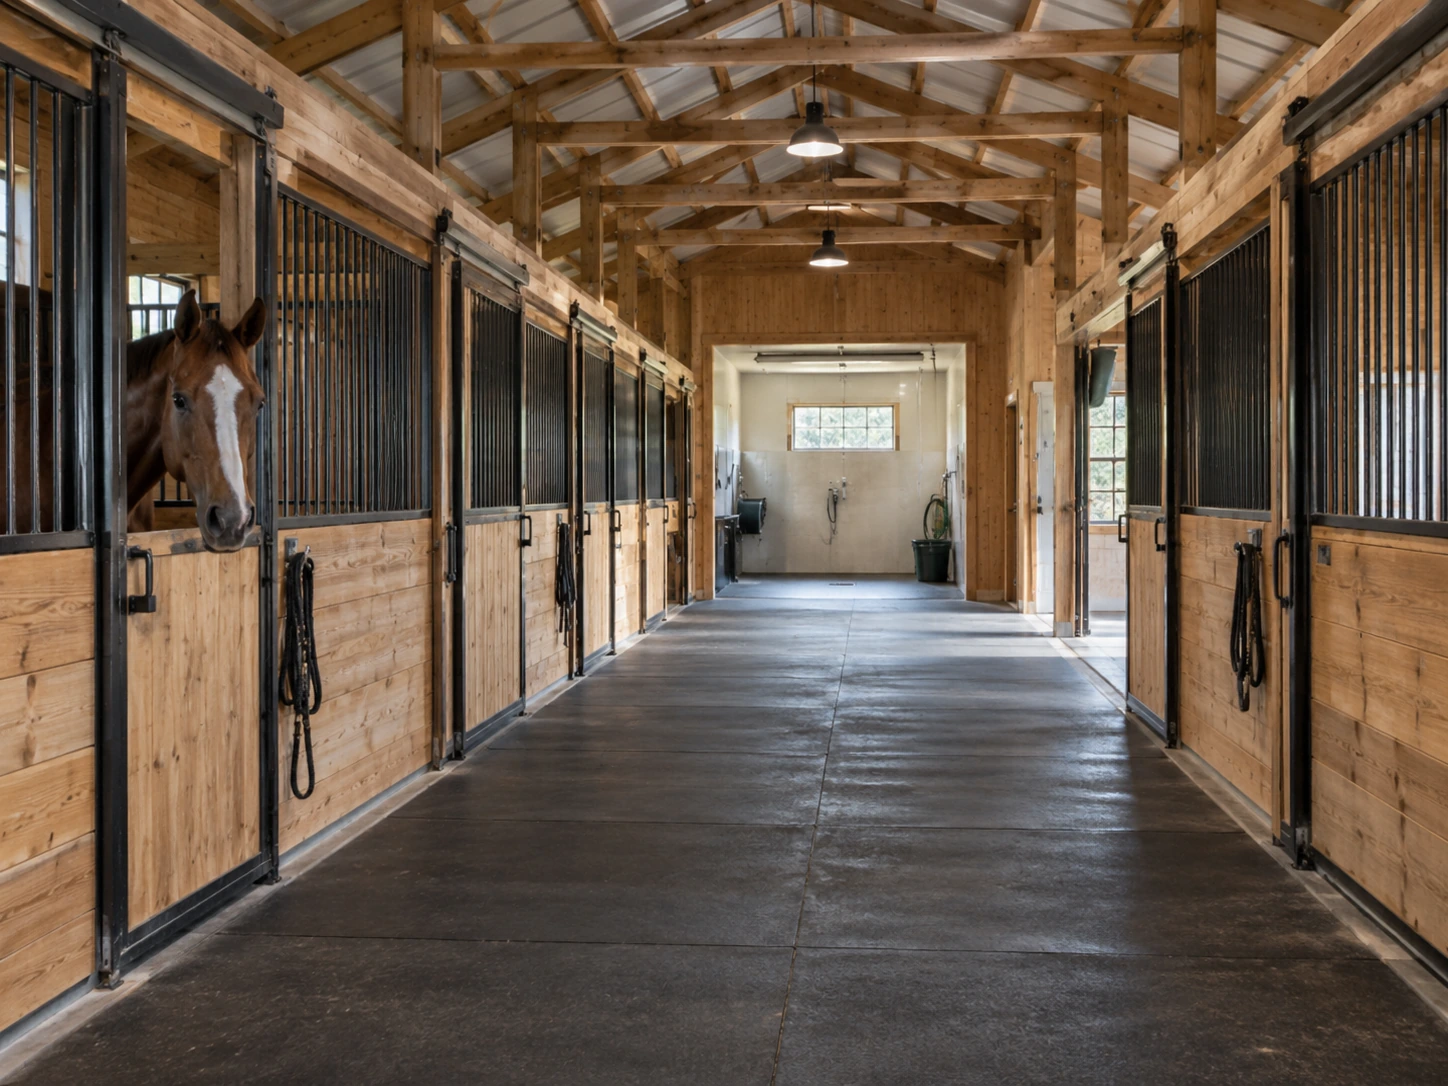
Arrange stalls, feed, tack, and wash areas around daily care and turnout. A trailer delivery should not obstruct the main handling aisle. We consider ventilation and enclosed support rooms with the stable plan so the new building works as part of the existing horse property.

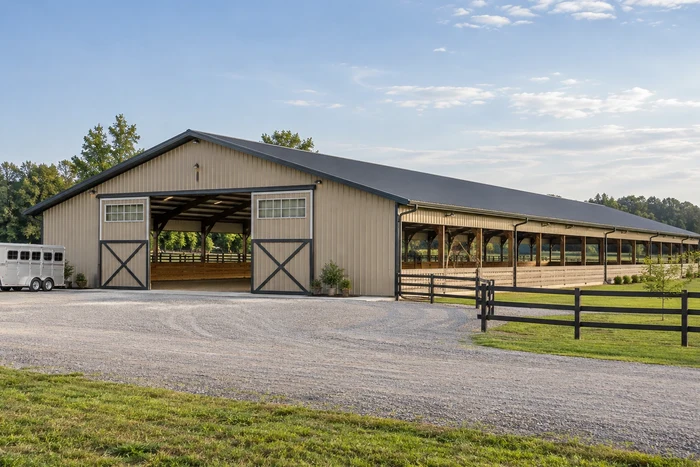
Covered riding arena with broad access doors and an open trailer approach.

Riding Arenas with Defined Working Dimensions

Start with the riding activity and required clear space, then consider entry from the stable, footing, daylight, and airflow. Trusses, lights, and doors must fit outside the usable riding envelope. The arena's relationship to nearby buildings also affects roof and drainage planning.

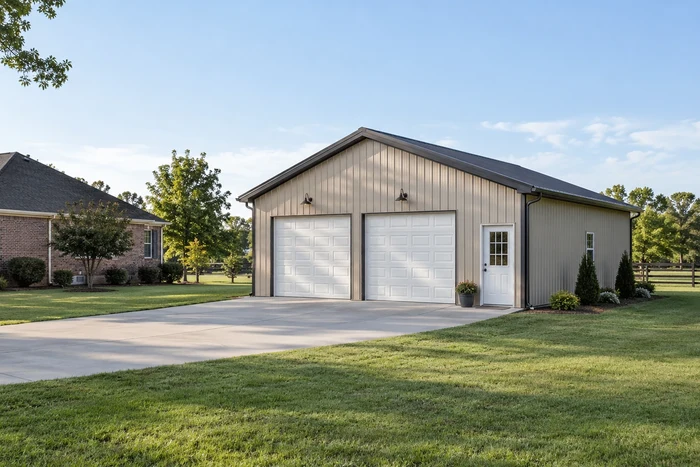
Two-car detached garage with overhead doors beside a brick home.

Detached Garages That Fit Residential Lots

A Lexington garage needs to preserve practical driveway and walking access while providing useful storage. We lay out vehicles, open doors, and bench space together. Planned lifts, heating, or finished ceilings belong in the initial brief rather than being assumed possible in any completed shell.

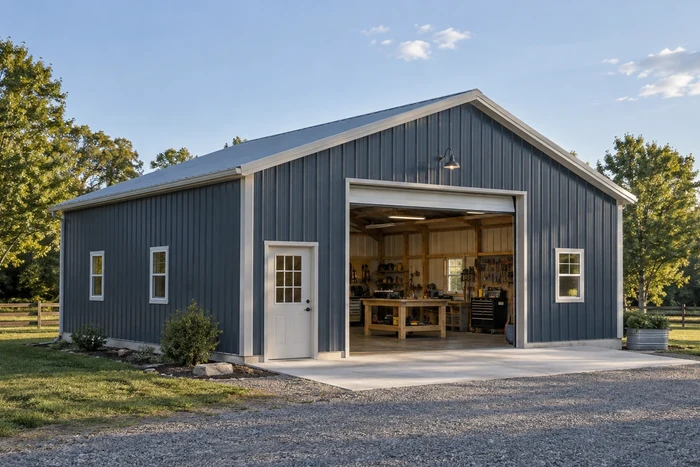
Detached workshop with side windows, an overhead door, and a concrete apron.

Workshops Planned around Tools and Materials

A shop should support the sequence of the work, from delivery and storage to fabrication or repair. Describe equipment, power, ventilation, and any specialized processes early. Private hobby use and business activity may require different review and interior provisions.

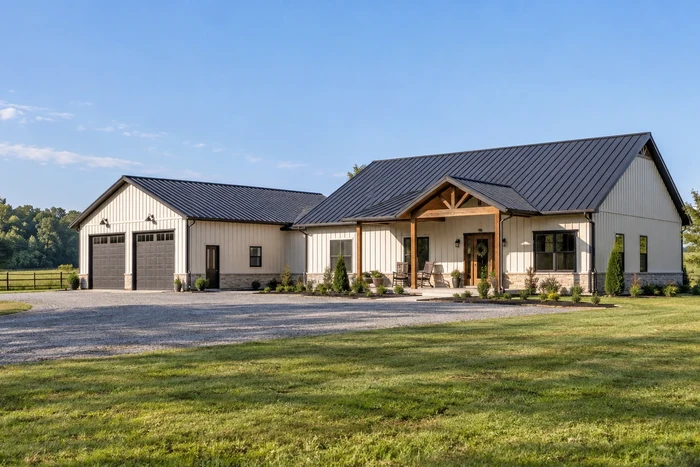
Single-story barndominium with a covered porch and attached garage wing.

Barndominiums with a Residential Design from Day One

Develop living accommodation around the parcel's permitted residential use, utilities, and wastewater arrangements. A garage or workshop can have a deliberate boundary and separate arrival. The exterior's agricultural character does not turn a dwelling into an exempt storage barn.

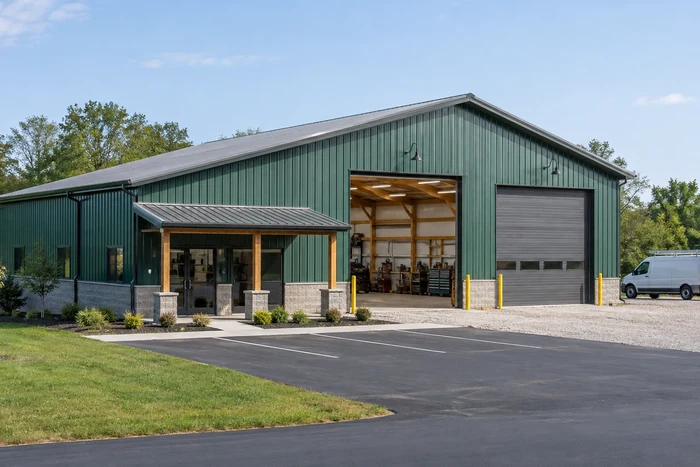
Commercial post-frame building with an office entrance and two service bays.

Commercial Buildings with Functional Service Yards

A business building needs an exterior arrangement that supports parking, loading, and pedestrian access. Identify employees, customers, inventory, and repair activity before setting the bays. The interior and yard should be evaluated as one operation instead of separate pieces of a shell quote.

Lexington Details That Connect Function with the Property's Setting

Bring photographs of existing buildings and a list of essential clearances. Design choices can then support the property's appearance without compromising the activity inside.

Covered connections and side working space

A porch or lean-to can shelter an entrance, handling area, or equipment row. Its posts must leave room for movement, and its lower roof should be coordinated with drainage and the main structure's load design.

Ventilation suited to stable or shop use

Soffits, ridge details, and insulation must form a coherent assembly. Animal areas, conditioned support rooms, and unheated storage do not share identical moisture needs. Decorative roof elements should not be mistaken for a complete ventilation strategy.

Exterior proportions and maintainable lower walls

Roof color, trim, windows, and wainscoting can relate the building to a residence or farm complex. Check applicable restrictions for the parcel, and keep the base accessible for maintenance rather than hiding it behind storage or unsuitable finished grades.

Structural space reserved for the actual activity

Measure usable height below all framing and fixtures. Arena clearances, vehicle lifts, and suspended loads need specific attention before engineering. A nominal clear span or eave dimension does not describe every usable part of the interior.

Horse barn center aisle with timber-fronted stalls and a separate wash area.

Lexington Pole Barn Codes, Accessory Limits & Farm Uses

Lexington–Fayette Building Inspection administers the Kentucky construction codes, while the zoning ordinance controls where an accessory building can sit. Establish both the building's use and the parcel's zoning before ordering a shell.

Article 15-6 governs accessory-building placement

Lexington's Zoning Ordinance Article 15-6 addresses accessory-building location, height, and size. A detached garage, horse barn, and commercial shop do not automatically share the same placement allowance. Show the principal building, property boundaries, easements, proposed roof footprint, and driveway on the site plan; the applicable district and any overlay determine the remaining restrictions.

Residential post-frame construction has its own code section

The 2018 Kentucky Residential Code, Third Edition, includes Section R327 for qualifying single-story residential accessory post-frame structures. Its prescriptive limits include no attic storage, a maximum 48-foot width including overhangs, and 16-foot walls. A loft, wider arena, dwelling, or commercial occupancy needs the appropriate design and review path rather than an assumption that a standard barn detail covers it.

Horse-country acreage does not settle exemption eligibility

The farm-related exceptions in Kentucky Residential Code R101.2 depend on actual use and location, including whether the property is outside a municipality. Zoning treatment and trade permits are separate questions. Describe boarding, lessons, employees, living quarters, and events accurately when the project is reviewed; a farm tax classification alone does not resolve every approval.

Fayette Limestone, Clay Subsoils & Horse-Farm Drainage

Lexington occupies the Inner Bluegrass limestone landscape. That rolling ground can hide a substantial change in soil depth or a solution opening within the footprint of one barn.

Maury soils show why topsoil is not a foundation specification

The Maury soil series has its type location in Fayette County and includes a silty surface over clay-rich limestone residuum. It is a regional example, not a soil identification for every Lexington lot. Strip organic topsoil from the pad and establish the bearing material at the actual column locations before selecting footing dimensions.

Karst depressions need investigation before fill

Fayette's limestone can contain sinkholes, buried channels, and clay-filled solution features. A shallow hollow near an old fence line should not simply disappear under the new building pad. Review depressions and unexplained fill before grading; loose stone placed over a void does not create dependable support for a post or slab.

Keep roof discharge out of paddock gateways

A stable or arena roof collects water from a much larger surface than the former pasture. Locate outlets and swales around the horse routes, trailer turn, and adjacent foundations. On clay-rich ground, concentrated discharge can soften the entrance long after the roof itself has dried.

Lexington Rainfall, Winter Freezes & Barn Moisture

The Blue Grass Airport 1991–2020 normals give Lexington 49.84 inches of annual precipitation, a January average daily low of 25.4°F, and a July average daily high of 86.9°F. Those conditions affect access, enclosure choices, and concrete scheduling.

May rainfall makes the outside work part of the project

May's normal precipitation is 5.44 inches. Prepare a stable delivery route and a positive drainage path before opening the pad, especially where horse traffic must continue. Roof gutters, downspouts, and apron grades should be coordinated so the finished barn does not create a muddy approach every spring.

Cold roofs and occupied stalls need different moisture controls

Warm, humid air from animals or a heated tack room can condense against cold metal during winter. Separate conditioned rooms from the stable air volume, specify an appropriate roof assembly, and provide ventilation for the actual animal occupancy. A roof liner alone does not remove moisture generated inside the building.

Ground snow and roof loading are different numbers

Kentucky Residential Code Table R301.2(1) lists Fayette County's ground snow load at 15 psf. That is a ground-load input, not a universal truss rating. Roof geometry, drifting at a lower lean-to, and the selected structural design method must be addressed in the roof and connection design.

Plan Lexington Construction around Access and Completion Level

Discuss when the property needs uninterrupted vehicle, household, or horse access. The sequence should reflect those routines alongside approvals and weather-sensitive work.

Spring: establish site and approval readiness

Use the planning stage to settle placement, utilities, and temporary access. Saturated ground may delay excavation and compaction even when the building materials are available, so the actual conditions should govern those operations.

Summer and fall: finish the working connections

Coordinate foundations, shell, floor, and outside surfaces. A stable, workshop, or business building may need substantial fit-out after enclosure. Allow those steps to inform the date the building can take over its intended role.

Winter: distinguish progress from occupancy

Suitable framing days do not remove cold-weather concrete limits or inspection requirements. Plan the systems and interior work needed for a usable space, with separate milestones for enclosure and full completion.

YOUR LEXINGTON PROJECT

Lexington Questions about Horse Facilities, Garages and Residential Use

The parcel and intended activity determine which decisions to settle first. A sketch and equipment list help make the discussion specific.

What should I check before adding a garage to a Lexington residential lot?

Establish the allowed placement, relevant easements, and any recorded restrictions before fixing the footprint. Then compare door orientation with the driveway and walking route to the house. Include future workshop or living uses early because they can affect both the layout and the approval requirements.

Can I combine a riding arena and stable in one Lexington project?

They can be planned together, with attention to horse movement, ventilation, roof connections, drainage, and the intended activities. Define each area's usable dimensions and support rooms early. Even a phased project benefits from a coordinated site plan that reserves the later connections.

Does a barn-style exterior make a Lexington home an agricultural building?

No. The actual residential use must be addressed through the appropriate planning and building requirements. Living accommodation, utilities, energy details, and separation from working areas need deliberate design. The exterior style does not replace that review or establish exemption eligibility.

Can I add an attic storage loft to a standard Lexington post-frame garage?

A loft changes the design. Kentucky Residential Code R327's prescriptive post-frame provisions exclude attic storage. Storage loads, floor framing, stairs, and the supporting posts need review beyond a no-storage shell design. Tell us what will be stored and whether the loft is intended for people before the trusses are ordered.

Should I fill a shallow depression before building a Fayette County horse barn?

Have its cause assessed first. Fayette's limestone landscape includes karst features, but a depression might also be old excavation or poorly compacted fill. Establishing which condition exists helps determine whether the pad should move or need engineered remediation. Covering it with gravel can hide the problem without improving foundation support.

TURN THE IDEA INTO A BUILDING BRIEF

Start Your Lexington Building Brief with the Property and Purpose

Send the address, proposed use, and a sketch of the existing drives and buildings. Include horse-space requirements, vehicle sizes, occupied rooms, and desired finish. That gives us a practical basis for discussing the structure, site work, and connections needed for your project.

OUR KENTUCKY SERVICE AREA

Areas We Serve

Call 859-710-5198Start your quote ↗