POST-FRAME & STEEL BUILDINGS · KENTUCKY[email protected]
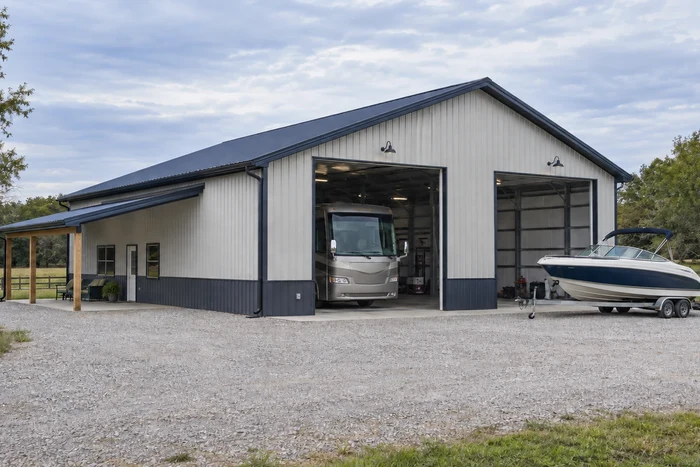
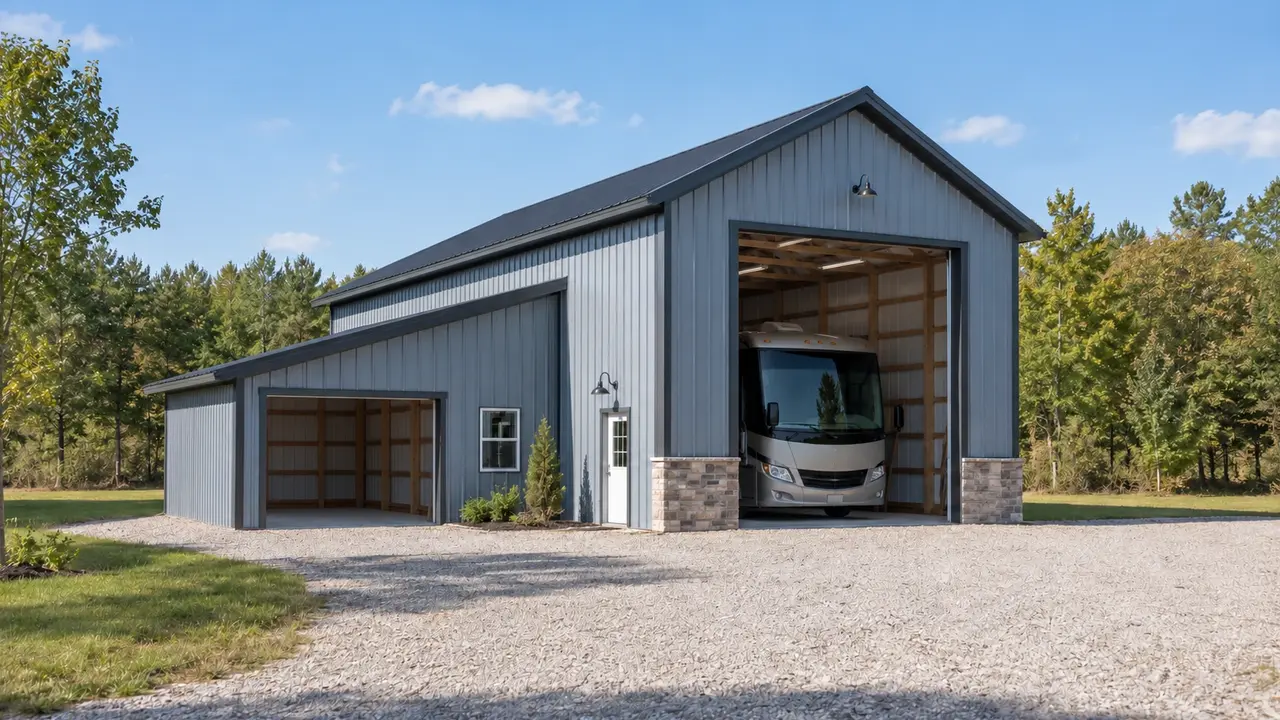
Tall-door recreational storage barn with a broad gravel turning area.
GRAYSON COUNTY · KENTUCKY

Leitchfield RV Buildings, Boat Storage & Post-Frame Shops for Twin Lakes Living

Lexington Pole Barn Builders helps Leitchfield owners plan covered space for recreational vehicles, tools, farm equipment, and everyday projects. We begin with what must fit and the route used to move it, then coordinate the structure, foundations, floor, and finish. A useful storage building should make seasonal preparation and ordinary maintenance easier, not simply enclose the vehicle's parked footprint.

Leitchfield's connection to the Rough River and Nolin lake areas makes boat and camper storage a relevant starting point for many property discussions. The Western Kentucky Parkway also connects the city with surrounding Grayson County acreage and business uses. A residential driveway, rural equipment lane, and commercial yard present different opportunities, so the actual parcel and approach guide the design.

SPACE THAT FITS YOUR PROPERTY

Popular Post-Frame Building Styles in Leitchfield

Recreational storage leads this Leitchfield selection, with garages, homes, farms, and business space alongside it. Choose the main use before adding rooms or covered extensions.

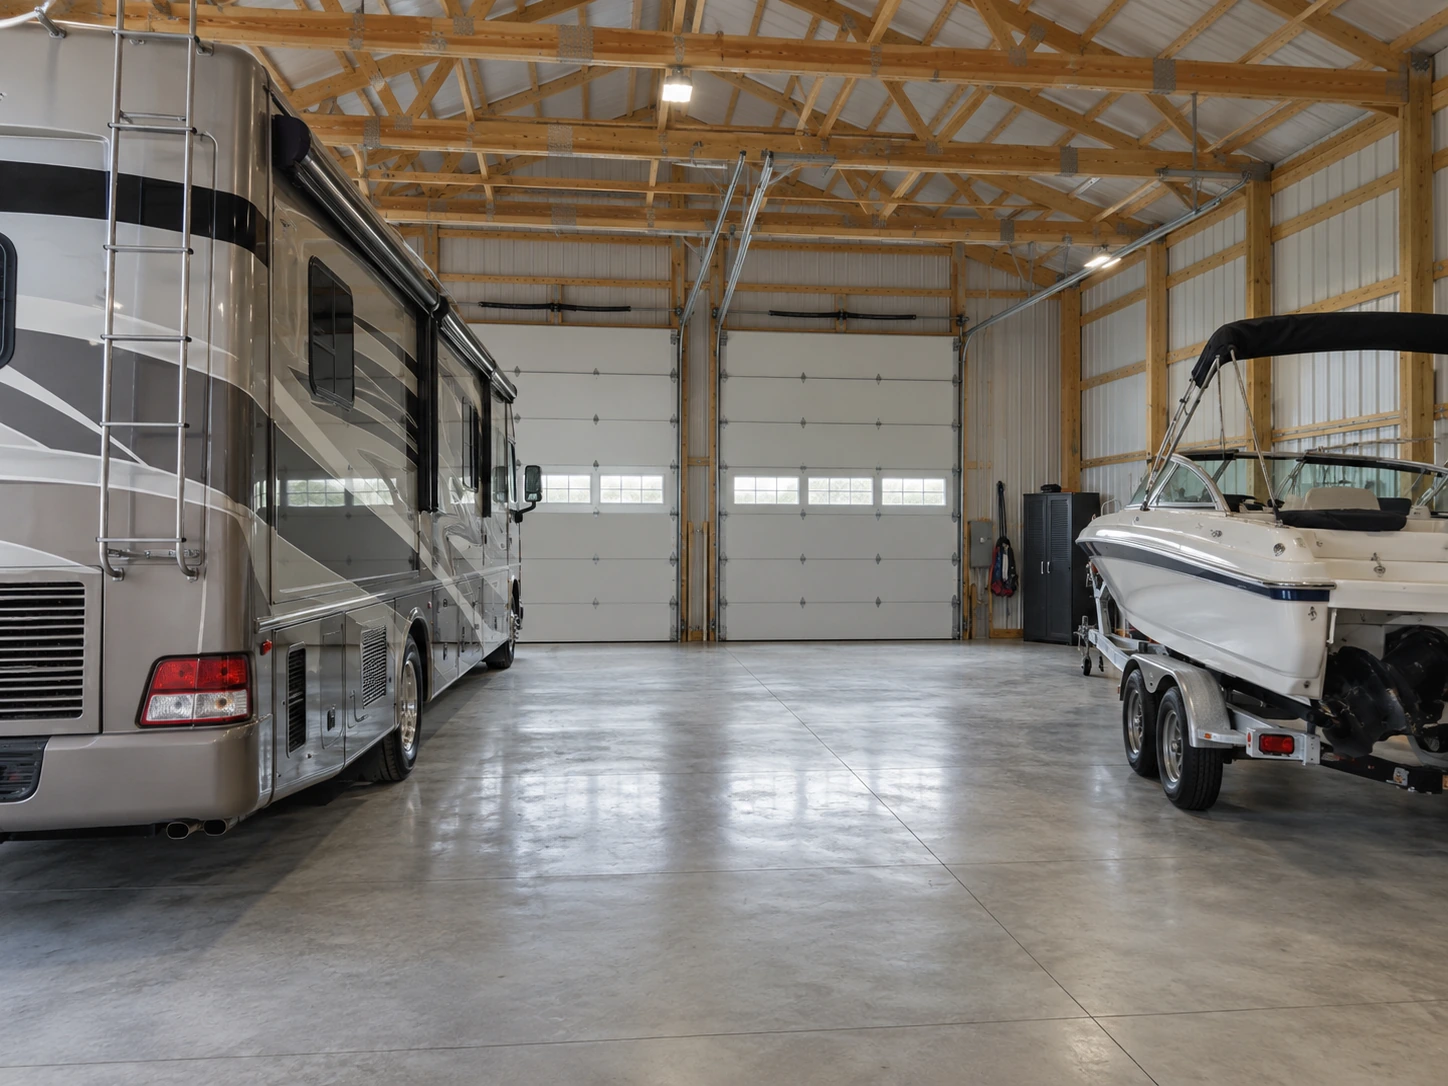
Tall-door storage building with a motorhome and a boat on a trailer.

Boat and RV Buildings with Service Room

A storage bay can include room for inspection, winter preparation, or getting equipment ready for a trip. Measure the full vehicle and trailer rather than the body alone. Door orientation should support the real approach from the drive, including gates and the space available to turn.

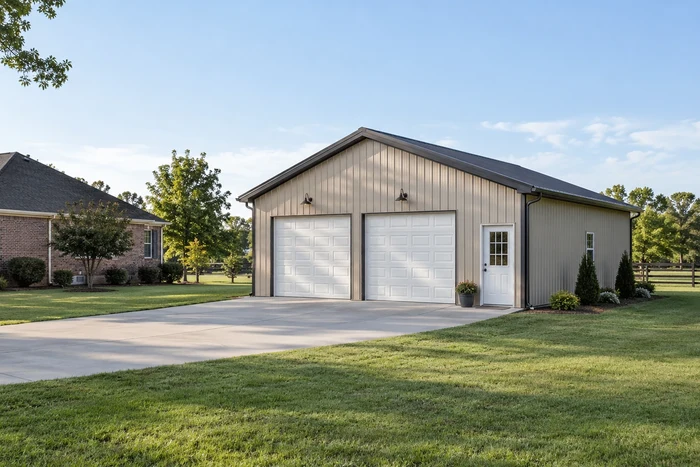
Two-car detached garage with overhead doors beside a brick home.

Garages That Keep Household and Lake Gear Organized

A detached garage can separate vehicle parking from tools, outdoor equipment, and project storage. We plan accessible storage rather than leaving everything behind the parked car. Include future heating or a lift before the slab and roof clearances are specified.

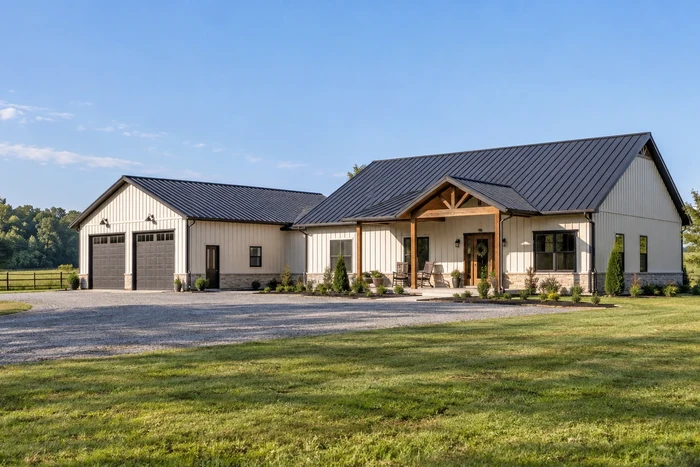
Single-story barndominium with a covered porch and attached garage wing.

Barndominiums with a Deliberate Home-and-Shop Layout

A country residence needs confirmed residential use, wastewater, and utility arrangements at the outset. Organize the shop or garage with a distinct entrance and internal boundary. The home's layout should not be forced into whatever space remains after the storage bays are drawn.

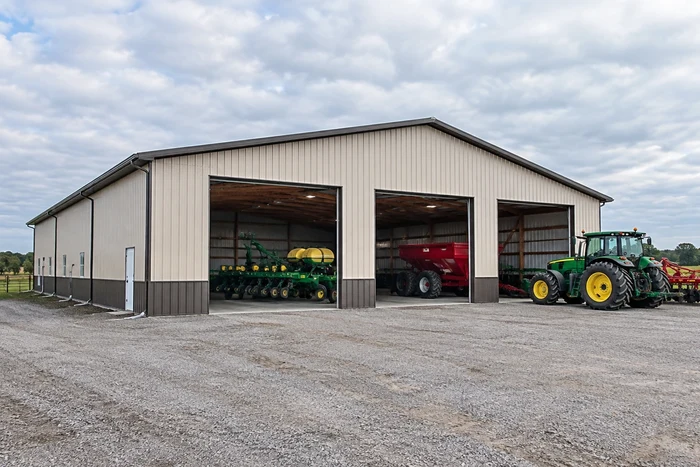
Equipment storage barn with tall openings and a wide gravel maneuvering area.

Equipment Shelters for Rural Property Maintenance

Mowers, tractors, and attachments need storage that follows their frequency of use. A covered side bay may suit frequently used implements, while enclosed space handles repairs. Check the route through the property so a wide opening does not lead to an impractical turn.

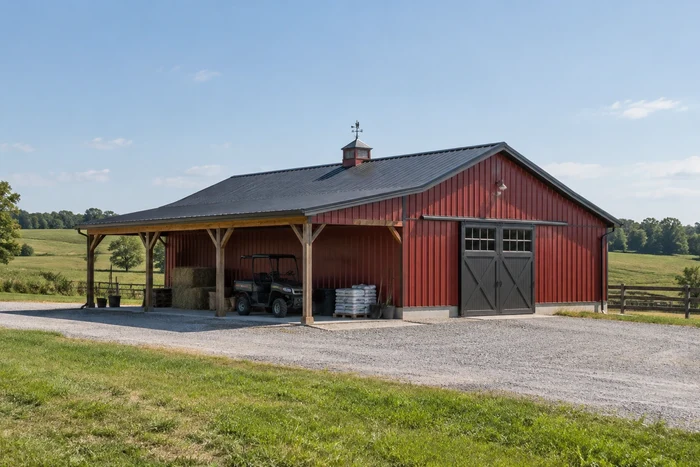
Red agricultural support building with enclosed storage and a covered work area.

Farm Buildings for Feed, Livestock and Storage Tasks

Describe the farm operation and how materials or animals move through it. Feed storage, handling, and machinery work need suitable separation and surfaces. We develop the layout around those tasks rather than assume one undivided barn suits every agricultural purpose.

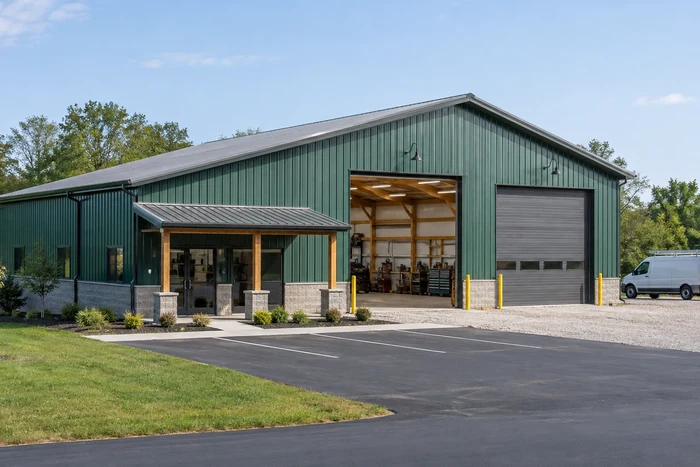
Commercial post-frame building with an office entrance and two service bays.

Contractor Shops and General Business Storage

A business building needs loading, parking, and pedestrian access as well as interior bays. Identify the actual work and inventory before choosing dimensions. Employees, customers, or specialized materials can affect the approval and utility scope beyond ordinary private storage.

Leitchfield Features for Long Vehicles and Seasonal Gear

Choose details that improve access and the work around stored equipment. The outside turning space should be planned alongside the interior layout.

Lean-tos for frequently retrieved items

A covered side area can shelter a small trailer or attachments without opening the main enclosure. Position posts around the actual approach and check the lower roof height along the route the vehicle follows.

Overhangs and a coordinated roof assembly

Soffits and ridge details must suit the insulation and ventilation strategy. Plan roof-water outlets separately so discharge does not cross the main storage entrance or create a wet strip around the foundation.

Lower panels beside busy storage areas

Wainscoting can define a practical lower wall zone. Consider splashback and equipment contact, and leave the base accessible for maintenance. A protective exterior still needs suitable finished grades and care over time.

Headroom for the complete recreational vehicle

Measure rooftop accessories, doors, and any equipment that must operate indoors. Trusses, tracks, and lights all reduce usable clearance. Nominal eave height should not be substituted for the actual opening and working envelope.

RV and boat stored in adjacent bays with room for walking and trailer clearance.

Leitchfield Zoning Permits Before Excavation or Placement

Leitchfield's zoning ordinance Section 2.21, codified in Section 153.026, addresses permits before covered demolition, excavation, construction, and placement, including accessory buildings. The approval sequence starts before the shell arrives.

Preparing the pad can be part of the regulated work

The local provision includes excavation, so clearing a pad and digging foundations should not be treated as unrelated preliminary work. Submit the location and intended use before mobilizing. Coordinate the building footprint, access, and grading scope with the applicable permit review.

Prefabricated delivery does not remove placement review

A structure brought onto a lot still needs a permitted location and use under the applicable ordinance. Establish setbacks, access, and foundation requirements before arranging delivery. A skid or prefabricated building should not be assumed exempt merely because it was assembled elsewhere.

Trade approvals are listed separately by the city

Leitchfield's code-enforcement guidance identifies building, electrical, plumbing, and HVAC contacts or permit routes. Residential work within scope follows the 2018 Kentucky Residential Code, while commercial buildings follow the Kentucky Building Code. Coordinate those reviews with a heated shop or occupied storage facility's interior plan.

Grayson Sandstone Ridges, Incised Valleys & Local Karst

Leitchfield lies in a county spanning the Mississippian Plateau and the Western Coal Field margin. Sandstone-capped ridges, deeply cut valleys, and localized eastern-county karst make Grayson ground different from a uniform Bluegrass limestone plain.

Ridge edges can turn a simple pad into a fill project

A broad ridge top may drop sharply beyond its crown. Survey the building, apron, and required grading area before selecting a long RV or boat-storage layout. Minimize deep unsupported fill at the edge and preserve practical space for equipment setup and maintenance.

Eastern limestone areas need separate karst awareness

Where local limestone and karst occur, evaluate depressions and unusual subsurface drainage. Do not generalize those conditions to every sandstone ridge, and do not ignore them where the site evidence indicates a solution feature. Actual geology should guide the investigation and foundation assumptions.

Rough River and Nolin drainage shape lower sites

Grayson's northern and southern drainage systems include lower valley land with deposited soils and potential flood constraints. Review the parcel elevation, access, and bearing conditions before choosing a convenient bottomland pad. Lake-area storage also needs a trailer approach that works through wet periods.

Leitchfield Rainfall, Cold Storage & Summer Boat Moisture

The Leitchfield 2 N station's 1991–2020 normals show 49.81 inches of annual precipitation, a January average daily low of 20.8°F, and a July high of 85.5°F. Winter storage and wet summer equipment both affect the enclosure choices.

Cold nights affect boats, doors and exposed concrete

A roofed building is not automatically freeze-protected storage. Decide whether the space will be heated and coordinate the enclosure accordingly. Keep water from collecting at the door apron, and protect prepared subgrade and concrete work during freezing construction weather.

Wet boats introduce moisture after the lake trip

Rain and water remaining on a boat or trailer enter the barn with the equipment. Provide ventilation or appropriate humidity control and a roof assembly that addresses condensation. A tightly closed shell without a moisture strategy can leave stored surfaces damp even when the roof does not leak.

Stormwater needs a stable path off ridge pads

Concentrated roof discharge can erode the side of a filled ridge-edge pad. Route it to a protected outlet and keep it outside trailer wheel paths. Include that work in site preparation rather than adding loose pipe after the apron and surrounding surfaces are finished.

Time Leitchfield Construction around Storage and Travel Plans

Tell us when recreational equipment must remain accessible and when the new building is intended to take over storage. The schedule should include the approach and interior work.

Spring: plan access before deliveries

Wet ground can limit excavation and equipment movement. Use the planning stage to resolve placement, drainage, and approvals, with a prepared construction route before heavy vehicles arrive on the property.

Summer and fall: allow for storage readiness

A seasonal storage target needs time for the slab, doors, apron, and final grading after erection. The useful completion date is when the vehicle can enter and the intended systems are ready, not simply when the roof is installed.

Winter: coordinate concrete and indoor work

Foundation operations remain weather-sensitive. If the building includes a heated maintenance space, plan utilities and enclosure details alongside the shell. Separate those milestones so the completion expectation is clear.

YOUR LEITCHFIELD PROJECT

Leitchfield Questions about RV Bays and Lake-Equipment Storage

The complete vehicle dimensions and desired maintenance space help establish more useful options than a standard garage size alone.

Can I open RV slide-outs inside a Leitchfield storage building?

That can be included in the layout if the vehicle's extended dimensions are provided. Allow for walking and maintenance space as well as the slide-outs themselves. The opening, roof clearance, and driveway approach must also suit the complete vehicle configuration.

Does private boat storage use the same review as a rental storage business?

Do not assume so. A commercial operation can introduce different land-use, access, parking, and occupancy considerations. Describe whether the building is for your own equipment or a business before the site layout and approval scope are developed.

What should be finished before I move a camper into the new building?

The door and interior clearances, suitable floor, vehicle approach, and required project approvals should be addressed. Include any electrical or other systems in the completion brief. A roofed shell is not necessarily ready for the storage or maintenance use you intend.

Can I excavate a Leitchfield barn pad before obtaining placement approval?

The city's zoning provision includes excavation among covered activities requiring permission before work. Confirm the applicable permit and approved location before mobilizing equipment. Doing the earthwork first can create avoidable corrections if the building footprint, access, or required grading arrangement changes during review.

Does delivering a prefabricated storage building avoid Leitchfield's zoning permit?

No automatic exemption follows from prefabrication. The local ordinance addresses placement as well as construction. The proposed site, use, access, and foundation still need the applicable review before delivery. Confirm the requirements for the particular structure instead of assuming off-site assembly removes the local approval process.

TURN THE IDEA INTO A BUILDING BRIEF

Plan Your Leitchfield Storage around the Vehicle You Actually Use

Send the address, camper or boat dimensions, and photos of the driveway and proposed pad. Include slide-out space, maintenance needs, and any future heating or business use. We can then discuss a building and access plan that supports both storage and preparation for the next trip.

OUR KENTUCKY SERVICE AREA

Areas We Serve

Call 859-710-5198Start your quote ↗