
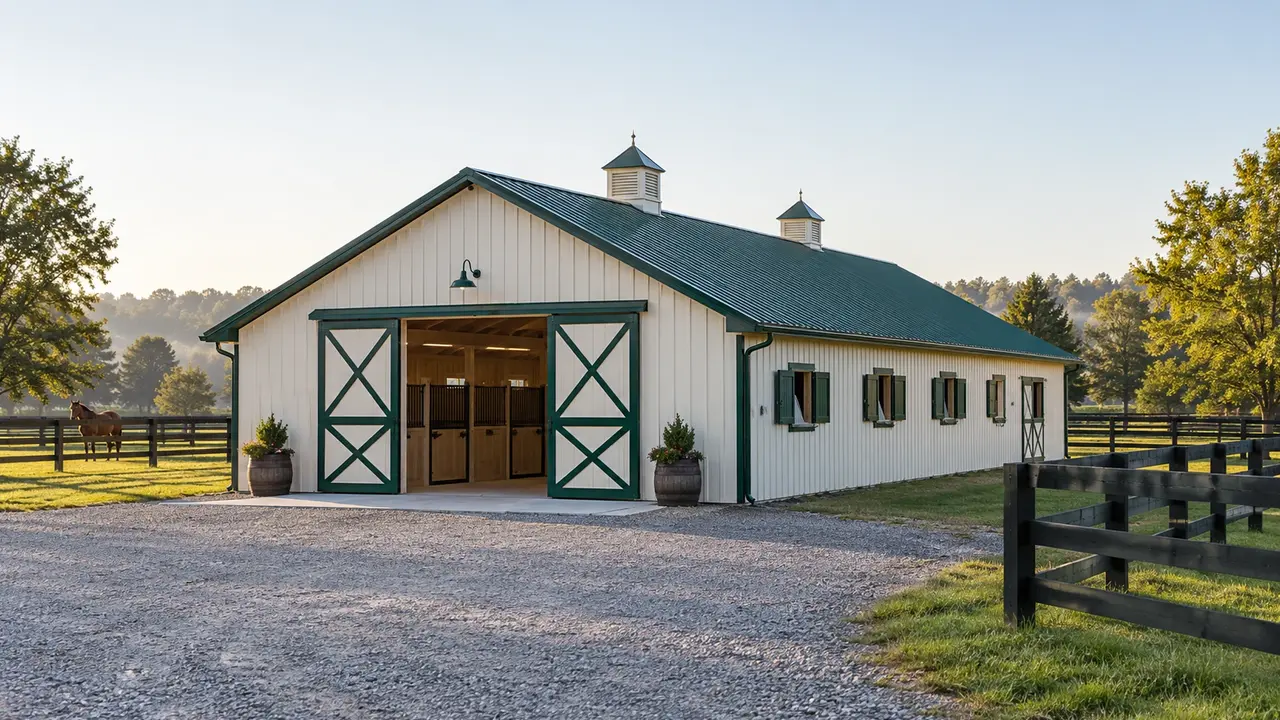
Horse Barn & Equestrian Building Construction in Lexington, KY | Organize the Barn Around Daily Horse Care
Lexington Pole Barn Builders plans horse barn and equestrian building construction in Lexington, KY around stalls, safe circulation, tack and feed storage, wash areas, and trailer access. We consider ventilation, daylight, water, electrical systems, and the property's grade alongside the shell. The aim is a coherent horse-care layout that remains practical during feeding, turnout, cleaning, and veterinary visits.
Horse Barn & Equestrian Building Construction in Lexington, KY
Begin a horse-barn plan with the care routine, not the decorative front elevation. Record the number of horses, stall needs, feeding practices, turnout routes, equipment, and future use. A private barn and a facility with regular clients can need very different circulation and approval considerations. Explain who uses the building and which activities occur at the same time.
The center aisle, stall fronts, tack room, feed room, and wash space should be planned together. Putting every room along one aisle may be simple, but it can create conflicts when a horse is being groomed while feed is moved or a cart passes. Draw the full arrangement with door swings and equipment. A clean-looking empty aisle does not show how the barn works at its busiest.
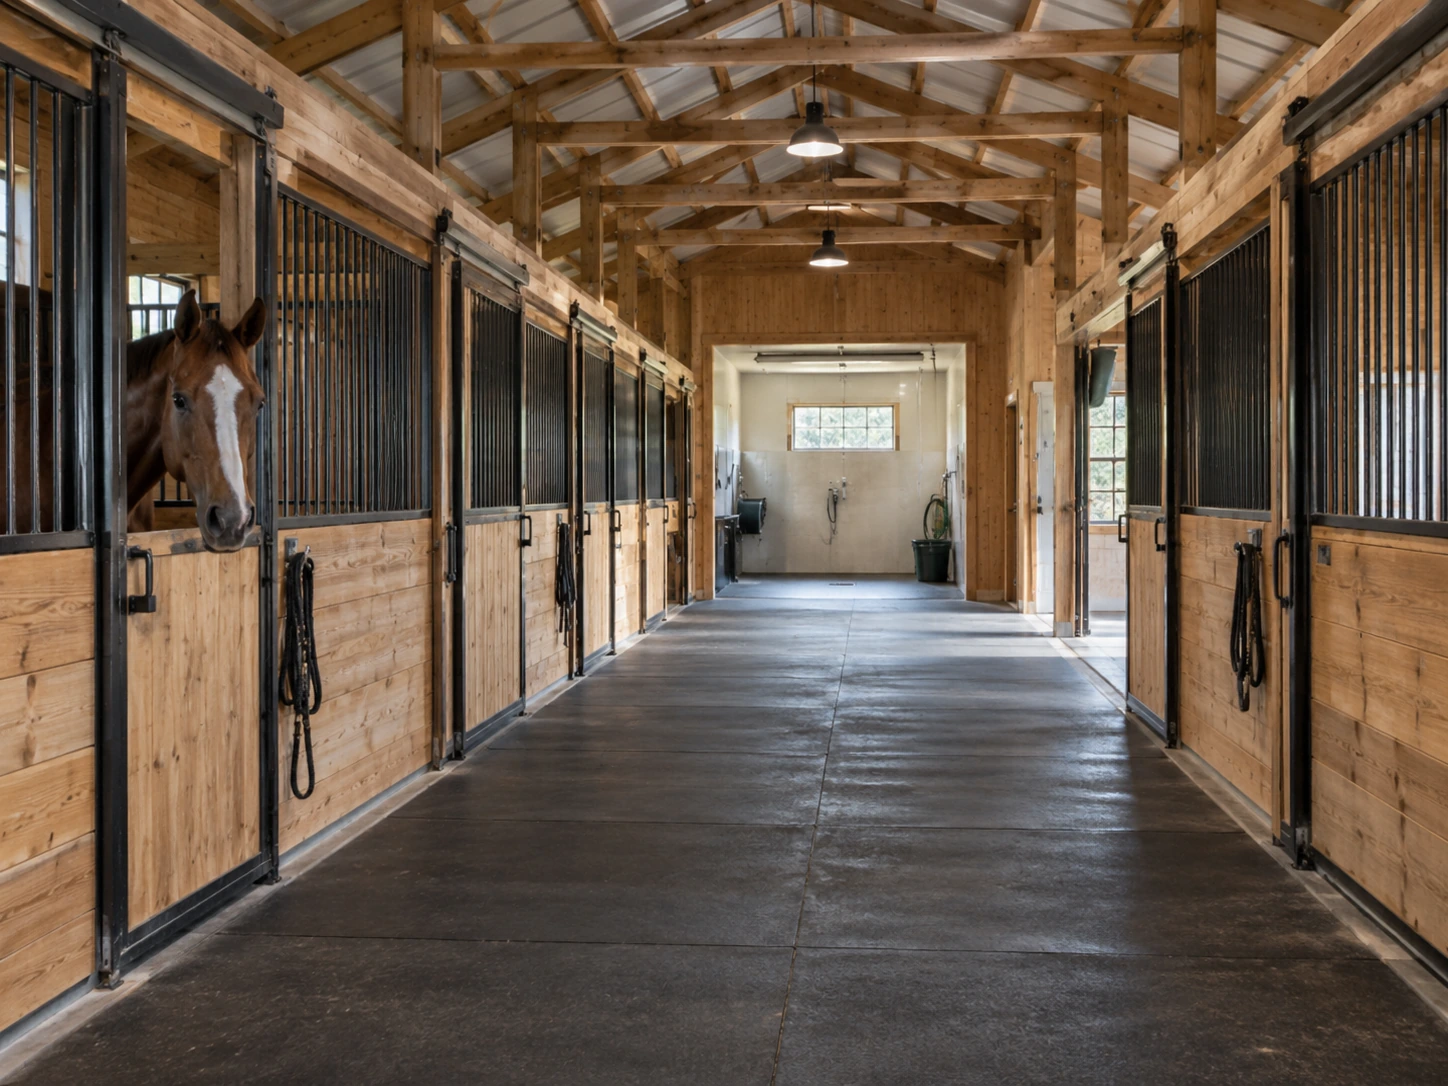
Horse Barn Stall Layouts, Aisle Widths & Turnout Connections
Stall dimensions and hardware should suit the horses and management practices, with input from appropriate equestrian specialists. The structural bay arrangement needs to support the intended layout without posts obstructing circulation or awkwardly dividing stall fronts. Door operation, visibility, ventilation, and surfaces deserve coordinated attention. Avoid assuming a generic storage bay can become a suitable stall merely by adding partitions.
Consider the path from each stall to turnout, the wash area, and trailer loading. Doors should connect to useful exterior ground rather than a muddy corner or tight turn. Identify where a handler waits while another horse passes and where carts are parked. The goal is to reduce avoidable conflicts in the layout, while final operational and animal-safety decisions remain specific to the horses and facility.
Tack Rooms, Feed Storage & Wash Bays with Distinct Needs
Tack storage needs a different environment from an open aisle or wet wash area. Feed storage also needs practical delivery, dry conditions, and a management plan appropriate to the contents. Locate these rooms for daily convenience without consuming the space needed for horse movement. Consider shelving depth, bin access, and the equipment used to move supplies when deciding room sizes.
Wash areas introduce water, drainage, electrical-environment, and surface questions that should be resolved before concrete work. Plan the water supply, permitted discharge, floor transitions, and separation from dry storage. A hose connection alone does not define a wash bay. The intended cleaning routine should inform the surfaces and the mechanical or electrical coordination required for the completed space.
Equestrian Barn Daylight & Fresh-Air Design
Window placement, openings, roof configuration, and interior partitions influence the barn environment. Cupolas and ridge features should not be treated as decorative proof that a building is adequately ventilated. A working ventilation strategy needs an air path suited to the enclosure, animals, moisture, and management routine. Explain whether the barn will be heated or remain unconditioned before choosing roof and wall assemblies.
Lighting should support stalls, aisles, entrances, feed handling, and the wash area. Avoid placing controls where they become difficult to reach once stall equipment is installed. Electrical installations need to suit the environment and be coordinated with the appropriate trade professional. Interior surfaces should be selected for durability, maintenance, and the actual use instead of choosing a finish solely because it looks clean in a photograph.
Horse-Safe Circulation Around Trailers & Farm Maintenance
Outside the barn, check the trailer combination's length, turning radius, and parking position. A large entrance can still be awkward if the approach forces a tight turn beside fencing. Provide sensible routes for feed deliveries, bedding, waste handling, and maintenance equipment. The horse entrance and service route may overlap, but that relationship should be deliberate and manageable.
Ground conditions affect the daily routine long after construction. Coordinate pad elevation, downspouts, adjacent grading, and drainage with paddocks and paths. Avoid discharging roof water onto the primary horse route. Boundaries, easements, utilities, septic areas, streams, and floodplain conditions should be reviewed before placement. A visually attractive spot on a horse property is not automatically the easiest or most suitable building site.
Separating Horse Barn Construction from Specialty Stall Equipment
The shell may include framing, roof, wall panels, exterior doors, and selected windows. Stalls, gates, mats, tack fittings, water equipment, wash systems, and interior finishes may be a separate package. State which party supplies and installs each component. The structural design should account for the required connections and loads rather than leaving specialty equipment to be fitted wherever it can attach.
For equestrian properties in and around Lexington, define private, agricultural, boarding, training, and public-facing activities accurately. The actual use affects planning and review. Do not promise one universal agricultural exemption or permit route for every horse barn. If construction occurs beside an operating stable, identify animal relocation, temporary access, and work-zone boundaries before agreeing to a sequence.
Equestrian Barn Materials for Stall Floors, Fresh Air & Wet Areas
Stall mats and the supporting floor system
Rubber mats need an appropriate, stable base and a maintenance plan; the mat alone does not solve drainage or uneven support. Compare stall-floor materials and drainage as a complete assembly, matching the selection to bedding, cleaning routines, and horse comfort.
Open stall fronts and coordinated air paths
Stall partitions, grills, windows, and eave openings should work together to bring fresh air to the horse. Choose stall equipment with the ventilation arrangement in mind so attractive enclosed fronts do not block the intended airflow or isolate individual stalls from the fresh-air path.
Wash-bay surfaces and protected fixtures
Select slip-resistant wet-area flooring, moisture-tolerant wall finishes, and fixtures positioned away from routine horse contact. Specify the drainage destination and protected electrical equipment as part of the wash bay, then coordinate transitions to the dry aisle so wash water does not spread into bedding or tack storage.
Lexington Horse Barn Planning: Airflow, Wash Water & Visitor Use
Weather protection should preserve fresh-air access
A tightly closed barn can compromise the ventilation intended for horses, particularly when wet bedding and routine cleaning add moisture. For a Lexington project, review how adjustable openings will be operated through changing weather and keep tack-room conditioning distinct from the horse-housing ventilation strategy.
Wash water needs a defined destination
A wash bay is a plumbing and drainage decision as well as an equestrian amenity. Describe soaps, wash frequency, and the proposed outlet to the responsible local plumbing and wastewater reviewers before selecting drains; avoid assuming a nearby ditch or roof-water pipe is a suitable connection.
Boarding, lessons and events change the site brief
Establish whether the proposed Lexington barn will serve private horses, boarding clients, lessons, or organized gatherings when reviewing the permitted use. Trailer parking, visitor circulation, and supporting rooms should be shown as part of that operation so approval questions are addressed before the stall count fixes the footprint.
Horse Barn Questions About Stalls, Washing & Daily Care
Practical answers to help you organize the next conversation.
Should I select stall equipment before the shell is designed?
Select the intended system and its dimensional requirements during planning. Stall fronts, doors, partitions, and hardware need compatible support and clearances. Early coordination helps align structural bays with usable stalls and aisles. A late stall-system change can affect door positions, electrical routes, wash-space dimensions, and the room available for circulation.
Can a horse barn include a small tack lounge or office?
It can be considered as part of the program, but occupied and conditioned rooms need suitable separation, envelope, utilities, and review. Clarify whether the space is private or used by clients. A lounge should not displace essential feed storage or narrow the horse aisle simply because the original building sketch left no dedicated room for it.
Are ridge vents and cupolas enough for airflow?
Not automatically. Performance depends on the full air path, intake openings, partitions, enclosure, moisture sources, and operating practices. Decorative roof features may not function as ventilation at all. Define a coordinated strategy appropriate to the horses and building rather than relying on an exterior feature to solve every interior environmental concern.
Can I add a wash bay later?
It may be possible, but water supply, drainage, slab details, and electrical protection are easier to coordinate before the floor and partitions are finished. Reserve the intended area and routes if it is a likely later phase. Explain the actual washing and cleaning routine so the future work does not create drainage or storage problems elsewhere in the barn.
What should I prepare for an equestrian-building quote?
Send the horse-care program, stall equipment preferences, room list, trailer dimensions, site photos, and utility information. Include existing barn layouts if the new building must connect operationally to them. A short description of feeding, turnout, and cleaning is particularly useful because it reveals circulation needs that an exterior reference photo cannot capture.
Should a Lexington horse barn be sealed tightly during cold weather?
Weather protection and fresh-air supply need to be balanced around the horses and the barn’s actual ventilation design. Plan adjustable openings and management access from the outset; heating or insulating a tack room should not accidentally turn the adjoining horse area into a poorly ventilated enclosure.
Do horse boarding or lessons affect a Lexington barn project?
They can affect the planning discussion because the use includes clients, vehicles, and activities beyond private horse storage. Describe the proposed operation to local reviewers, including turnout, trailer parking, and any events, before assuming that a farm-barn layout settles all approval questions.
Talk through your building requirements.
Share your property location, intended use, approximate size, and the features that matter most. Photos, equipment dimensions, and a simple site sketch help us begin a useful conversation about the work involved.