
Hay & Livestock Storage Barn Construction in Lexington, KY | Dry Storage and Manageable Animal-Care Routes
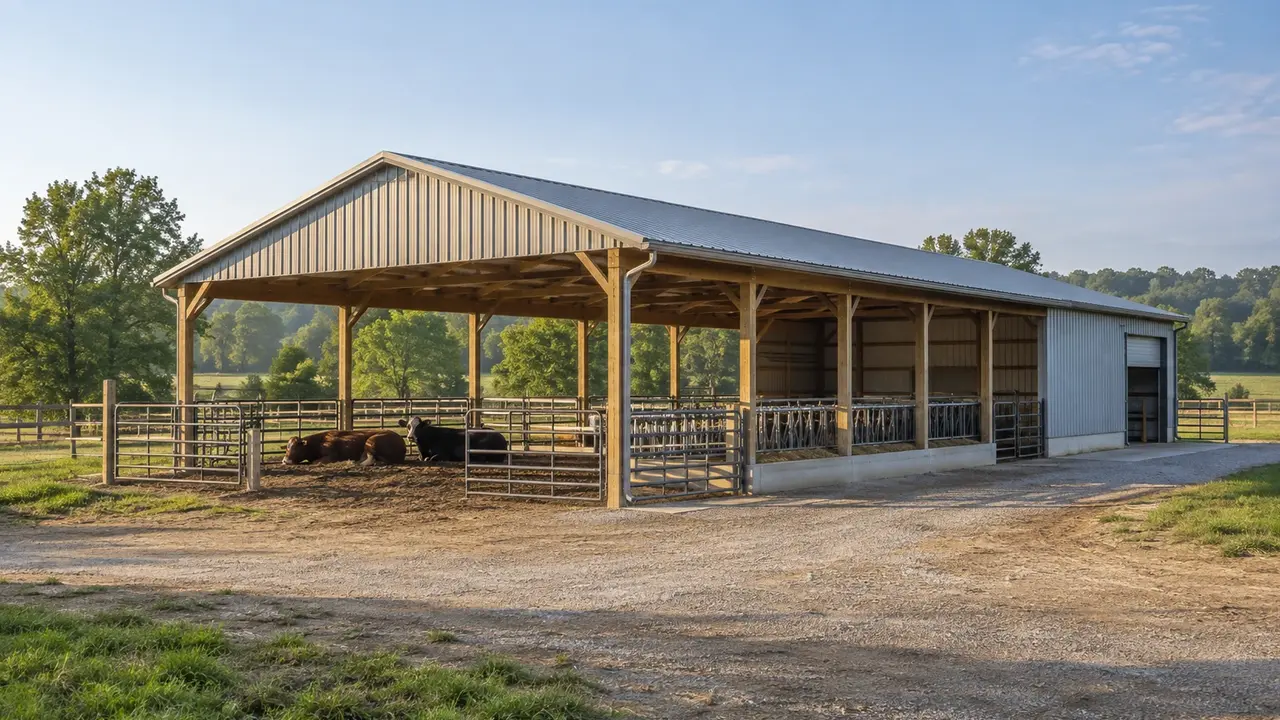
Lexington Pole Barn Builders plans hay and livestock storage barn construction in Lexington, KY around moisture, ventilation, feed access, animal movement, and cleanout equipment. Hay storage and livestock shelter have different requirements, even when they share a farmyard. We discuss separate zones, roof protection, floor conditions, doors, and site drainage before choosing the building configuration.
Hay & Livestock Storage Barn Construction in Lexington, KY
A livestock shelter must support animal care, and a hay-storage building must protect stored material. Combining both needs requires deliberate separation and handling routes. Start with the animals, stored-feed quantities, bale type, and the equipment used for loading and cleanup. A plan that fits the contents on paper may still create difficult turns or put feed handling in the middle of animal movement.
Describe seasonal changes. Storage demand may peak after harvest, while shelter needs change with weather and the management routine. Decide whether the building is primarily a dry hay store, an open livestock shelter, or a coordinated arrangement of distinct areas. The scope should name those uses clearly rather than leaving the designer to infer them from a generic barn label.
Hay Barn Floors & Roof Drainage for Dry Feed Storage
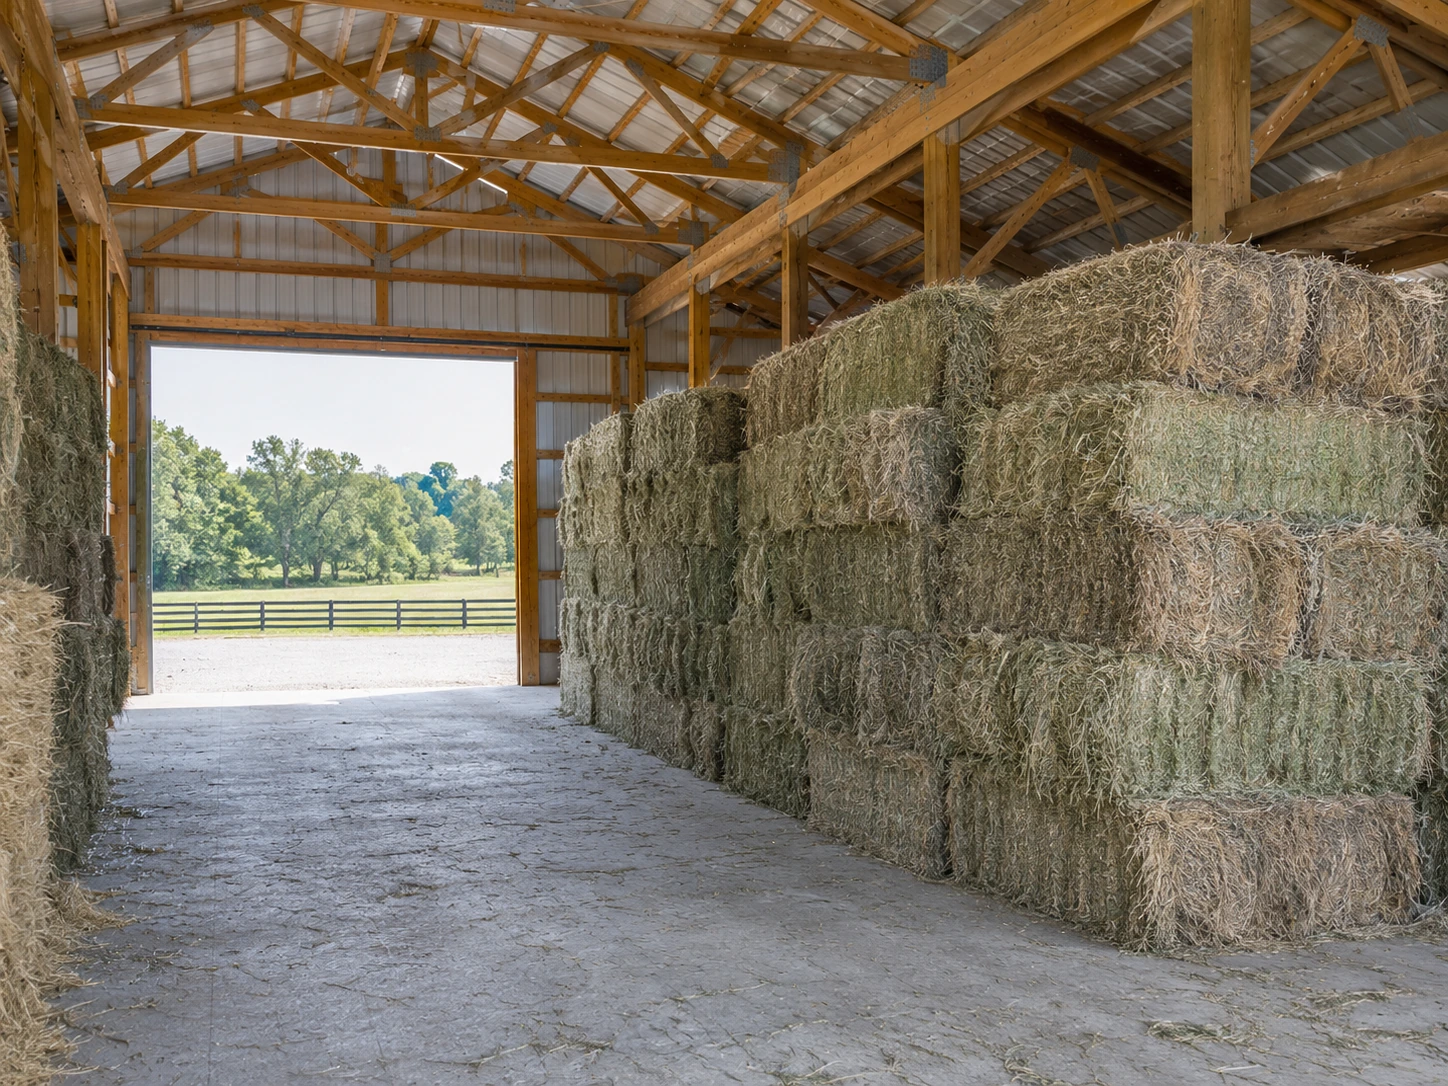
The storage surface and roof system work together to keep hay dry. Water can enter from leaks, wind-driven rain, runoff, or unsuitable floor conditions. Plan a dry support arrangement and handling aisle suited to the bale type and equipment. The right details depend on the material and operation; a photo of neat stacks is not a complete storage specification.
Roof overhangs, openings, site orientation, and gutters affect exposure around the stored material. Leave access for inspection and for removing bales without disturbing an entire stack. Discuss moisture and fire considerations with the appropriate agricultural and safety professionals, particularly for the storage practices in use. Construction alone cannot correct hay placed into storage in an unsuitable condition.
Livestock Shelter Ventilation Around the Animal Layout
Animals introduce moisture, heat, and odors that a dry equipment building may not experience. Openings, roof configuration, and the arrangement of enclosed zones should support the intended ventilation strategy. Avoid creating stagnant corners by adding partitions after the building is designed. The appropriate approach depends on livestock type, stocking practices, bedding, exposure, and how the barn is managed.
Shelter and airflow need to be balanced. Fully enclosing a previously open structure changes both ventilation and structural assumptions. Likewise, a large open side needs to be accounted for in the building design. Explain wind exposure and animal-access preferences before finalizing walls and doors. The structure and the management plan should be compatible rather than forcing one to compensate for the other.
Feed Delivery, Animal Movement & Barn Cleanout Routes
Map the route for bringing feed in and moving used bedding or manure out. Where practical, avoid crossing clean feed movement with the cleanout route. Gates, doors, and aisles need to fit the actual loader, tractor, or cart. Include attachments in the measurements and allow for turning, not just straight-line entry. A wide doorway may still be inconvenient if the aisle narrows immediately inside.
Floor surfaces and transitions should match animal footing, drainage, and equipment needs. Discuss wash areas or wet cleaning separately from dry storage. Water must have a suitable, approved destination rather than collecting in bedding or discharging carelessly beyond the building. The final layout should leave access for regular maintenance, including places that are easy to overlook behind gates and storage partitions.
Hay & Livestock Barn Placement within the Farmyard
The location should connect to paddocks, feeding areas, storage, and service routes while keeping drainage manageable. Evaluate grade and wet spots before fixing the footprint. A short distance to an existing pen may be outweighed by poor construction access or a low-lying site. Roof discharge, pad elevation, and farm-lane improvements need to be considered together.
Survey information, easements, utilities, septic areas, floodplain, and local land-use review still matter on agricultural property. Do not assume a rural location is automatically unrestricted. The building's actual use determines the relevant approval questions. If the operation includes public visits, events, boarding, sales, or other activities beyond basic agricultural support, identify them during planning so the scope follows the full use.
Defining Feed Storage, Animal Areas & Barn Equipment Scope
A proposal should describe the storage and shelter zones, floor surfaces, gates, ventilation provisions, doors, and any water or electrical work. Clarify whether livestock equipment, feed systems, fencing, and specialized interior components are owner-supplied or included. Compare those items independently of the main shell. An inexpensive roofed area may not include the components needed to operate the planned animal-care space.
Before scheduling, decide where animals and stored feed will be kept during construction. Separate the work zone from daily farm activity and maintain essential access. Procurement of gates, doors, and specialty equipment may affect the sequence. A written handoff should identify unfinished work and operating limitations at each phase rather than treating a completed roof as a fully usable livestock facility.
Hay & Livestock Barn Specifications for Feed Protection & Animal Areas
Hay-storage surfaces and moisture separation
The storage floor should keep bales away from ground moisture and allow the intended handling equipment to operate. Select the floor and stacking arrangement around bale format, turnover, and the space needed to inspect stored feed, with roof water directed away from the storage surface.
Ventilation openings and animal-area roof details
Ridge openings, sidewall inlets, eaves, and any curtains should be designed around the animal housing system. A compost-bedded pack barn introduces different bedding and moisture-management demands from other livestock shelters, so ventilation dimensions and operating details need to follow the proposed system and species.
Corrosion-aware hardware and cleanable partitions
Moist bedding, animal waste, and repeated cleaning can create demanding conditions for lower walls and connections. Specify compatible fasteners, protected metal components, and replaceable wear surfaces, and distinguish animal-contact partitions from structural members that must remain intact during maintenance.
Lexington Hay & Livestock Barns: Stored-Feed Heat, Wet Yards & Use Classification
Stored hay can generate heat independently of outdoor weather
A roof protects hay from rain but does not make freshly baled forage safe to stack without management. Moisture-related heating can occur within stored hay; provide access for monitoring and coordinate separation of feed storage from animal and occupied areas in the barn’s design and operating plan.
Roof runoff should not enter bedding and feeding areas
Evaluate the barn in relation to the farmyard’s natural low points, waterers, and feeding lanes. In wet conditions, roof discharge and cleanout traffic can compound the same muddy area, so coordinate downspout outlets and stabilized access before selecting the open side of the shelter.
Describe livestock housing and other uses separately
Local review needs an accurate account of animal housing, feed storage, sales, and any public access. A barn used only for the farm is a different planning brief from a building that also hosts visitors or commercial events; confirm the applicable requirements before relying on an agricultural designation.
Hay & Livestock Barn Questions About Storage and Shelter
Practical answers to help you organize the next conversation.
Can hay and livestock share one building?
They can be considered within a coordinated layout, but their storage, ventilation, fire, moisture, and handling needs must be evaluated separately. Do not simply stack feed wherever space remains over or beside the animals. Describe the bale type, quantity, animal use, and daily feeding routine so separation and access can be planned responsibly.
Is an open-sided barn always better for ventilation?
Open sides can support airflow, but suitability depends on exposure, animal management, building geometry, and protection from weather. More opening is not a universal answer. The structural design must also reflect the open configuration. A livestock professional and the building designer can help align the envelope with the intended operation rather than relying on a standard enclosed-storage package.
Should I plan water and electricity immediately?
Plan their needs and routes early even when installation is phased. Animal water, lighting, service outlets, equipment, and cleaning routines can affect trenching and interior layout. Electrical installations need protection appropriate to the environment. Utility routes should not conflict with columns, gates, slabs, or future feed-storage areas that would make later work difficult.
What controls the size of the handling aisle?
The equipment, attachments, turning movements, and way feed or bedding is handled determine the usable space. Measure the actual machine rather than estimating from its category. Include gate swing and stored materials. A layout should preserve the aisle at peak storage levels, not only when the building is empty immediately after construction.
What information should accompany my inquiry?
Provide livestock type and use, hay or feed quantities, bale format, equipment dimensions, desired enclosure, and photographs of the farmyard. Mention drainage problems, water access, and seasonal timing. This information allows the proposal to distinguish shelter, storage, and handling functions instead of offering a generic barn that leaves the operating details unresolved.
Can a Lexington hay barn prevent heating in newly stored hay?
The building can protect against rainfall and support ventilation and inspection access, but it cannot correct hay baled or stored with unsuitable moisture. Include safe feed-management practices and an appropriate monitoring routine in the operating plan rather than treating a new roof as the complete solution.
Where should a livestock barn sit on a wet Lexington farmyard?
Choose the location through a review of grades, feeding routes, animal access, and the drainage outlet. Avoid simply occupying the leftover low ground beside an existing barn; the best arrangement should keep roof runoff out of bedding and preserve access for feed delivery and cleanout.
Talk through your building requirements.
Share your property location, intended use, approximate size, and the features that matter most. Photos, equipment dimensions, and a simple site sketch help us begin a useful conversation about the work involved.