
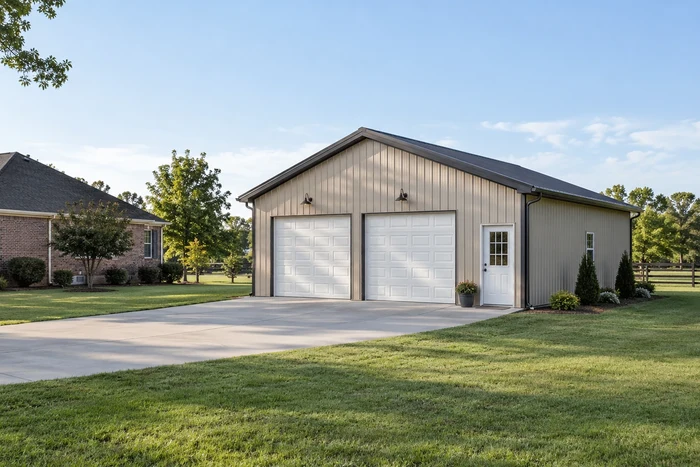
Suburban Detached Garages & Hobby Shops
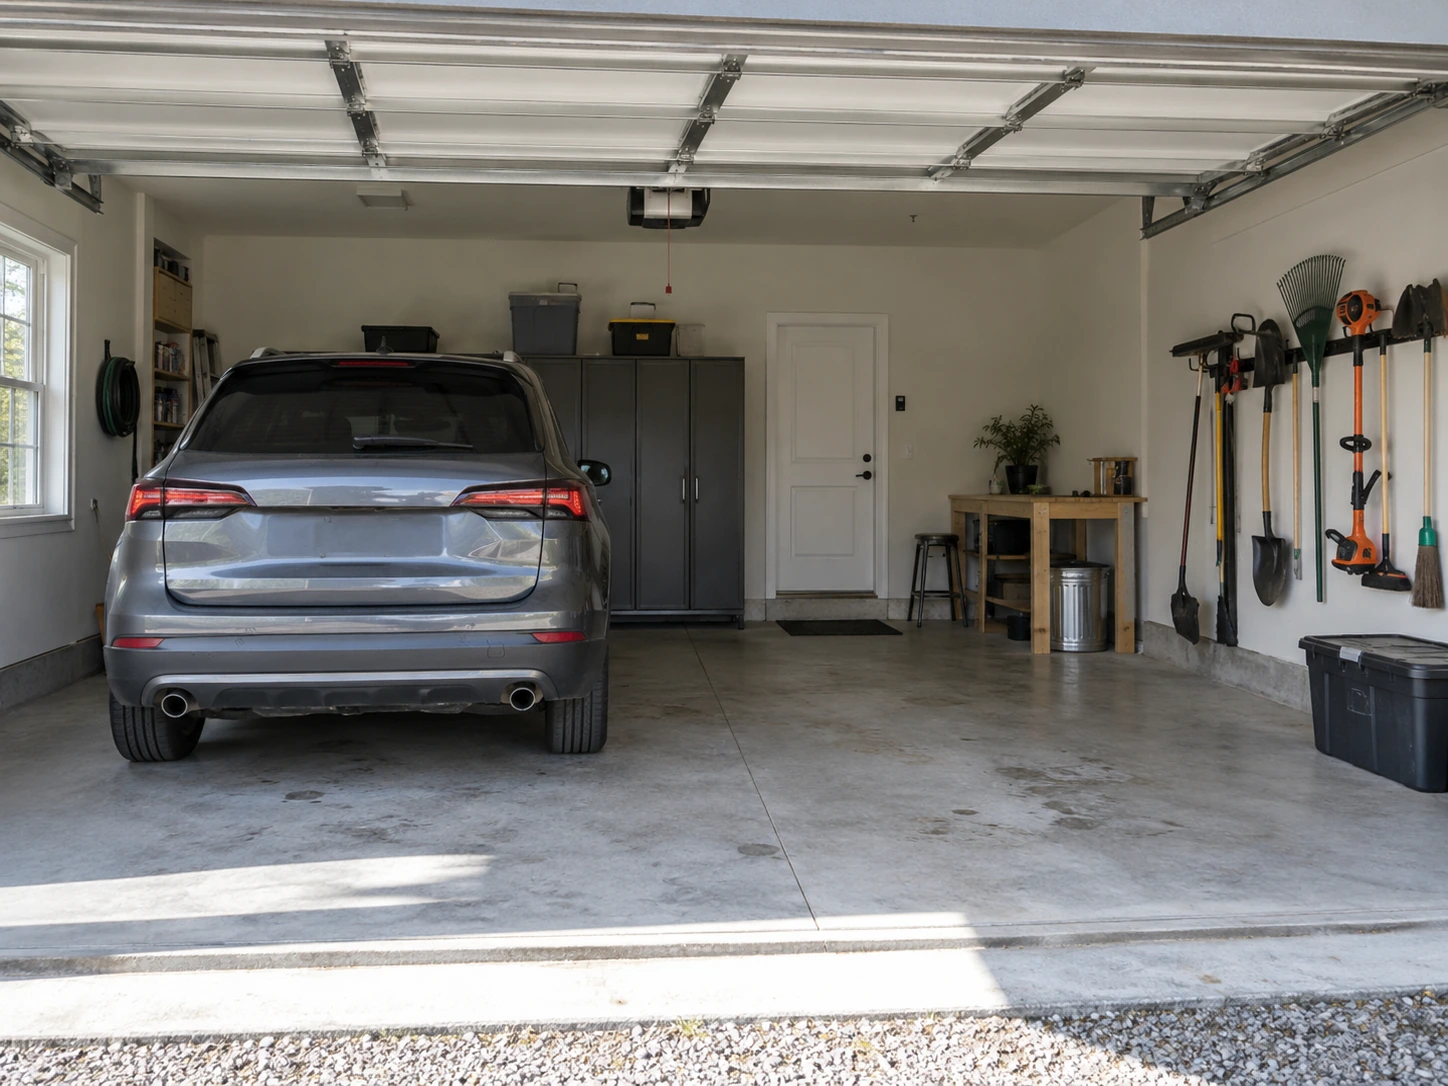
Compact 24x32 to 30x40 layouts designed to fit suburban lot setbacks, featuring high-clearance scissor trusses for auto lifts, boat storage, or personal workshops.
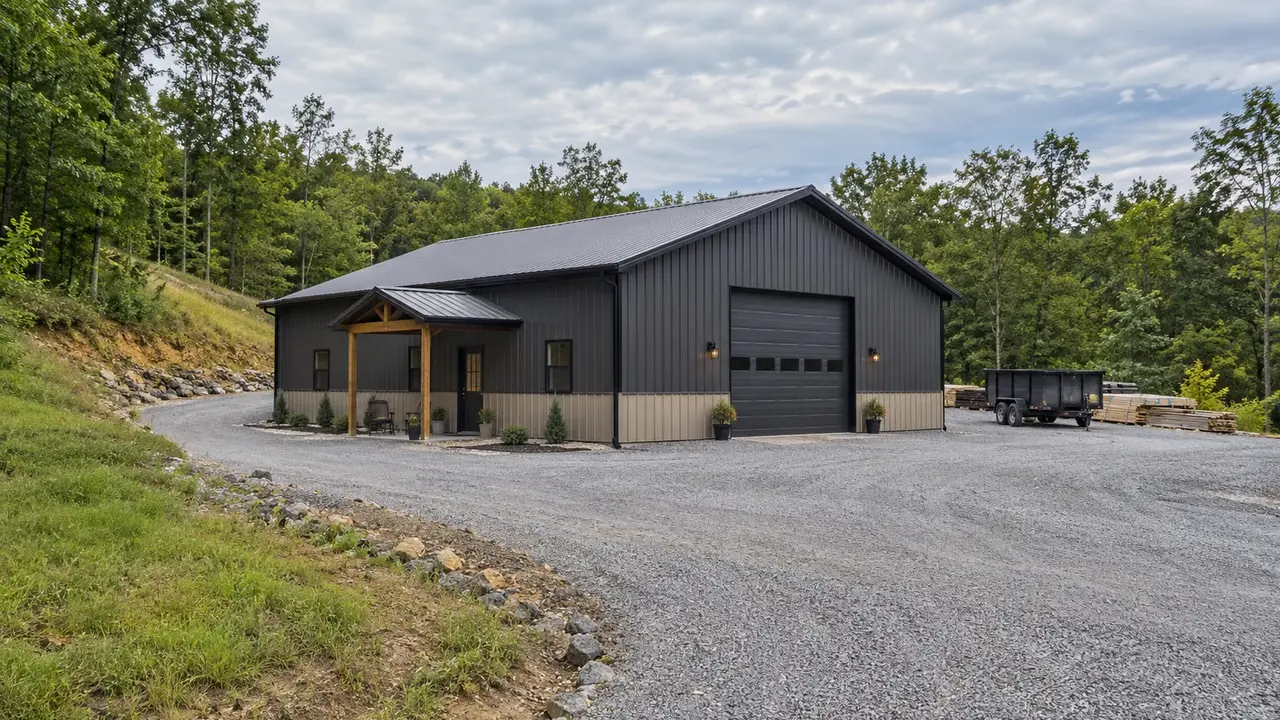
At Lexington Pole Barn Builders, we engineer every post-frame structure to meet Franklin County's specific geographical challenges and structural standards. Whether you need a commercial maintenance building off Versailles Road, a suburban hobby shop near West Frankfort, or an agricultural storage facility on ridge farmland near Peaks Mill, our post-frame systems utilize commercial-grade trusses, heavy-gauge steel panels, and pressure-treated columns built to withstand the elements for decades.
As Kentucky's capital city, Frankfort features a dramatically varied landscape—from the steep palisades and floodplains of the Kentucky River valley to rolling agricultural ridge tops in rural Franklin County along US-60, US-127, and I-64. Property owners across Frankfort require specialized post-frame construction capable of adapting to challenging topography, strict suburban municipal codes, and heavy agricultural use. Post-frame construction is the premier choice for Frankfort: it provides unmatched structural adaptability on sloped acreage, eliminates expensive continuous foundation walls, accelerates build times, and delivers cost-effective clear-span space for garages, shops, and custom barndominiums.
Compact 24x32 to 30x40 layouts designed to fit suburban lot setbacks, featuring high-clearance scissor trusses for auto lifts, boat storage, or personal workshops.
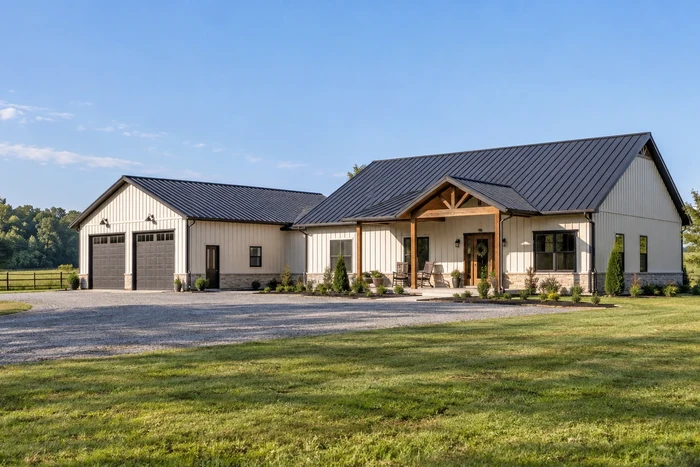
Open-concept post-frame homes featuring clear-span interiors, energy-efficient insulation packages, integrated porch overhangs, and custom residential finishes engineered to local building codes.
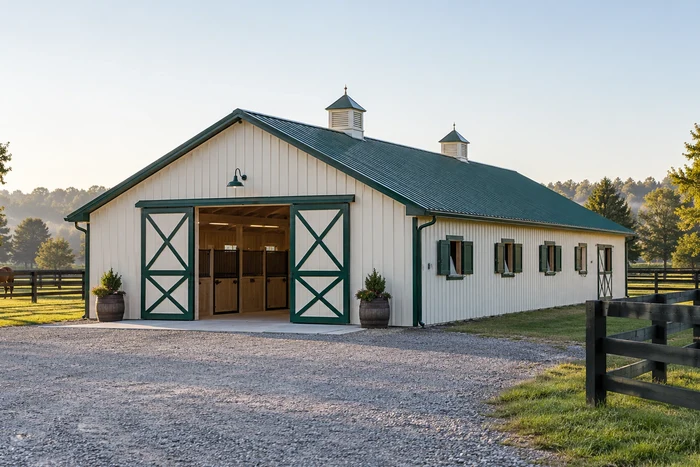
Engineered stall layouts, tack rooms, and clear-span indoor riding facilities equipped with cupolas, split sliding doors, and vapor-barrier roofing built for Kentucky horse country.
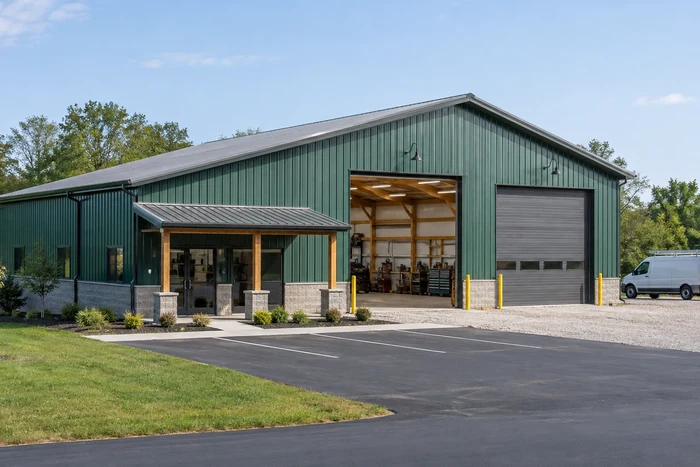
High-bay structures equipped with heavy-duty overhead door frames, concrete slab packages, and commercial steel siding built to house machinery, fleet vehicles, or inventory.
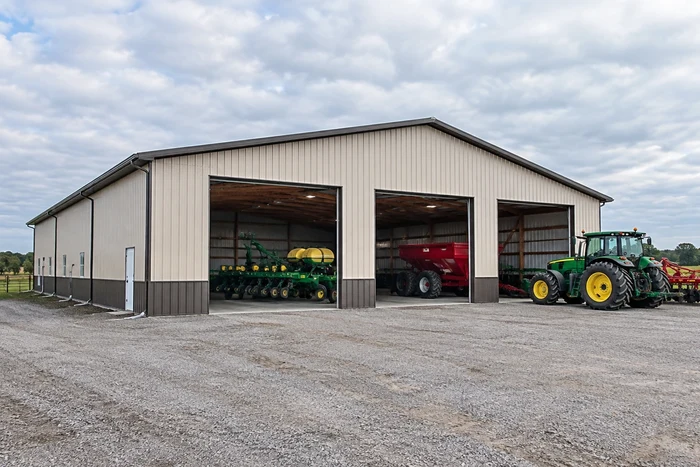
Heavy-duty clear-span designs built for tractors, combines, and fertilizer storage, featuring wide sliding door bays and extra-deep post embedment.
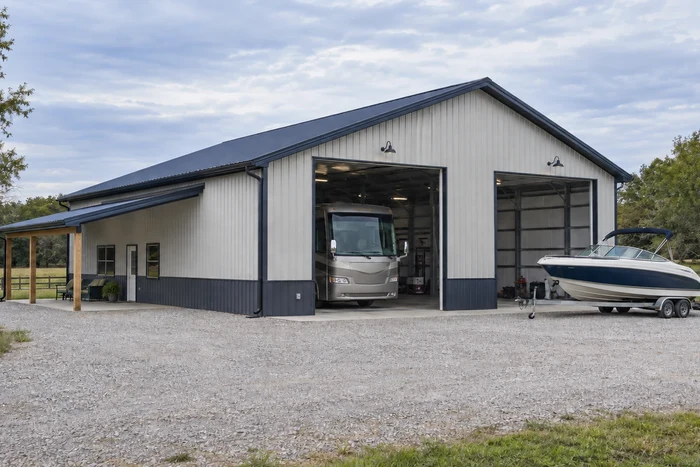
Tall-clearance post-frame buildings featuring 12ft to 16ft eave heights and drive-through bay configurations engineered to keep high-value recreational vehicles completely protected.
Tailor your post-frame build to meet capital city zoning aesthetics or heavy agricultural demands across Franklin County:
Add 10ft to 16ft open or enclosed lean-tos for covered vehicle parking, equipment storage, or outdoor living space.
12-inch or 24-inch eave overhangs with vented soffit panels to improve attic airflow and keep rainwater away from your building base.
Two-tone metal siding packages that allow easy replacement of lower panels if damaged by lawn equipment or farm machinery.
Choose standard web trusses for open span capacity or scissor trusses to gain maximum interior headroom for commercial vehicle lifts.
Building a post-frame structure in Frankfort is regulated by the Frankfort-Franklin County Planning & Zoning Commission and the Franklin County Planning, Zoning & Building Code Enforcement Department.
Detached accessory structures over 200 square feet require a full building permit, detailed site plan review, and stamped engineering calculations prior to construction.
Residential zones enforce strict setback requirements, typically requiring accessory buildings to maintain a 10-foot rear property line setback and 5-to-10-foot side property line setbacks. Buildings on sloped parcels near rights-of-way require custom plan approval.
Qualified farming operations on 10+ acres under Kentucky Revised Statutes (KRS 100.203) are exempt from standard building permits for structures used strictly for farm storage, livestock, or machinery. Residential barndominiums or commercial spaces void ag-exempt status and require full permits.
Building in Frankfort requires specialized engineering to handle sloped ridge terrain, high moisture in river lowlands, and shallow limestone cliffs along the Kentucky River palisades.
Ridge top and hillside sites around Frankfort require stepped excavation (bencing) and compacted dense-grade aggregate (DGA) pad construction to ensure structural stability and prevent hillside erosion.
Soils range from dense, poorly draining clay on ridge tops to silty alluvial soil near the river. Where shallow limestone shelf rock is hit during post-hole drilling, we use heavy rock augers or wet-set steel brackets anchored to concrete piers.
Footings must extend below the 24-inch frost depth line:
Pressure-treated 3-ply or 4-ply laminated posts rated for ground contact, set on poured concrete pad footings with gravel backfill.
Heavy structural steel brackets poured directly into concrete piers or monolithic slabs, completely eliminating wood-to-ground contact.
Suburban density and urban utilities require mandatory locate requests through 811 Kentucky Contact Center before digging.
Frankfort’s river valley geography creates distinct microclimates—from trapped river bottom humidity to strong wind exposure on open ridge tops.
Ridge parcels off US-60 and I-64 experience significant wind exposure. Buildings are engineered to withstand minimum 115 mph wind exposure ratings, utilizing heavy-duty post-to-truss hurricane ties, double-ply headers, and structural wall girts.
Standard post-frame roofs in Frankfort are engineered for a minimum 20 lb/sq.ft. ground snow load. High-tensile steel panels (29-gauge or 26-gauge) prevent structural sag during winter ice storms.
Trapped river valley humidity creates heavy condensation under metal roofing. We install drip-stop moisture membranes directly on roof steel paired with continuous ridge-and-eave ventilation systems to keep interior shop spaces completely dry.
Understanding seasonal building patterns in Franklin County helps keep your project on schedule:
Heavy spring rains can saturate hillside pads and river valley sites, delaying excavation. Planning Tip: Begin zoning and permit approvals in winter to secure an early spring ground-breaking date.
Summer and early fall provide dry soil conditions, making it the ideal window for earthwork, post hole drilling, and slab pours across Franklin County.
Post-frame construction allows framing to continue through cold snaps when traditional poured concrete foundations are halted.
Yes, any detached building over 200 square feet within Frankfort city limits or Franklin County requires a building permit from the Frankfort-Franklin County Planning & Zoning Commission, along with detailed plot plans and engineered truss specs.
On sloped parcels, site prep involves excavating a level bench into the hillside, installing retaining structures or slope cutbacks, and compacting a thick dense-grade aggregate (DGA) stone pad to create a level, stable foundation base.
Yes, barndominiums are permitted in residential and agricultural zones that allow single-family residences, provided the building meets Kentucky Residential Code standards for framing, insulation, plumbing, and electrical work.
Send the address, intended use, and photographs showing the slope and approach. Include known fill, retaining structures, or water concerns, plus the largest vehicle dimensions. We can then discuss a building scope that accounts for the land as well as the shell.