
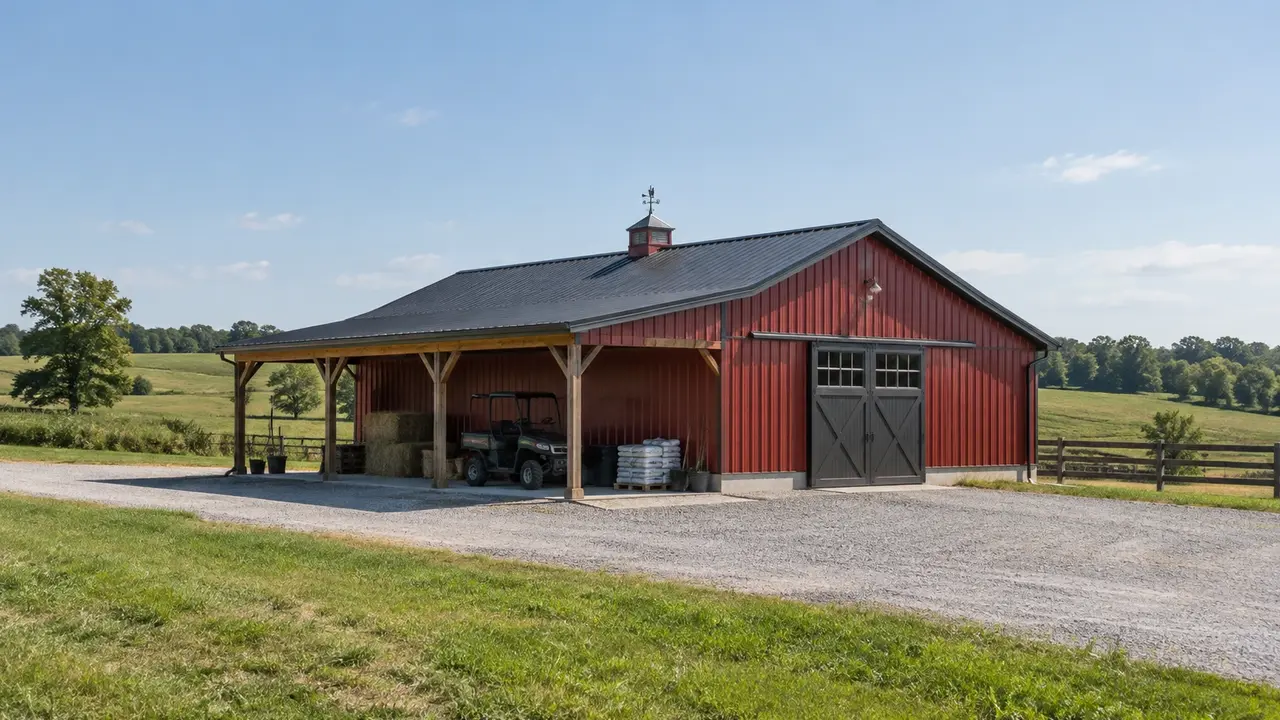
Farm & Agricultural Building Construction in Lexington, KY | Practical Shelter for the Work of the Property
Lexington Pole Barn Builders plans farm and agricultural building construction in Lexington, KY around equipment, supplies, feed handling, and everyday farm access. We help define the enclosed and covered spaces the operation needs, then coordinate framing, roof protection, floors, drainage, and utilities. The building's actual agricultural use and parcel conditions guide the planning discussion.
Farm & Agricultural Building Construction in Lexington, KY
A general farm building often performs several jobs. It may store bagged supplies, shelter a utility vehicle, provide a covered repair area, and keep seasonal equipment out of the weather. Start by separating those jobs into spaces with different access and moisture needs. A single large room is not always the most efficient answer when clean supplies share traffic with muddy equipment.
Describe the busiest day on the property rather than only the contents at rest. Where does a delivery unload? Which tools leave the building several times a day? Where do you prepare feed or park the cart while loading? These movements determine whether a central aisle, independent bays, or a combination of enclosed and open areas will be most useful.
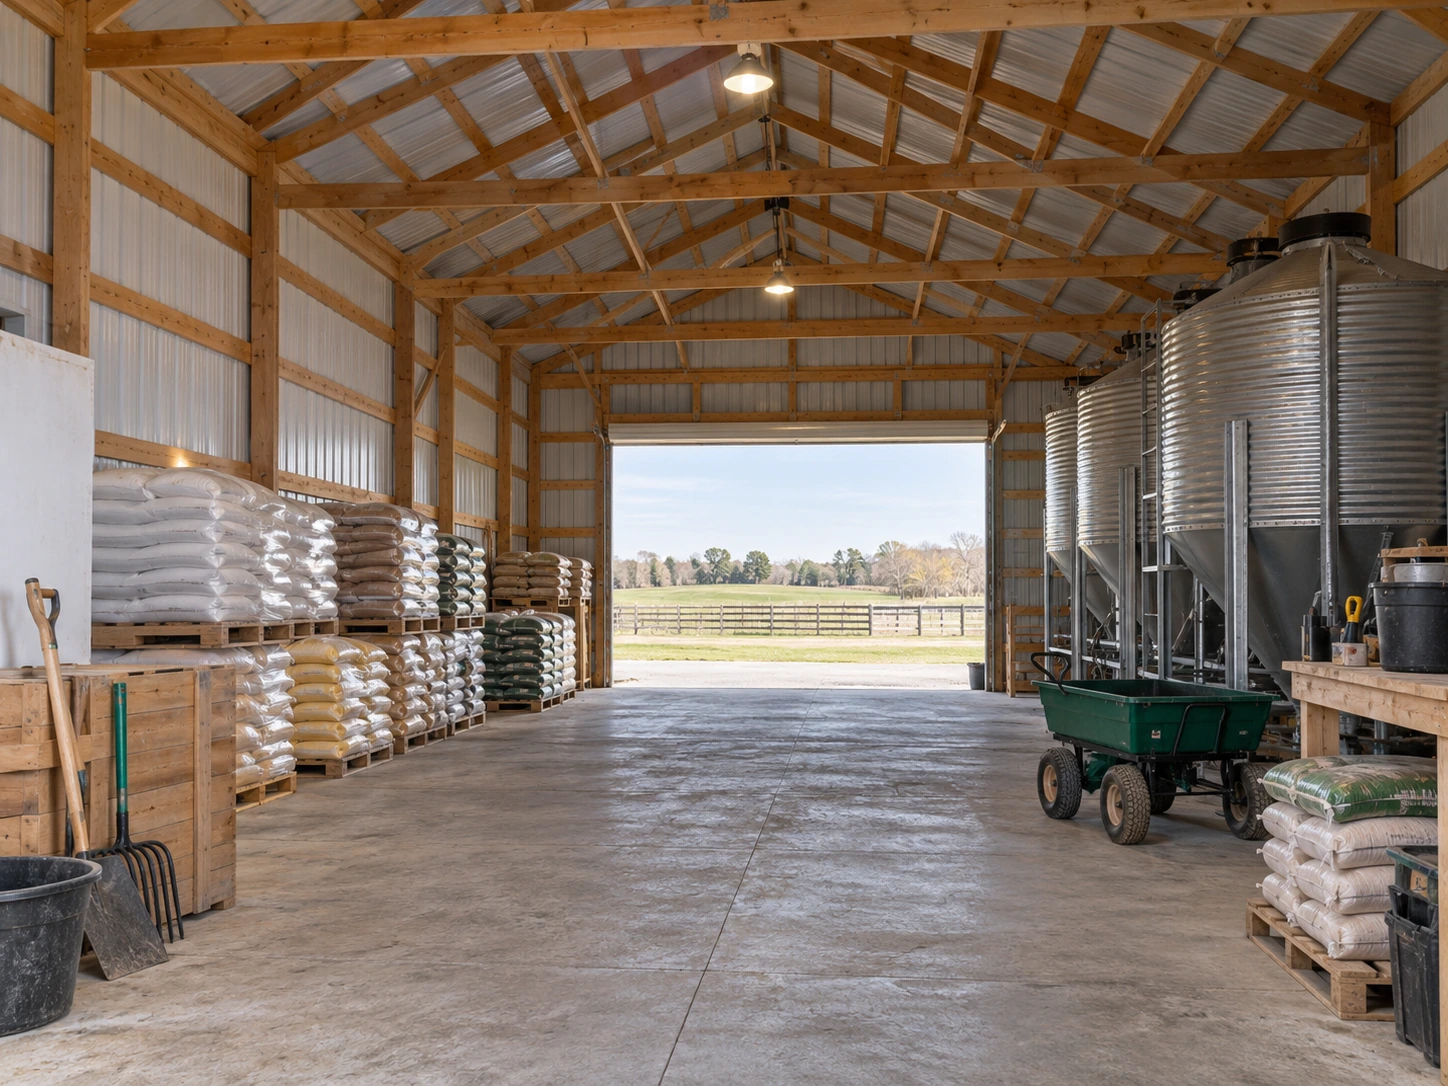
Agricultural Building Layouts for Supplies, Handling & Turnover
Frequently used feed and supplies should be reachable without shifting stored machinery. The depth of a shelf, bin, or pallet position matters as much as its footprint. Allow the intended hand cart, pallet equipment, or farm vehicle to reach the storage area. Keep routine cleaning access in mind so dust and spilled material do not accumulate in inaccessible corners.
Different contents need different protection. Weather-sensitive bagged material may need an enclosed dry area, while certain implements can use an open-sided bay. Avoid treating all stored goods as interchangeable. If fuels, chemicals, or other specialized materials are proposed, disclose them separately so storage requirements can be reviewed rather than assuming a general agricultural supply room is suitable for every product.
Covered Farm Work Areas That Support Daily Chores
A covered apron or open bay can provide a place to stage tools and work outside the enclosed storage area. Its roof height, column spacing, and orientation should follow the work. Low eaves and closely spaced posts can limit the value of a shelter intended for equipment. Consider where a machine stands during servicing and where people pass while the work is underway.
An attached lean-to changes roof connections, support conditions, and runoff. It needs to be part of the building plan rather than an informal extension of the main roof. Think about future enclosure, too. Adding walls later can change loads, ventilation, and permitted use. If an open work bay is likely to become a heated shop, plan for that possibility before selecting the original structure and envelope.
Farm Lane Access, Building Pads & Yard Drainage
The best building location is not necessarily the closest empty patch of ground. Access, gate width, turning room, slope, utilities, septic areas, and drainage influence the actual scope. Walk the delivery route from the road to the proposed pad. A long trailer may need a different approach from the pickup used for everyday farm work, especially during wet conditions.
Site preparation may include stripping unsuitable material, grading, aggregate placement, compaction, and drainage improvements. Ground conditions and intended loads determine the work. Direct roof water away from entrances and working surfaces without creating a problem downslope. If streams, mapped floodplain, or wet areas affect the location, review the applicable constraints before clearing or pad construction begins.
Agricultural Framing & Cladding for the Working Environment
Columns, roof trusses, purlins, wall girts, bracing, connections, and cladding form a connected structural system. Span, eave height, openings, and exposure influence the design. A building with a large open side behaves differently from a fully enclosed storage room. Future partitions, ceilings, and overhead storage should be identified while the design can still accommodate them.
Metal panel choices involve profile, finish, fasteners, flashing, and the roof's moisture-control strategy. A paint finish alone does not describe the roof assembly. Ventilation needs to reflect the contents and moisture sources. An unheated supply building, a regularly occupied work area, and an animal-use barn have different priorities, even when the exterior color and overall footprint are similar.
Confirming Farm Building Use, Exemptions & Project Scope
Agricultural status needs to reflect the actual property and building activity. It should not be inferred solely from acreage, a rural address, or the word barn. Storage used to support farming differs from a dwelling, public event space, retail activity, or a commercial workshop. Explain mixed uses early so the appropriate authority can identify the relevant review path.
Even where an agricultural exemption applies to part of the building-code process, it does not automatically resolve zoning, access, floodplain, utility, or sanitary-service questions. Establish those responsibilities in the written scope. The estimate should distinguish grading, floors, shell, doors, electricity, and interior work. This makes it easier to phase construction around the farm's operating calendar without leaving essential work undefined.
Farm Building Materials for Ground Contact, Weather & Working Wear
Treated structural columns and specified fasteners
Embedded columns need a treatment specification matched to their structural role, soil exposure, and expected service conditions. When selecting connectors, including Simpson Strong-Tie options, match the corrosion protection and fasteners to the wood preservative and environmental exposure.
Metal panel profiles and protective coatings
Farm walls and roofs should be specified by profile, substrate, finish, and attachment details, with exposure to stored materials discussed explicitly. McElroy Metal Max-Rib is one exposed-fastener product range to consider; confirm the suitability of the selected finish and panel for the actual agricultural environment.
Work-zone surfaces and replaceable protection
A covered sorting or repair area may benefit from a concrete work pad, while adjacent storage may use another surface. Identify impact-prone wall areas, movable partitions, and cleanout routes so liners and protective components can be maintained without dismantling the primary frame.
Lexington Farm Construction: Land Disturbance, Runoff & Agricultural Use
Building-related earthwork is distinct from routine cultivation
Lexington’s agricultural-practice exception for land disturbance concerns activities not related to eventual building construction. Establish the disturbed area for the barn, access, and staging together rather than treating the farm setting as an automatic exemption for the construction pad.
Keep clean roof water away from working farm areas
Map gutters and downspouts in relation to stored feed, livestock routes, and material-handling zones. As a farm-layout recommendation, separate clean roof runoff from dirty traffic areas where practical, and establish the receiving drainage route before adding more roof area to the yard.
Define every intended use before seeking an exemption
A supply barn, processing room, public farm shop, and event space are not interchangeable descriptions. Give local reviewers the intended activities and occupancy, including future changes, so zoning and building-review questions are resolved against the actual agricultural operation.
Agricultural Building Questions Before Choosing a Footprint
Practical answers to help you organize the next conversation.
Should all agricultural storage be enclosed?
No. The appropriate enclosure depends on the materials, equipment, exposure, security, and daily handling. Some contents benefit from dry enclosed space while other items can use a roofed open bay. Identify the storage conditions each group needs. A mixed plan often works better than paying to finish every area to the same standard.
Can a general farm building later house animals?
It may be possible, but animal use should trigger a new layout and system review. Ventilation, drainage, surfaces, handling routes, water, electrical protection, and the approval path may differ from dry storage. If animals are a likely future use, mention that during initial planning rather than relying on a storage shell to be readily convertible.
What floor should a supply bay have?
Choose the floor around moisture sensitivity, handling equipment, cleaning, and storage loads. A concrete surface may be useful for some supplies and small-wheeled equipment, while other areas may suit prepared aggregate. The transition and drainage between them need planning. Specify the intended contents so base preparation and any vapor-control decisions address the real use.
Can construction be phased around planting or harvest?
The sequence can be discussed around those operating constraints, subject to site readiness, review, material availability, weather, and crew scheduling. Identify which lanes and storage areas must remain open. Temporary relocation of supplies and equipment may be necessary. A phased plan should state which portions become usable and which remain an active construction area.
What makes an agricultural-building estimate useful?
A useful estimate names the uses, footprint, clearances, open and enclosed areas, floor surfaces, and utility needs. It also records the assumptions about site preparation and approvals. Include equipment and supply photographs with your request. Those details help distinguish necessary working space from an oversized shell that still does not solve the daily access problem.
Does Lexington’s agricultural land-disturbance exception cover a new barn pad?
The agricultural-practice exception concerns routine activities not related to eventual building construction. Establish the applicable disturbance limits and erosion-control requirements for the barn pad, driveway work, and staging area before excavation so the whole construction project is accounted for.
How should I manage roof runoff from a new Lexington farm building?
Locate the discharge points before arranging feed, supplies, and daily traffic beside the walls. Plan an appropriate outlet and assess erosion where concentrated water leaves the roof system; gutters alone do not resolve drainage if they empty onto the working lane or against the foundation.
Talk through your building requirements.
Share your property location, intended use, approximate size, and the features that matter most. Photos, equipment dimensions, and a simple site sketch help us begin a useful conversation about the work involved.