
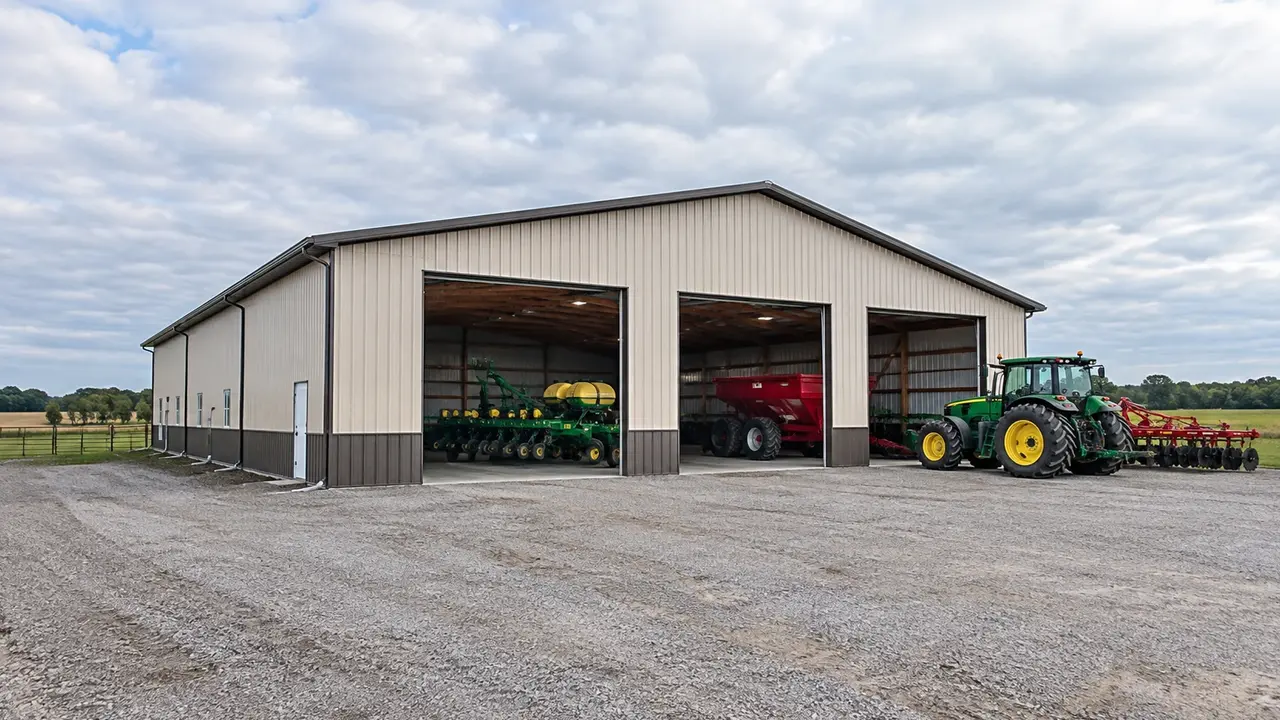
Equipment Storage Building Construction in Lexington, KY | Room for the Machine and Everything Attached to It
Lexington Pole Barn Builders plans equipment storage building construction in Lexington, KY for tractors, implements, trailers, and working machinery. We size access around the full equipment envelope, including attachments and turning movements. Clear span, bay arrangement, door height, floor selection, drainage, and future expansion are considered together so storage protects equipment without making it difficult to retrieve.
Equipment Storage Building Construction in Lexington, KY
Equipment storage should reduce the time spent moving one machine to reach another. Start with an inventory that includes the tractor or machine and its usual attachments. Folded width, raised height, hitch length, mirrors, tires, and implements may determine the access requirement. The largest machine is not always the hardest one to store; a long trailer or frequently used attachment can dominate circulation.
Separate regularly used items from seasonal storage on the first layout. A machine that leaves every morning belongs near a clear exit, while infrequently used equipment can occupy a less direct bay. Draw turning and reversing routes with the actual equipment dimensions. A building packed efficiently for winter storage may be inconvenient for an active operation that needs independent access throughout the week.
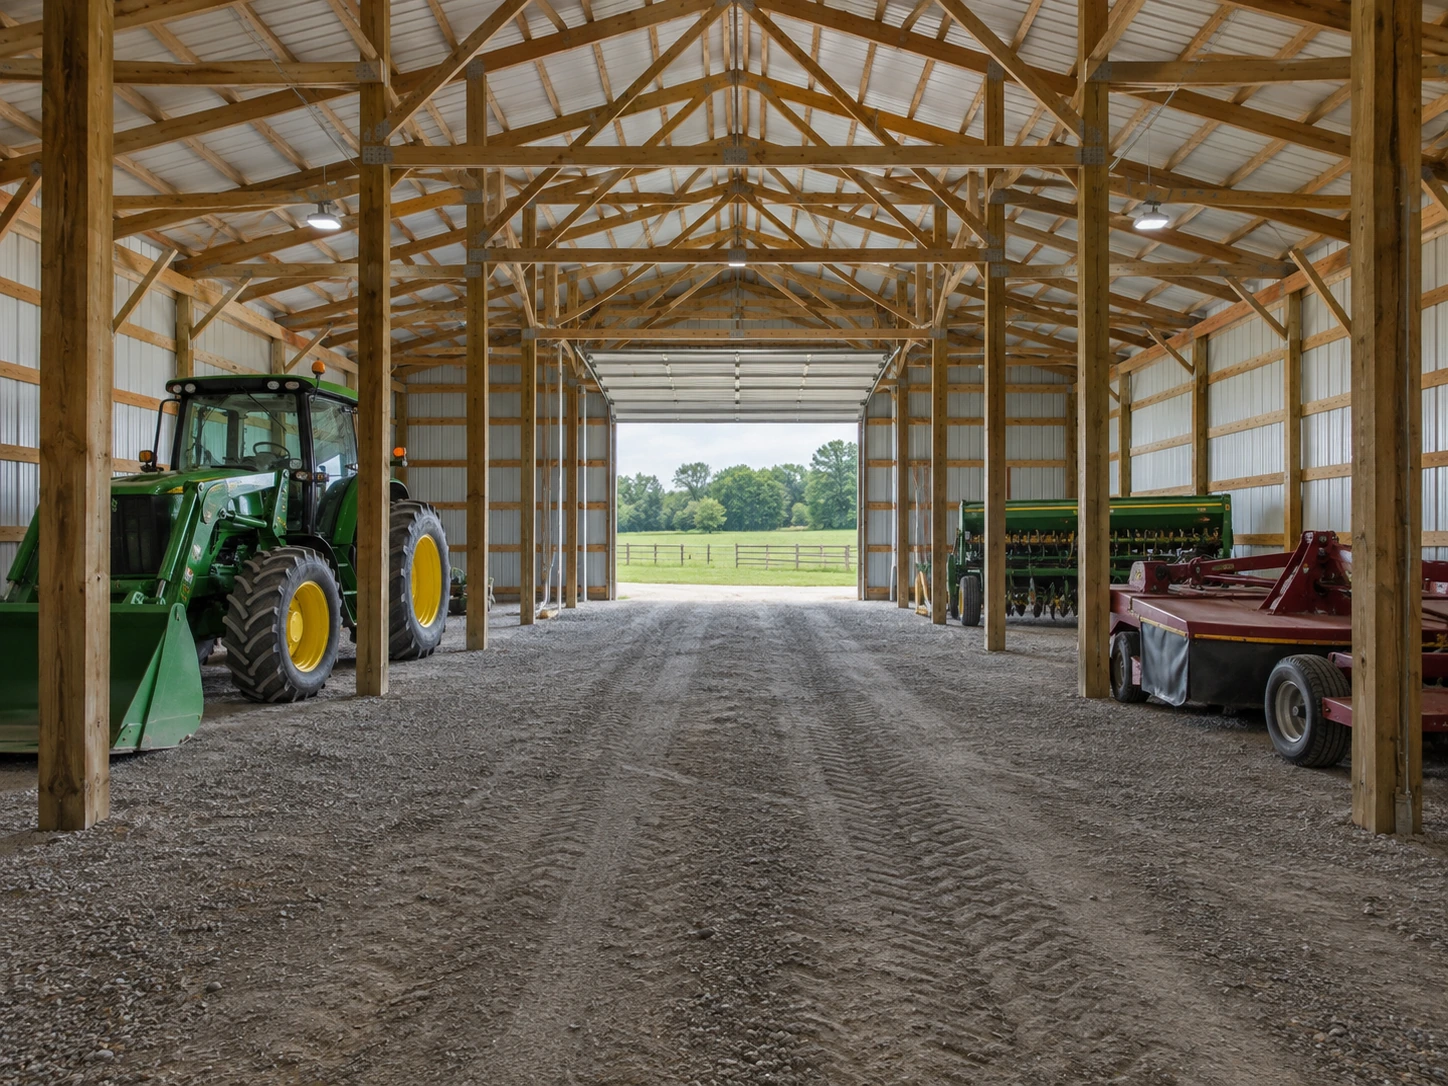
Equipment Storage Bay Spacing for Implements & Seasonal Machinery
Structural bays influence door positions and the arrangement of enclosed or open sections. Do not assume every machine needs the same opening or that uniformly spaced doors create the best plan. A wide implement may justify a larger opening, while small equipment can use a separate bay. Clear-span framing can protect the central maneuvering area, subject to the span and project engineering.
Consider the approach outside each opening. A door that fits a machine in a straight line may not provide enough room to turn in from a narrow lane. Leave useful space beside the building for alignment and staging. Include the longest trailer combination in the site review. Gateposts, existing fencing, roof overhangs, and parked equipment should not quietly consume the maneuvering area shown in the original sketch.
Choosing Enclosed Equipment Storage or an Open Machinery Shelter
Open-sided shelters provide quick access and can suit some weather-tolerant equipment. Enclosed bays provide greater control over weather exposure, security, and stored contents. A mixed arrangement may protect sensitive machines while keeping bulky implements easy to reach. The appropriate configuration depends on equipment value, exposure, daily use, and whether the building needs to hold tools or supplies that require more protection.
An open side also changes the building's structural behavior and exposure assumptions. It should be designed as an open or partially enclosed configuration rather than treated as a finished wall that can simply be omitted. Future enclosure needs the same attention. Discuss doors, bracing, support details, and the desired end state with the designer before deciding that later walls will be an easy addition.
Machinery Floor Loads, Approach Grades & Drainage
Compacted aggregate can suit certain storage uses, while concrete may be useful for frequent movement, maintenance, cleanability, or smaller wheeled equipment. Ground preparation matters under either surface. Soft areas, uncontrolled fill, and poor runoff management can affect usability. The floor and pad should be planned for the machinery and support conditions rather than chosen only by the lowest initial price.
Concrete needs project-specific consideration where heavy wheel loads, jacks, stands, or concentrated equipment loads are expected. Identify these uses before slab placement. If equipment comes in wet or muddy, discuss the cleaning routine and the permitted way to manage water. The outside grade, roof runoff, and door thresholds should keep water from collecting around the building or entering the storage bays.
Equipment Building Interiors with Clear Service Access
Roof and wall assemblies should address the moisture expected in the building. Ventilation and condensation control are relevant even when the space is unheated. Adding heat later may change the envelope strategy. Lighting should illuminate the parking positions and access route, not only the center of the floor. Place controls and pedestrian doors where people can enter safely without navigating behind a machine.
Tool storage, battery support equipment, and work areas should have defined locations. Keep electrical installations and any specialized storage appropriate to their use. Shelving depth can reduce a bay's usable width, so draw it before the door layout is fixed. A modest separate parts room may be more useful than scattered cabinets occupying the turning space throughout the building.
Expansion Planning for a Growing Equipment Fleet
Future machinery can be larger than the equipment used to set today's footprint. Record likely replacement sizes and the direction in which more bays could be added. Expansion planning includes land, drainage, utilities, end-wall design, and access. A future addition is difficult if the only available end is already occupied by an electrical service, septic area, or the building's principal turning route.
For a useful estimate, provide the equipment list, actual access dimensions, site photos, desired enclosure, and floor preference. Identify whether the use is agricultural, personal, or commercial, because the approval path should follow the real activity. The written scope should separate shell construction, pad preparation, concrete, doors, and utilities. Specify the responsibilities before material ordering or a crew date is treated as confirmed.
Machinery Storage Specifications for Columns, Openings & Bearing Surfaces
Ground-contact columns and compatible connections
Where the design uses embedded wood columns, specify the treatment category appropriate to structural use and exposure. General ground-contact treatment and treatment for more demanding structural applications are different specifications; species, treatment retention, and connection protection should remain explicit parts of the engineered package.
Sliding doors and clear equipment envelopes
Sliding doors can provide wide access without overhead tracks, but they need usable wall space beside the opening and suitable guides. Compare them with sectional doors using the widest implement, raised components, and the real approach path; nominal bay width does not prove operating clearance.
Aggregate floors and localized concrete pads
An engineered aggregate surface may suit some dry machinery storage, while concrete can support easier cleaning and designated maintenance zones. Discuss tire contact, track loading, jack stands, and parked attachments separately so concentrated support points are not overlooked within a general floor-area allowance.
Lexington Machinery Shelters: Farm Access, Ground Conditions & Use Review
A limestone landscape calls for site-specific support checks
Fayette County’s limestone terrain can include sinkholes and variable ground conditions. For a heavy-equipment building, investigate unexpected depressions or variable support before placing columns and traffic lanes, rather than assuming neighboring ground represents the whole pad.
Farm machinery and commercial fleet storage differ
Explain whether the building serves the farm, a contractor’s fleet, rental equipment, or another business during local use review. Include outdoor parking and maintenance activities in the description, because the stored machines alone do not establish the approval path for the operation.
Wet-season access must carry loaded vehicles
Trace deliveries from the road through gates and turns to each bay, including the route for concrete and framing trucks. As a planning recommendation, keep roof outlets off the turning apron and identify any soft approach areas before the building location is finalized.
Equipment Storage Questions About Bays, Loads & Access
Practical answers to help you organize the next conversation.
Should I measure equipment with its attachment installed?
Yes, measure the configuration in which it will usually enter and be stored. Also record any wider or taller transport configuration and the space needed to disconnect an implement. A bare tractor measurement may significantly understate the useful bay length or approach width. Include any roof-mounted equipment or folded components that affect height through the opening.
Is a sliding door better than an overhead door?
Neither is best for every equipment building. Sliding doors need wall space to travel, while overhead systems require compatible headroom and tracks. Consider opening width, use frequency, weather exposure, security, and operator needs. Coordinate the selected door with the building framing and the equipment path rather than choosing it as a late finish item.
Can some bays have gravel and others concrete?
A mixed floor can be considered when the support, elevations, transitions, and use are planned together. It may suit a concrete work bay beside aggregate storage. Describe which machines cross between surfaces and whether small wheels or cleaning routines make the transition important. Moisture control and any future concrete phase should be addressed before the initial base is installed.
Can equipment storage include a repair bench?
Yes, a small work area can be planned, but regular repair activity may add electrical, lighting, ventilation, floor, or use-review requirements. Explain what work will actually happen, especially if it involves customers, fumes, or specialized equipment. A bench that is rarely used for hand tools is a different planning problem from a full vehicle service operation.
What should be decided before a quote is finalized?
Set the equipment envelope, door type, clear height, floor scope, building use, and site access. Provide information about existing utilities, soft ground, drainage, and planned expansion. The estimate should state assumptions where the site has not yet been verified. Resolving these items gives you a more meaningful comparison than accepting a generic per-square-foot shell figure.
Does a rural Lexington equipment shed automatically count as an exempt farm building?
Do not assume that from the address or the equipment inside. Describe the ownership, farm connection, storage use, and any commercial activity to the responsible local officials so they can establish the relevant review requirements for the proposed building and site work.
What if a Lexington equipment-building pad contains a depression or soft spot?
Have the condition assessed before covering it with fill or placing structural supports. Fayette County has karst terrain, but a visible low spot does not by itself identify the cause; site investigation should establish the appropriate foundation and grading response.
Talk through your building requirements.
Share your property location, intended use, approximate size, and the features that matter most. Photos, equipment dimensions, and a simple site sketch help us begin a useful conversation about the work involved.