
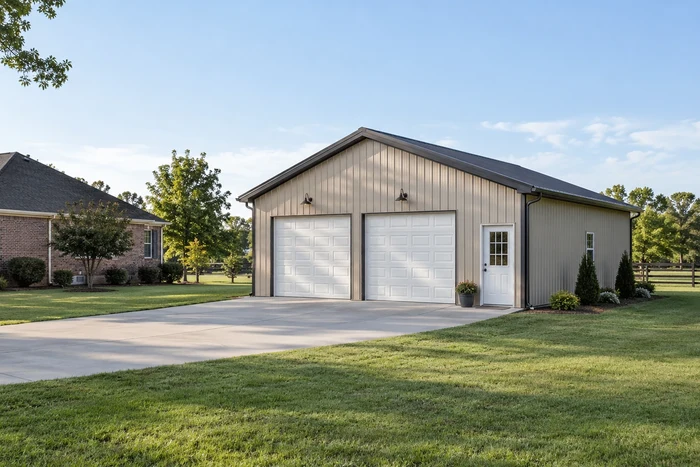
Suburban Detached Garages & Hobby Shops
Compact 24x32 to 30x40 layouts designed to fit residential setbacks, featuring high-clearance scissor trusses for auto lifts, boat storage, or personal workshops.
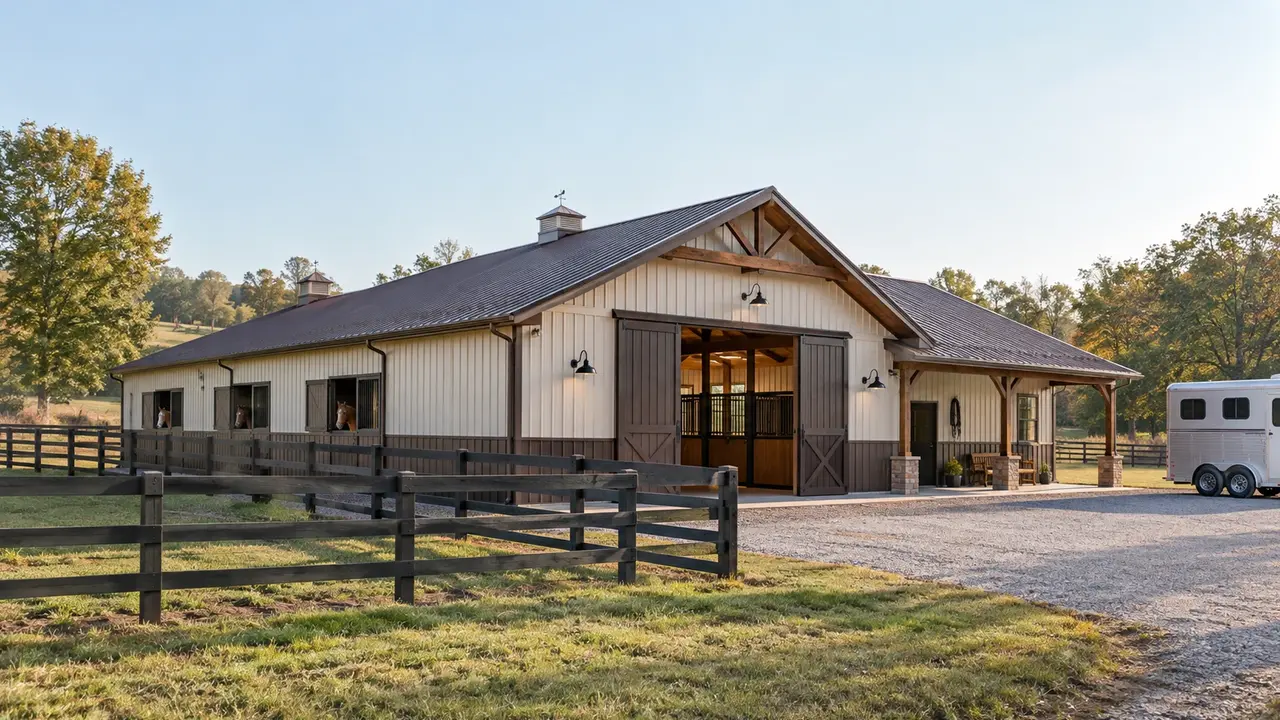
At Lexington Pole Barn Builders, we engineer custom post-frame structures designed specifically for Boyle County's rolling Bluegrass terrain and operational needs. Whether you need a commercial equipment warehouse off Perryville Road, a high-clearance RV workshop near Junction City, or a custom residential barndominium overlooking rural pastureland, our buildings feature commercial-grade trusses, heavy-gauge roll-formed steel, and pressure-treated posts engineered to deliver decades of maintenance-free performance.
Known as the "City of Firsts" and the county seat of Boyle County, Danville combines historic charm with robust agricultural and commercial activity. From cattle operations and grain farms along the US-127 and US-150 corridors to custom equestrian estates and suburban acreage near Centre College and Herrington Lake, demand for high-quality post-frame construction is high. Post-frame buildings are the preferred construction method for Danville property owners: they offer immense structural durability, open clear-span floor plans, fast construction turnarounds, and superior cost-efficiency compared to conventional steel or stick-frame construction.
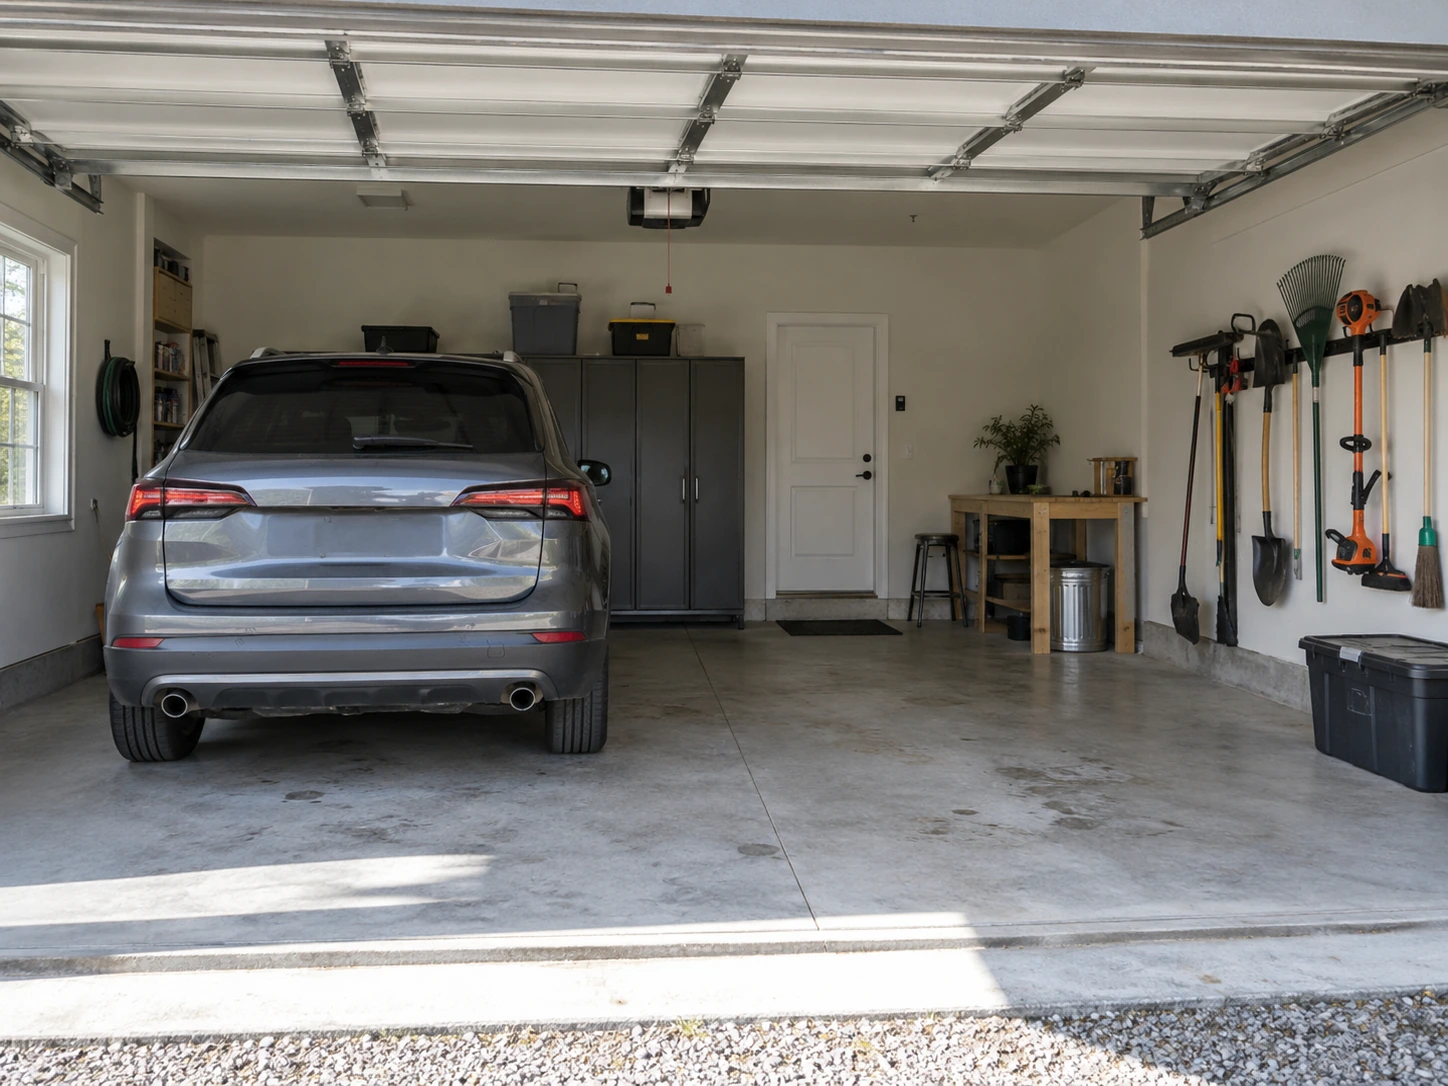
Compact 24x32 to 30x40 layouts designed to fit residential setbacks, featuring high-clearance scissor trusses for auto lifts, boat storage, or personal workshops.
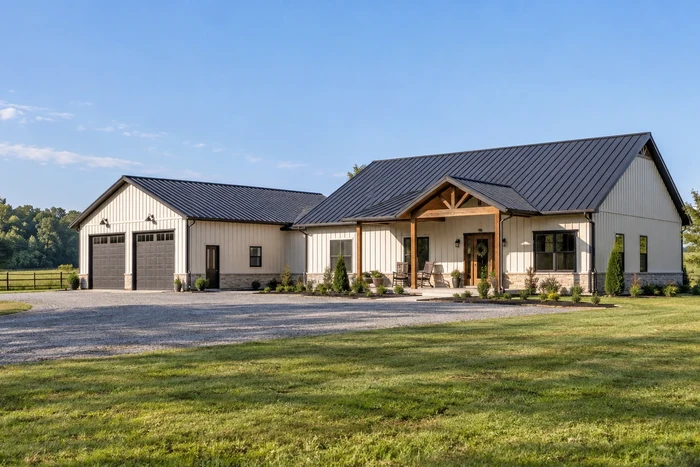
Open-concept post-frame homes featuring clear-span interiors, energy-efficient insulation packages, integrated porch overhangs, and custom residential finishes engineered to local building codes.
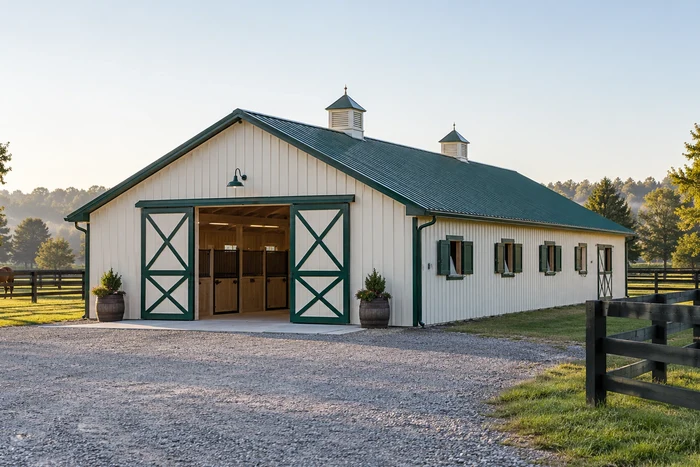
Engineered stall layouts, tack rooms, and clear-span indoor riding facilities equipped with cupolas, split sliding doors, and vapor-barrier roofing built for Kentucky's horse country.
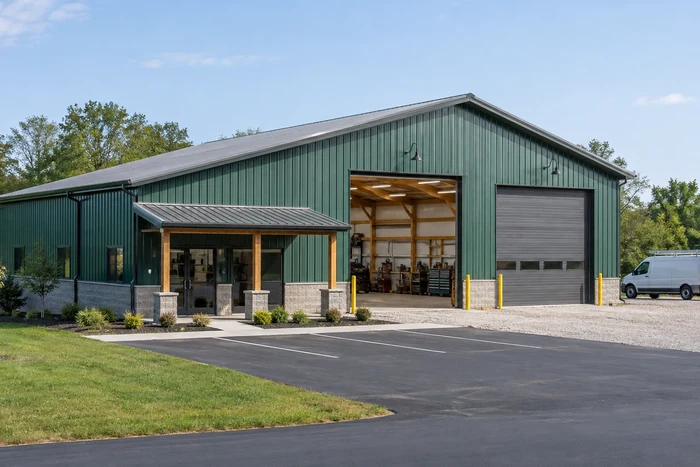
High-bay structures equipped with heavy-duty overhead door frames, concrete slab packages, and commercial steel siding built to house machinery, fleet vehicles, or inventory.
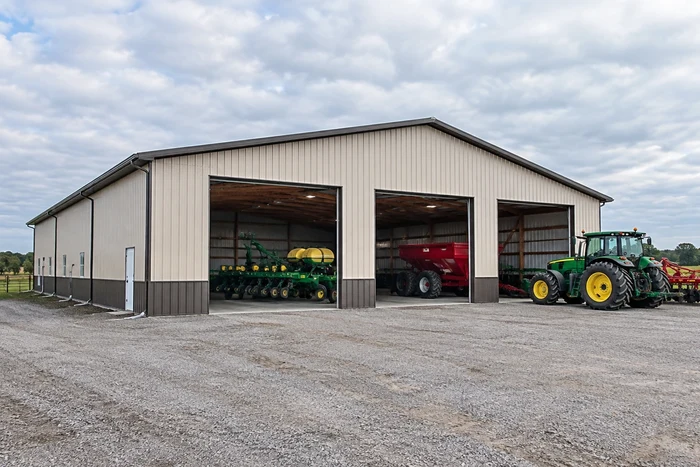
Heavy-duty clear-span designs built for tractors, combines, and fertilizer storage, featuring wide sliding door bays and extra-deep post embedment.
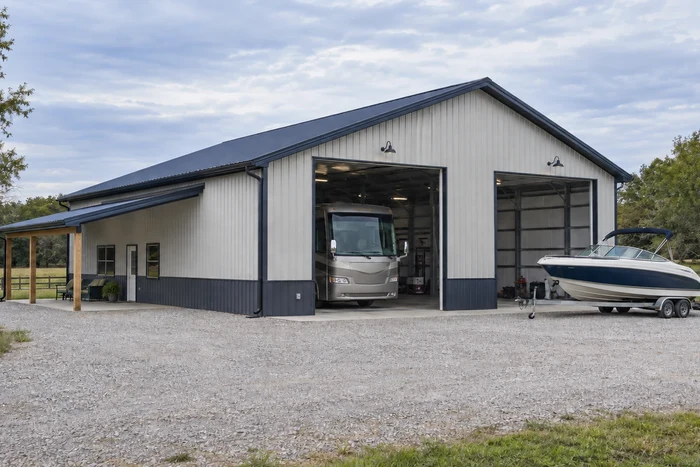
Tall-clearance post-frame buildings featuring 12ft to 16ft eave heights and drive-through bay configurations engineered to keep high-value recreational vehicles completely protected.
Tailor your post-frame build to meet residential HOA aesthetics or heavy agricultural demands across Boyle County:
Add 10ft to 16ft open or enclosed lean-tos for covered vehicle parking, equipment storage, or outdoor living space.
12-inch or 24-inch eave overhangs with vented soffit panels to improve attic airflow and keep rainwater away from your building base.
Two-tone metal siding packages that allow easy replacement of lower panels if damaged by lawn equipment or farm machinery.
Choose standard web trusses for open span capacity or scissor trusses to gain maximum interior headroom for commercial vehicle lifts.
Building a post-frame structure in Danville or rural Boyle County falls under the jurisdiction of the Danville-Boyle County Planning and Zoning Commission, with building code inspections coordinated locally and through state agencies.
Detached accessory structures over 200 square feet require a full building permit, detailed site plan, and stamped engineered structural drawings.
Residential zoning classifications enforce strict setback limits, typically requiring accessory structures to be located at least 10 feet from the rear property line and 5-to-10 feet from side boundaries.
Under Kentucky Revised Statutes (KRS 100.203), property owners with actively classified agricultural land (typically 10+ contiguous acres under Boyle County PVA classification) qualify for building code exemptions on structures used strictly for farming operations, livestock, or crop storage. Residential barndominiums or commercial retail uses void ag-exempt status and require full building permits.
Constructing a solid post-frame building in Danville requires addressing rolling Bluegrass hills, heavy clay subsoil, and shallow limestone shelf bedrock characteristic of Boyle County.
Soil across Boyle County consists primarily of fertile silty clay loam overlying dense limestone shelf rock. When post hole augers strike bedrock before reaching frost depth, site prep requires heavy rock-drilling equipment or transitioning to wet-set bracket foundations anchored to concrete piers.
Post footings must extend below the local 24-inch frost depth line to prevent post movement and frost heave:
Pressure-treated 3-ply or 4-ply laminated posts rated for ground contact, set on poured concrete pad footings with gravel backfill.
Heavy structural steel brackets poured directly into concrete piers or monolithic slabs, eliminating wood-to-ground contact entirely.
Suburban and rural sites require mandatory locate requests through 811 Kentucky Contact Center prior to breaking ground.
Boyle County experiences unpredictable Central Kentucky weather—from severe summer storm fronts to winter ice storms and freezing temperatures.
Open agricultural acreage along US-127 and US-150 offers minimal windbreaks. Buildings are engineered to withstand minimum 115 mph wind exposure ratings, utilizing heavy-duty post-to-truss hurricane ties, double-ply headers, and structural wall girts.
Standard post-frame roofs in Danville are engineered for a minimum 20 lb/sq.ft. ground snow load. Truss spacing and high-tensile steel roofing panels (29-gauge or 26-gauge) ensure structural integrity during heavy winter ice accumulation.
High summer humidity near Herrington Lake and surrounding lowlands creates a risk of underside metal roof condensation. We install drip-stop moisture membranes directly on roof steel paired with continuous ridge-and-eave ventilation systems.
Understanding seasonal building patterns in Boyle County ensures your project stays on schedule:
High volume of spring inquiries coincides with wet soil conditions that can delay site grading. Planning Tip: Submit zoning applications in January or February to secure an early spring ground-breaking date.
Dry summer and autumn weather provides ideal conditions for pad compaction, post setting, and concrete slab pours across Danville.
Post-frame construction allows framing work to continue through winter cold snaps when traditional masonry foundation pours are halted.
Yes, any structure over 200 square feet requires a building permit from the Danville-Boyle County Planning and Zoning Commission, including site plan approval and engineered truss specs, unless qualifying for an ag exemption under KRS 100.203.
Shallow limestone is common in Boyle County. When augers hit solid rock before reaching the 24-inch frost depth, we use heavy rock carbide bits to drill through or transition to concrete pier footings with wet-set steel brackets.
Yes, residential barndominiums are permitted provided the property zoning allows single-family dwellings and the building meets all Kentucky Residential Code standards for framing, insulation, plumbing, and electrical work.
Send the address, vehicle or equipment dimensions, and a sketch of the proposed location. Include future heat, a lift, or occupied rooms and describe the finish you expect. Those details help us discuss the building, access, and interior as one practical project.