
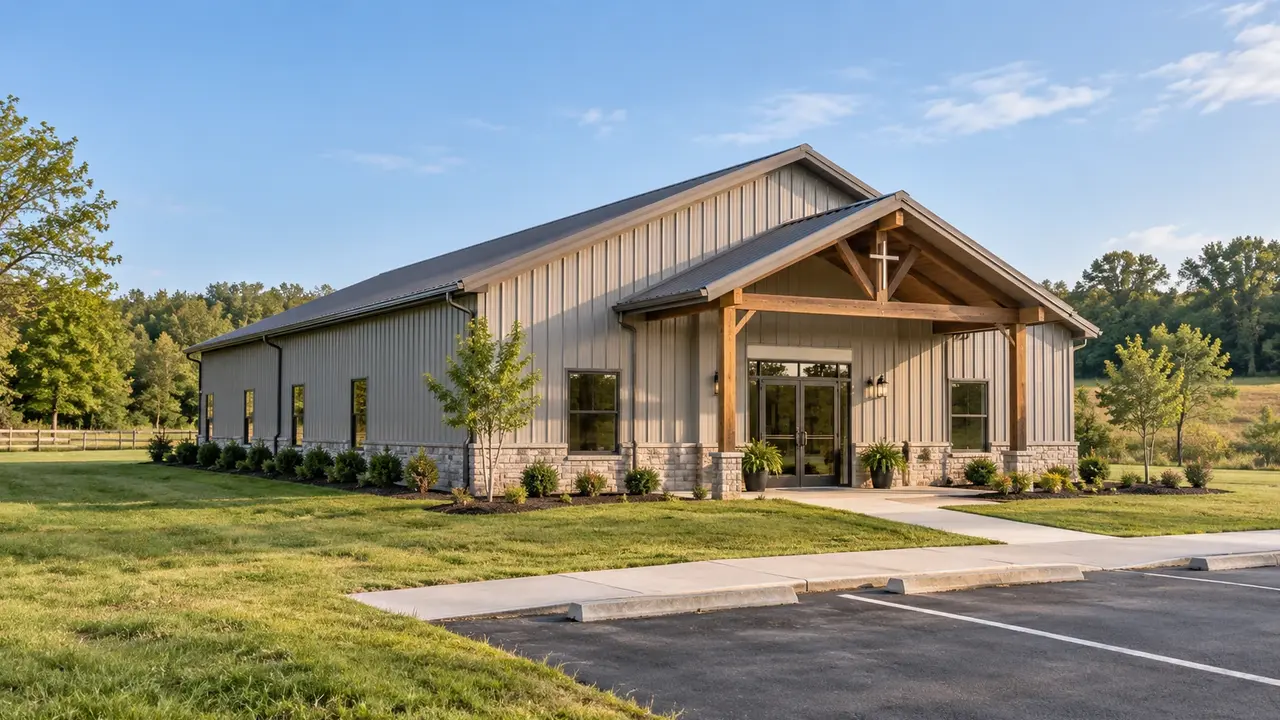
Church & Community Building Construction in Lexington, KY | Flexible Gathering Space with a Clear Plan for People
Lexington Pole Barn Builders plans church and community building construction in Lexington, KY around the way people enter, gather, move, and leave. A post-frame shell can support a welcoming hall, classrooms, offices, and storage, but the complete project also needs accessible routes, restrooms, utilities, parking, and an appropriate assembly-use review. We start with those uses before choosing the exterior package.
Church & Community Building Construction in Lexington, KY
The building program should describe more than the largest weekly gathering. A congregation may need worship seating, teaching rooms, a fellowship area, and weekday office space. A community organization may need open floor area for meals, meetings, classes, and temporary events. Record which activities happen simultaneously, because shared rooms and parking can become bottlenecks when schedules overlap.
A clear-span room provides arrangement flexibility, but it does not settle the full layout. Restrooms, corridors, storage, mechanical rooms, and entry space occupy part of the building area. If a hall needs to change quickly from rows of chairs to tables, provide somewhere nearby to store the unused furniture. The whole program should be drawn before a nominal building size becomes the budget.
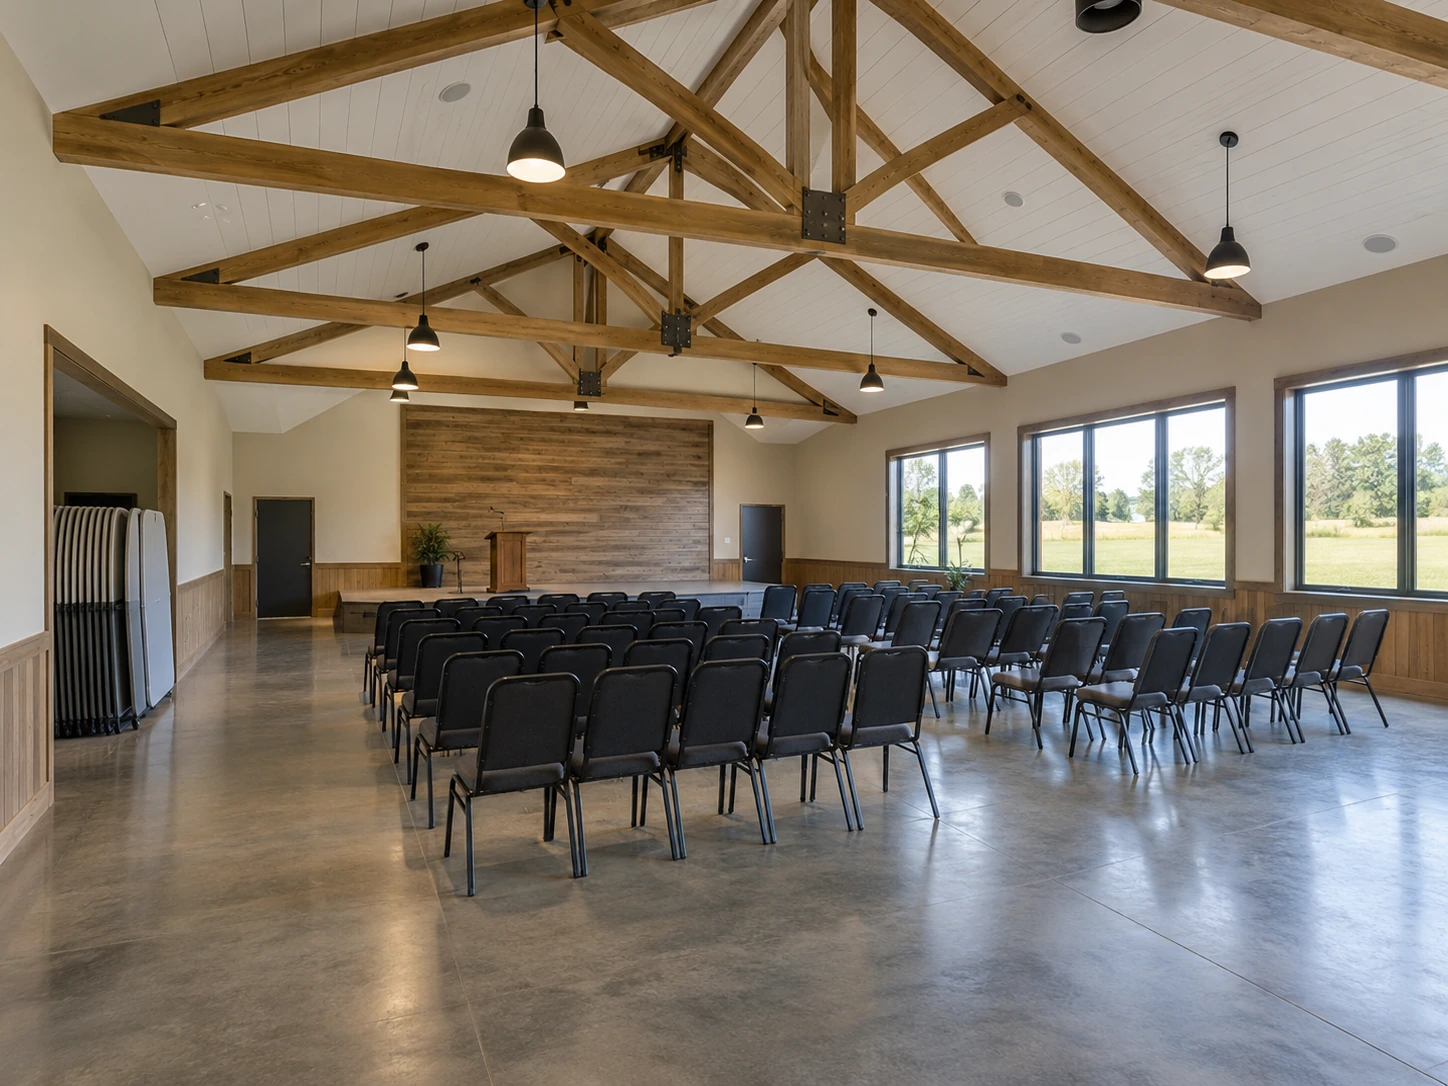
Church & Community Hall Access from Parking to Seating
Think through the arrival sequence from the property entrance to the gathering room. A sheltered doorway, straightforward pedestrian route, and logical reception point make the building easier to use. Parking and drop-off need to connect to the entrance without forcing people through service traffic. Discuss accessible circulation and the required site and building details with the appropriate design professionals.
Within the building, avoid using crowded furniture layouts as the starting point for capacity. Circulation, exits, door operation, and the applicable occupancy requirements must inform the plan. The required number and configuration of exits depend on the actual project. Public-facing space should not be described as a simple farm building merely because its exterior uses metal siding and timber framing.
Flexible Assembly Halls with Dedicated Classrooms & Support Rooms
The main hall can be arranged for several uses while kitchens, restrooms, offices, and mechanical spaces remain fixed. Place those permanent rooms where they support the hall without fragmenting it. A serving area next to table storage may work well for meals, while a classroom corridor needs a quieter relationship to the main gathering space. Explain your weekly routine before approving room locations.
Storage should be sized from real contents: folding tables, stacked chairs, teaching supplies, cleaning equipment, and seasonal items. A deep closet behind a crowded platform is often less useful than accessible storage beside the hall. If food preparation is planned, describe whether it involves occasional serving or a more substantial operation. That distinction can affect equipment, ventilation, utilities, and review requirements.
Acoustics, Daylight & Comfort for Worship and Community Events
Large rooms with hard surfaces can be challenging for speech and music. Finish selections, room proportions, and acoustic treatment should be coordinated with the intended activity. A high metal-lined room may require a different approach from a room with a finished ceiling and sound-absorbing surfaces. Plan locations for speakers and other suspended equipment before assuming the roof framing can carry them.
Daylight can make a hall welcoming, but direct glare may interfere with presentations or a stage. Position windows and lighting around the seating orientations you expect to use. Heating, cooling, ventilation, and controls should follow occupancy patterns, including smaller weekday groups. Separate zones may make sense when offices or classrooms are used while the hall is empty, subject to the mechanical design.
Community Building Structure That Allows Future Growth
Clear span, eave height, roof pitch, and wall openings affect the building's structure and appearance. The design should account for ceilings, acoustic elements, equipment, and any planned future addition. Foundations and column locations can be difficult to revise after construction. Identify the most likely expansion direction before placing restrooms, mechanical equipment, or parking in that path.
Exterior choices should balance welcome, maintenance, and budget. A modest entrance canopy, selected windows, and consistent trim can make the public entry legible without unnecessary ornament. Roof runoff should be directed away from pedestrian routes and entrances. The site plan also needs to account for deliveries, refuse handling, maintenance access, and emergency access where required by the reviewing authorities.
A Comparable Construction Scope for Building Committees
A clear estimate separates site work, structure, envelope, interiors, mechanical and electrical systems, and specialized equipment. Distinguish furniture and audiovisual equipment from permanently installed construction. Identify which drawings, engineering, permit support, and inspections are part of the process. A shell allowance is not the same thing as a ready-to-use assembly building, even when both proposals show an identical footprint.
Choose a person authorized to coordinate decisions and maintain one current plan. Committee revisions are easier to manage when seating, rooms, finish priorities, and available funds are documented together. Establish the intended opening date, then work backward through design, review, procurement, construction, and required approvals. An event date should not be treated as a guaranteed occupancy date before those dependencies are understood.
Assembly-Space Materials for Speech, Access & Everyday Durability
Acoustic partitions and absorptive finishes
Mineral-wool batts such as ROCKWOOL Safe’n’Sound are an option within interior partitions. Pair cavity insulation with the chosen wall construction, door seals, and room finishes; a quiet classroom beside a gathering hall needs more than one acoustic product.
Doors, thresholds and accessible circulation
Specify clear openings, operating hardware, floor transitions, and maneuvering space as a coordinated entrance system. The door schedule should distinguish everyday entrances, assembly exits, and service doors so appearance choices do not displace the access and egress requirements established by the design team.
Ceilings and suspended equipment supports
Lighting, projectors, acoustic clouds, and audiovisual equipment need planned support locations and stated weights. Coordinate those loads with trusses or steel framing, and select ceiling materials around maintenance access and room acoustics rather than assuming every item can hang from the roof system.
Lexington Gathering Spaces: Occupancy, Fire Review & Event Access
Seat count is only one part of occupancy planning
Include the intended worship, meal, classroom, and event arrangements in the fire and occupancy review. Changing a hall from seated meetings to a different event configuration may affect how the space must function, so keep the proposed uses visible in the design brief.
Commercial review coordinates the building and trades
Coordinate the building review with the separate trade submissions required for the project. For a congregation, assign responsibility for kitchen equipment, heating, plumbing, and any fire systems early so committee-selected equipment arrives with the information needed for the approved drawings.
Rainy-day arrivals need a continuous route
Review the path from accessible parking and drop-off points to the entrance in wet weather. Canopies, paving falls, gutter outlets, and mats should be coordinated so a covered doorway does not discharge roof water across the principal walking route or create an awkward threshold.
Church & Community Building Questions Before Design Approval
Practical answers to help you organize the next conversation.
Can a post-frame building be used as a church?
It can be considered for that use when the property, design, and approval path support it. The structural system does not waive assembly requirements. Seating, accessibility, egress, restrooms, utilities, and fire/life safety need project-specific review. State and local responsibilities should be identified before the proposal promises which office will issue approvals.
Can we divide the hall with movable partitions?
Possibly, but partitions need to be coordinated with circulation, exits, lighting, acoustics, and mechanical systems. Some systems also introduce structural support requirements. Explain the room arrangements you want to use and how many groups may occupy them simultaneously. A divider that looks simple in an empty room can complicate movement when chairs and tables are installed.
Should the kitchen be included in the first phase?
At least its intended location and infrastructure should be resolved early if it is part of the long-term plan. Plumbing, power, ventilation, serving routes, and applicable food-use review can affect surrounding spaces. If installation is deferred, document the exact future use and reserve the required routes rather than leaving an undefined empty corner.
Can volunteers complete some interior work?
That depends on the work, contract, required licensing, inspections, and insurance arrangements. Identify any proposed owner-performed scope before pricing and scheduling. Responsibility for materials, workmanship, coordination, and approvals should be explicit. Finishing tasks must not conceal work awaiting inspection or change approved assemblies without review by the responsible professionals.
What should we prepare before requesting a proposal?
Prepare an activity list, approximate attendance needs, a room list, property information, existing utility details, and the budget priorities. Include how the building will be used outside the main weekly event. If plans already exist, provide their current revision and any review comments so the building scope can follow the real program.
Does a Lexington church building need review beyond the structural shell?
Yes. Assembly use brings questions about the proposed occupancy, exits, accessible routes, and fire protection in addition to the frame. Confirm the review responsibilities with Lexington officials and include the intended rooms and event uses before selecting the shell dimensions.
How can a community hall entrance work better during Lexington storms?
Provide a coherent arrival route, including drop-off cover where appropriate, lighting, drainage, and usable door landings. Check the direction of roof discharge and surface runoff together; adding a canopy later is less effective if the parking-to-door route already crosses a low point.
Talk through your building requirements.
Share your property location, intended use, approximate size, and the features that matter most. Photos, equipment dimensions, and a simple site sketch help us begin a useful conversation about the work involved.