
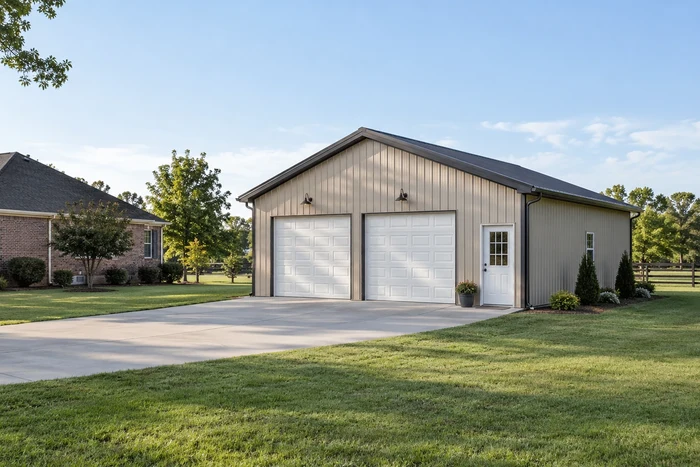
Suburban Detached Garages & Hobby Shops
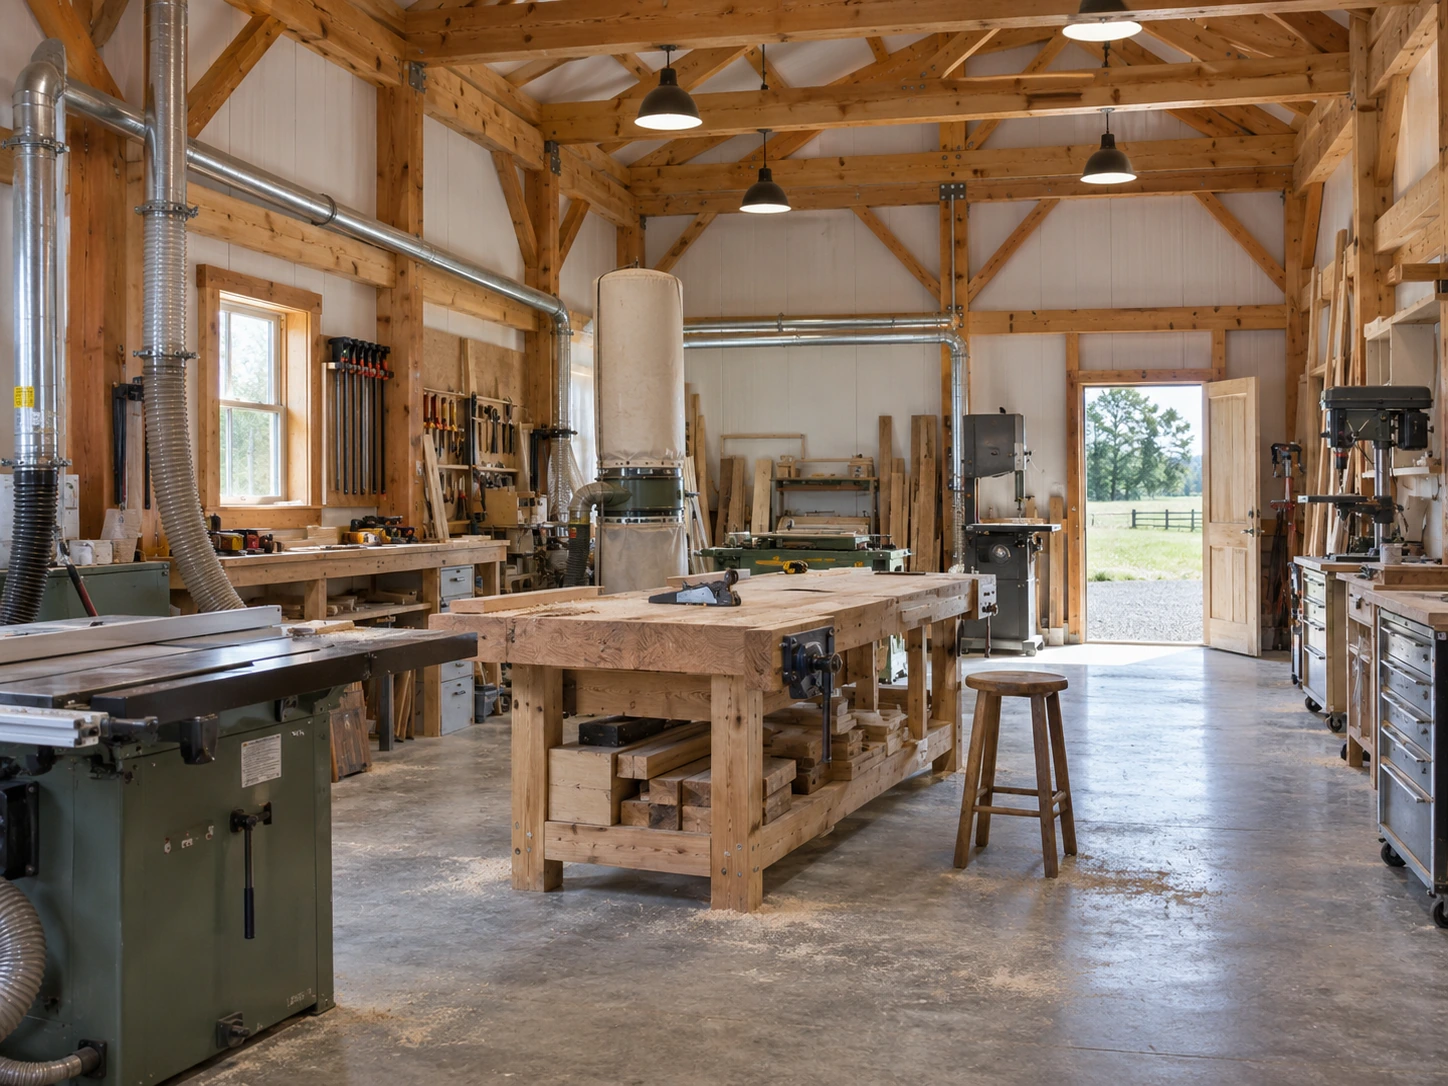
Compact 24x32 to 30x40 layouts designed to fit residential setbacks, featuring high-clearance scissor trusses for vehicle storage, woodworking, or personal workshops.
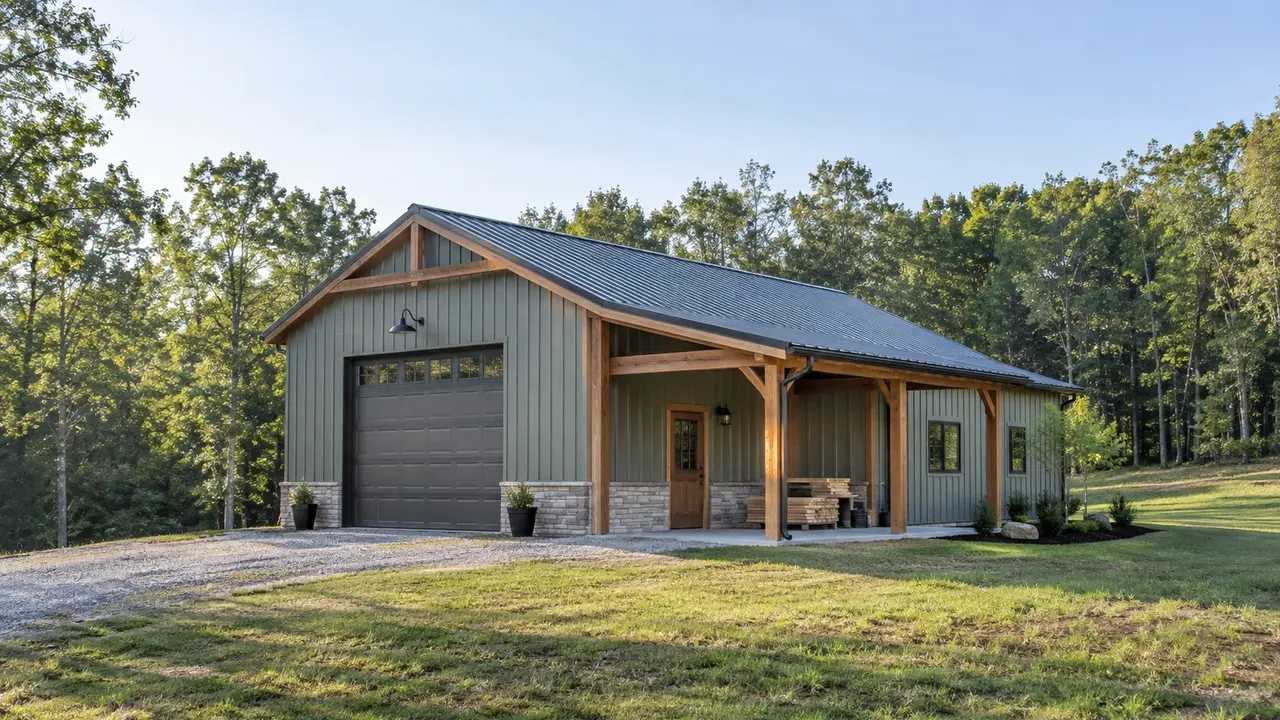
At Lexington Pole Barn Builders, we engineer every custom building package for Berea’s specific operational needs and microclimates. Whether you are adding a custom woodshop near the Berea College craft district or erecting a clear-span hay storage barn off Menelaus Road, our post-frame systems are manufactured with commercial-grade trusses, heavy-gauge roll-formed steel, and pressure-treated post columns. We build to withstand southern Madison County’s distinct environmental conditions—from high wind gusts off the Knobs to heavy clay expansion and winter freeze-thaw cycles.
Where the Bluegrass region meets the foothills of the Cumberland Plateau, Berea’s unique landscape—from rolling farm pasture along the US-25 and I-75 corridors to the steep, wooded terrain near the Pinnacles—demands specialized post-frame construction. Property owners in southern Madison County require versatile, heavy-duty structures capable of handling agricultural machinery, artisan workshops, equine shelter, and modern residential barndominiums. Post-frame construction is the ideal building method for Berea: it offers unmatched structural flexibility on uneven terrain, cuts build times significantly compared to traditional masonry, and provides high wind and snow load resistance at an affordable price per square foot.
Compact 24x32 to 30x40 layouts designed to fit residential setbacks, featuring high-clearance scissor trusses for vehicle storage, woodworking, or personal workshops.
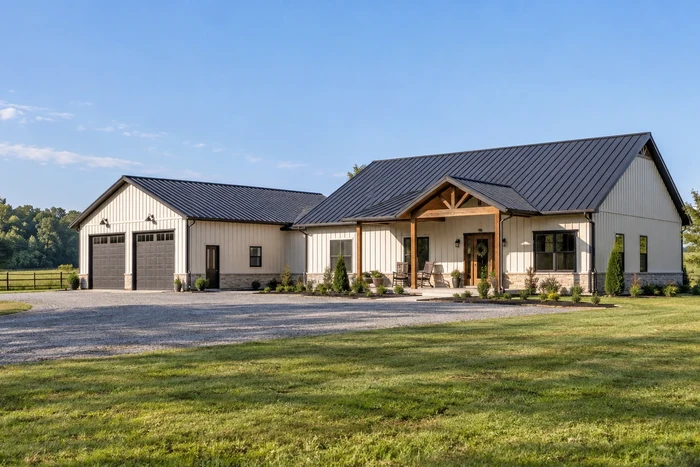
Energy-efficient post-frame homes featuring clear-span interiors, integrated porch overhangs, and custom residential finishes engineered to local building codes.
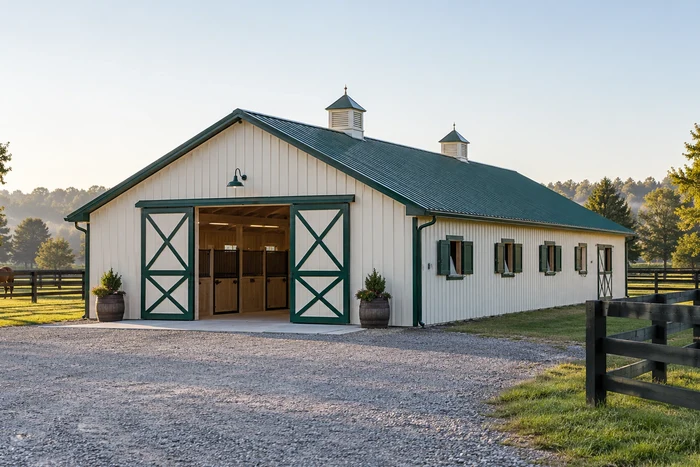
Custom stall layouts, tack rooms, and clear-span indoor riding arenas equipped with cupolas, sliding doors, and vapor-barrier roofing built for pasture land.
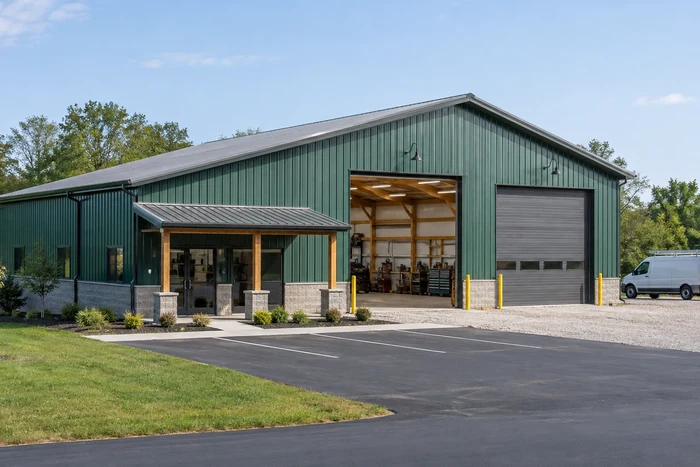
High-bay structures equipped with heavy-duty overhead door frames, concrete slab packages, and commercial steel siding built to house equipment or retail inventory.
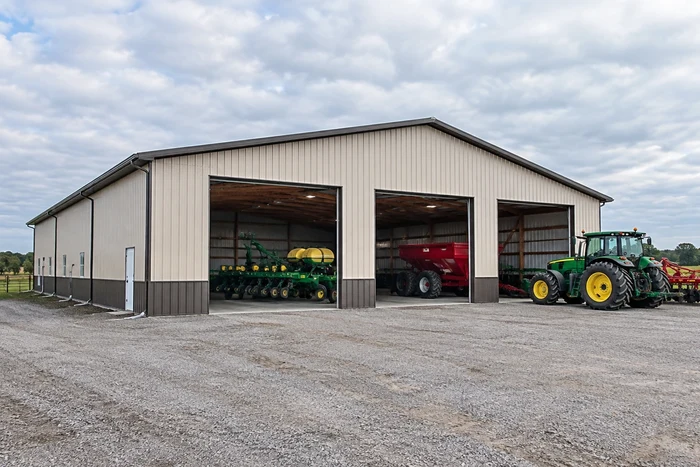
Heavy-duty clear-span designs built for tractors, combines, and hay storage, featuring wide sliding door bays and extra-deep post embedment.
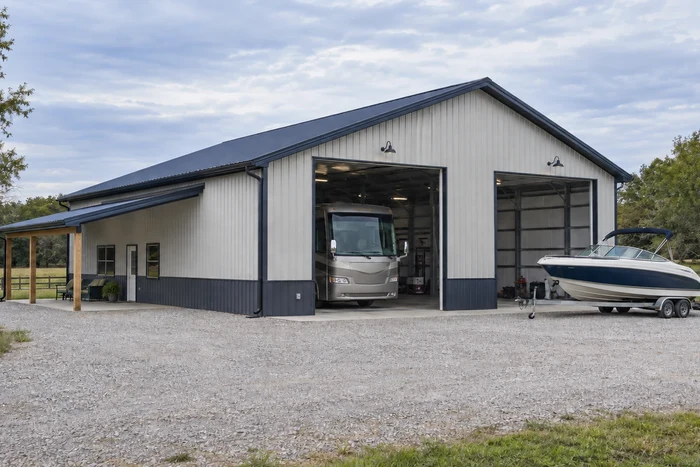
Tall-clearance post-frame buildings featuring 12ft to 16ft eave heights and drive-through bay configurations engineered to protect high-value recreational vehicles.
Tailor your post-frame build to meet neighborhood aesthetic standards or rugged agricultural demands in Berea:
Add 10ft to 16ft open or enclosed lean-tos for covered tractor parking, implement storage, or outdoor living space.
12-inch or 24-inch eave overhangs with vented soffit panels to maximize attic airflow and divert rainwater away from foundation grade boards.
Two-tone metal siding packages that allow easy replacement of lower panels if damaged by lawn equipment or farm machinery.
Choose standard web trusses for wide clear-span capacity or scissor trusses to gain maximum interior headroom for auto lifts.
Building a post-frame structure in Berea falls under the jurisdiction of the City of Berea Department of Codes and Planning within city limits, and the Madison County Codes Office / Fiscal Court in surrounding county areas.
Detached accessory structures over 200 square feet require a full building permit along with approved site plans and stamped truss engineering documents.
Residential zoning classifications generally enforce minimum 10-foot rear setbacks and 5-to-10-foot side property line setbacks. Height restrictions apply near residential boundaries.
Qualified farming operations on 10+ acres under Kentucky Revised Statutes (KRS 100.203) can obtain agricultural land-use exemptions for structures dedicated exclusively to livestock, equipment, or crop storage. Residential barndominiums or commercial retail uses void this exemption.
Constructing a solid post-frame building in Berea requires planning for the transition from central Bluegrass clay to the shallow limestone bedrock and sandstone shale of the Appalachian edge.
Southern Madison County features dense, heavy clay soil overlying shallow limestone shelf rock. Where augers strike rock before reaching frost depth, site prep requires heavy rock-drilling equipment or wet-set bracket foundations.
To guard against frost heave and soil shift, post footings must extend below the local 24-inch frost depth line:
Pressure-treated 3-ply or 4-ply laminated posts treated for ground contact (UC4B/UC4C rating), placed on poured concrete pad footings with gravel backfill.
Heavy structural steel brackets poured directly into concrete piers or monolithic slabs, eliminating wood-to-ground contact in high-moisture clay.
Rural and suburban parcels contain buried utility lines. Every build requires mandatory locate requests through 811 Kentucky Contact Center before digging.
Berea’s positioning near the foothills subjects buildings to sharp temperature shifts, mountain wind corridors, and intense summer thunderstorms.
Open pasture along US-25 and high-elevation ridges near the Knobs experience strong wind shear. Buildings are engineered to withstand minimum 115 mph wind exposure ratings using heavy-duty post-to-truss hurricane ties and double-ply headers.
Standard post-frame roofs in Berea are engineered for a minimum 20 lb/sq.ft. ground snow load using 29-gauge or 26-gauge high-tensile steel roofing panels.
Humid summer air combined with cool night mountain breezes creates roof panel condensation. We utilize drip-stop moisture barriers directly beneath roof steel paired with continuous ridge-and-eave venting.
Understanding seasonal weather patterns across Madison County ensures your project stays on schedule:
High demand for agricultural builds coincides with wet ground conditions that can delay site excavation. Planning Tip: Submit permit applications in January or February to start site grading as soon as ground dries.
Dry summer and autumn weather provides prime conditions for pad preparation, post setting, and concrete slab curing.
Because post-frame structures rely on isolated post footings rather than continuous foundations, framing continues through winter cold snaps.
Yes, any structure over 200 square feet within Berea city limits or Madison County requires a building permit from the local codes department, along with plot plans and engineered truss specifications.
If rock is struck before reaching the 24-inch frost depth, we utilize heavy rock augers to drill through the limestone shelf or transition to concrete pier footings equipped with heavy-duty wet-set steel brackets.
Yes, provided the parcel meets zoning requirements for residential structures. However, residential barndominiums do not qualify for KRS ag-exemptions and must meet full residential building code standards.
Share the address, equipment list, and a simple sequence of how the space will be used. Include heating, extraction, living accommodation, or visitor access where relevant. Photos of the proposed pad and driveway help us connect those interior requirements with the site's practical constraints.